
5 Weir Rd, Eastham, MA 02642
Local realty services provided by:ERA Key Realty Services
Listed by: team brown
Office: thomas d. brown re associates
MLS#:73519756
Source:MLSPIN
Price summary
- Price:$649,000
- Price per sq. ft.:$786.67
About this home
Charming 2-bedroom ranch on a spacious 0.41-acre lot in desirable Eastham, just minutes from Thumpertown Beach. This bright, sunny home offers easy one-level living, ideal for year-round use or a Cape Cod retreat. The standout three-season sunroom features three new skylights, filling the space with natural light--perfect for relaxing or entertaining. A cozy living room with gas fireplace adds warmth and charm. Two well-sized bedrooms offer ample closet space, along with a full bath on the main level. The kitchen provides generous cabinet storage for everyday functionality. A partially finished basement with half bath adds flexible space for guests, office, or recreation. Additional highlights include an oversized one-car garage with workshop potential and a fenced backyard for privacy, pets, or outdoor enjoyment. Convenient to beaches, bike trails, and conservation areas. Great opportunity for seasonal, investment, or year-round living.
Contact an agent
Home facts
- Year built:1962
- Listing ID #:73519756
- Updated:August 23, 2026 at 10:58 AM
Rooms and interior
- Bedrooms:2
- Total bathrooms:2
- Full bathrooms:1
- Half bathrooms:1
- Rooms Total:5
- Flooring:Carpet, Vinyl, Wood
- Kitchen Description:Dishwasher, Freezer, Microwave, Range, Refrigerator
- Basement Description:Bulkhead, Full, Interior Entry, Partially Finished
- Living area:825 sq. ft.
Heating and cooling
- Heating:Electric, Forced Air, Natural Gas
Structure and exterior
- Roof:Shingle
- Year built:1962
- Building area:825 sq. ft.
- Lot area:0.42 Acres
- Lot Features:Cleared, Corner Lot, Level
- Architectural Style:Ranch
- Construction Materials:Frame
- Exterior Features:Patio, Storage
- Foundation Description:Concrete Perimeter
Schools
- High school:Nauset
- Middle school:Nauset
- Elementary school:Eastham
Utilities
- Water:Private
- Sewer:Inspection Required For Sale, Private Sewer
Finances and disclosures
- Price:$649,000
- Price per sq. ft.:$786.67
- Tax amount:$3,804 (2025)
Features and amenities
- Appliances:Dishwasher, Dryer, Freezer, Microwave, Range, Refrigerator, Washer
- Laundry features:Dryer, Electric Dryer Hookup, Washer, Washer Hookup
- Amenities:Gas Water Heater, Internet Available - Broadband
Parking
- Total parking spaces:4
- Parking description:Attached, Off Street, Paved, Paved Drive
- Garage:Yes
- Garage spaces:1
New listings near 5 Weir Rd
- New
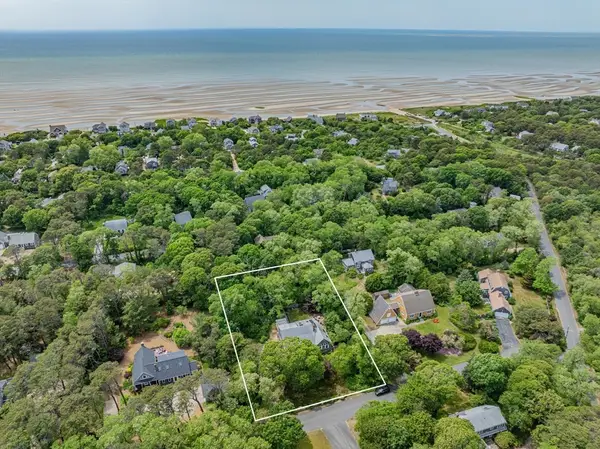 $1,625,000Active3 beds 2 baths1,740 sq. ft.
65 Pilgrims Path, Eastham, MA 02642
MLS# 73566614Listed by: Compass - Open Sun, 11am to 1pmNew
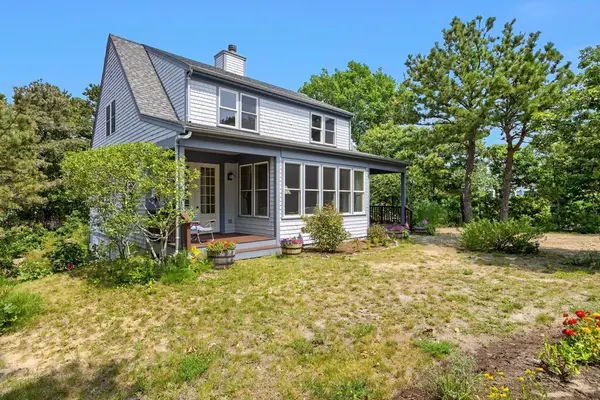 $1,295,000Active3 beds 3 baths2,180 sq. ft.
4 Acorn, Eastham, MA 02642
MLS# 73566125Listed by: Gibson Sotheby's International Realty - New
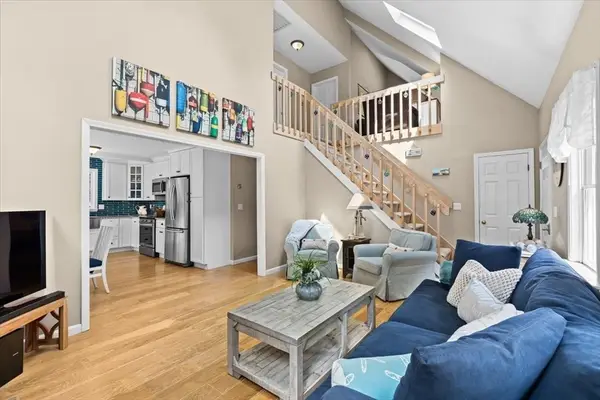 $910,000Active3 beds 3 baths1,587 sq. ft.
4 Selah Cir, Eastham, MA 02642
MLS# 73559002Listed by: eXp Realty LLC - New
 $839,000Active3 beds 2 baths1,334 sq. ft.
19 Settler's Trace, Eastham, MA 02642
MLS# 73562725Listed by: Christie's International Real Estate Atlantic Brokerage - Open Sun, 11am to 1pmNew
 $795,000Active2 beds 2 baths1,600 sq. ft.
2570 Nauset Rd, Eastham, MA 02642
MLS# 73562360Listed by: RSA REALTORS® 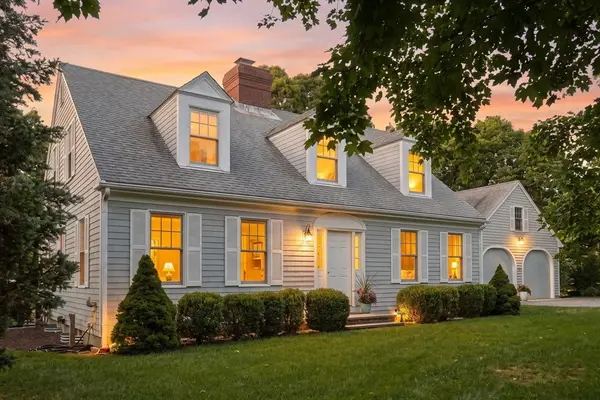 $1,200,000Active4 beds 3 baths2,816 sq. ft.
2000 Bridge Rd, Eastham, MA 02642
MLS# 73562095Listed by: Gibson Sotheby's International Realty $1,799,000Active5 beds 4 baths3,200 sq. ft.
160 Quail Cover Lane, Orleans, MA 02642
MLS# 73560125Listed by: Kinlin Grover Compass $775,000Active3 beds 2 baths1,888 sq. ft.
1755 Nauset Rd, Eastham, MA 02642
MLS# 73555856Listed by: William Raveis Real Estate & Homes Services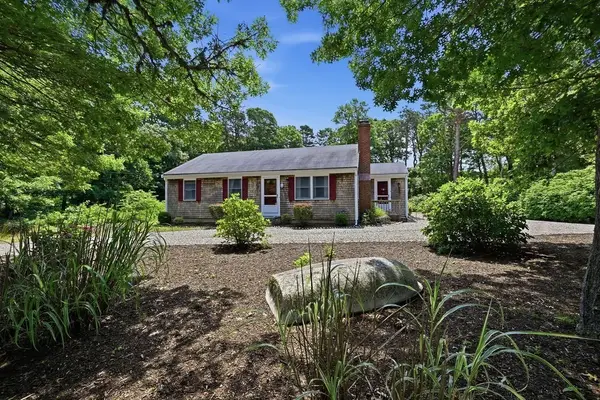 $825,000Active3 beds 2 baths1,150 sq. ft.
10 Circle Dr, Eastham, MA 02642
MLS# 73551817Listed by: Berkshire Hathaway HomeService Robert Paul Properties $1,750,000Active3 beds 2 baths3,280 sq. ft.
40 Kittiwake Ln, Eastham, MA 02642
MLS# 73539170Listed by: William Raveis R.E. & Home Services


Protect your home and budget from life's surprises with an Assurant Home Warranty, backed by a partner that supports you through every step of homeownership. Explore Plans.
© 2023 - 2026 ERA Franchise Systems LLC. All rights reserved. ERA Franchise Systems LLC fully supports the principles of the Fair Housing Act and the Equal Opportunity Act. ERA, ERA Real Estate powered, and their respective logos are registered service marks of ERA Franchise Systems LLC. Each office is independently owned and operated.