
49 Anvil St, Feeding Hills, MA 01030
Local realty services provided by:Cohn & Company ERA Powered
49 Anvil St,Agawam, MA 01030
$375,000
- 3 Beds
- 3 Baths
- 2,424 sq. ft.
- Single family
- Active
Listed by: ryan mcdowell
Office: naples realty group
MLS#:73585043
Source:MLSPIN
Price summary
- Price:$375,000
- Price per sq. ft.:$154.7
About this home
Begin your next chapter in this 3 bedroom, 2.5 bath split level in desirable Feeding Hills, conveniently located near shopping, restaurants, walking/hiking trails, golf courses, etc! Enter into a large living room with hardwood floors, vaulted ceiling's, and plenty of natural light. The living room leads right into the dining room and kitchen with plenty of cabinet space. In the hallway you will find an updated full bath with tub and shower combo. Upstairs are all the bedrooms with wall to wall carpeting and plenty of closet space. The master bedroom features a full bath ensuite. The lower level is completely finished with a living room, potential 4th bedroom and a 1/2 bath. Additional features include a fenced yard, gas heat and central air, replacement windows, vinyl siding, 2 car attached garage, exterior storage shed, and all appliances to remain. Book your showing today! Don't miss the open house on Saturday on Saturday Oct 3rd from 1:30-3pm!
Contact an agent
Home facts
- Year built:1986
- Listing ID #:73585043
- Updated:October 04, 2026 at 10:38 AM
Rooms and interior
- Bedrooms:3
- Total bathrooms:3
- Full bathrooms:2
- Half bathrooms:1
- Rooms Total:6
- Flooring:Carpet, Flooring - Wall to Wall Carpet, Hardwood, Laminate, Tile
- Dining Description:Hardwood, Vaulted Ceiling(s)
- Kitchen Description:Dishwasher, Disposal, Flooring - Laminate, Range, Refrigerator
- Basement Description:Finished, Full, Walk-Out Access
- Living area:2,424 sq. ft.
Heating and cooling
- Cooling:Central Air
- Heating:Forced Air, Natural Gas
- Central air:Yes
Structure and exterior
- Roof:Shingle
- Year built:1986
- Building area:2,424 sq. ft.
- Lot area:0.51 Acres
- Lot Features:Corner Lot
- Architectural Style:Raised Ranch
- Construction Materials:Frame
- Exterior Features:Porch, Rain Gutters, Storage
- Foundation Description:Concrete Perimeter
Utilities
- Water:Public
- Sewer:Public Sewer
Finances and disclosures
- Price:$375,000
- Price per sq. ft.:$154.7
- Tax amount:$6,245 (2026)
Features and amenities
- Appliances:Dishwasher, Disposal, Dryer, Range, Refrigerator, Washer
- Laundry features:Dryer, Electric Dryer Hookup, In Basement, Washer, Washer Hookup
- Amenities:Ceiling Fan(s)
Parking
- Total parking spaces:8
- Parking description:Attached, Off Street, Paved, Paved Drive, Under
- Garage:Yes
- Garage spaces:2
New listings near 49 Anvil St
- Open Mon, 5:30 to 7pmNew
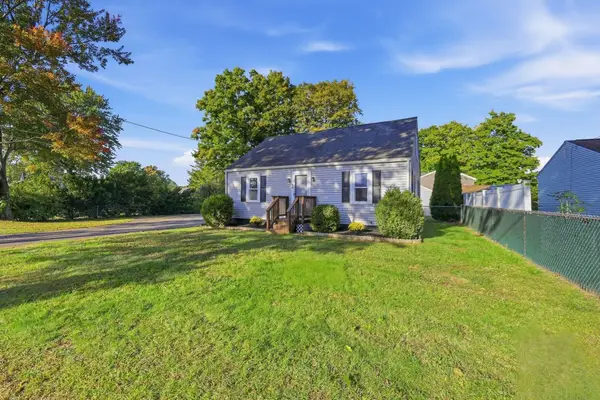 $384,900Active4 beds 1 baths1,408 sq. ft.
19 Cherry Street, Agawam, MA 01030
MLS# 73586162Listed by: Coldwell Banker Realty - Western MA - New
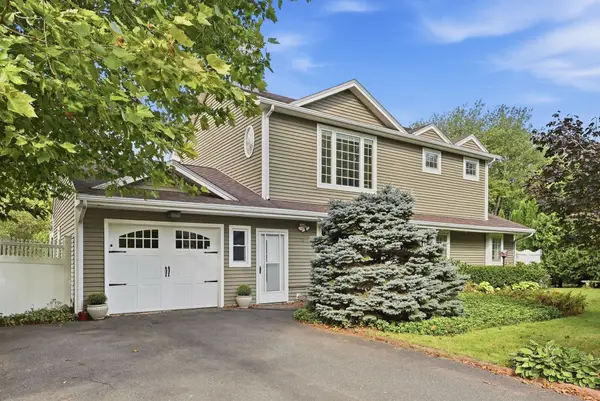 $489,900Active4 beds 3 baths1,872 sq. ft.
72 Sunset Terrace, Agawam, MA 01030
MLS# 73582582Listed by: Kelley & Katzer Real Estate, LLC 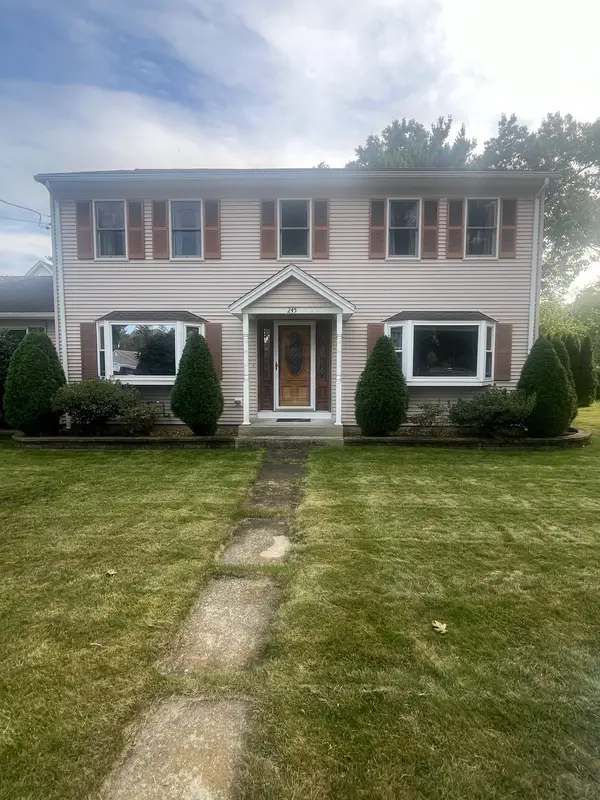 $519,900Active3 beds 3 baths1,728 sq. ft.
245 North St, Agawam, MA 01030
MLS# 73578167Listed by: Park Square Realty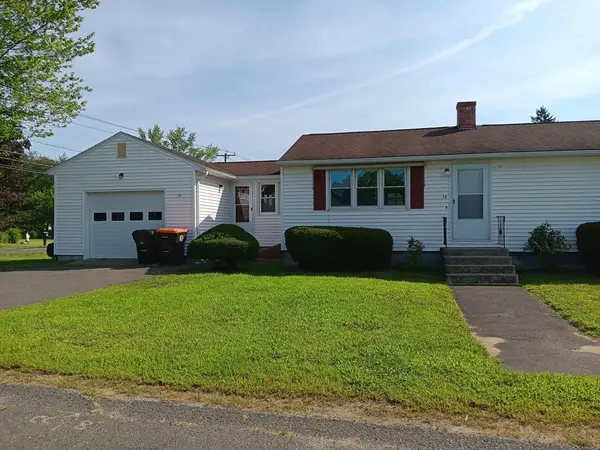 $304,999Active2 beds 1 baths800 sq. ft.
74 Taft Street, Agawam, MA 01030
MLS# 73566596Listed by: Berkshire Hathaway HomeServices Realty Professionals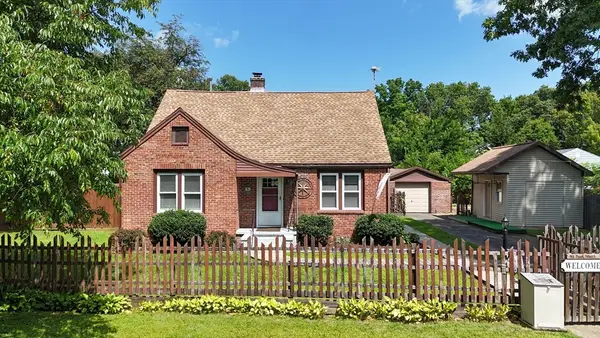 $383,900Active4 beds 2 baths1,715 sq. ft.
41 Park St, Agawam, MA 01030
MLS# 73565776Listed by: Today Real Estate, Inc.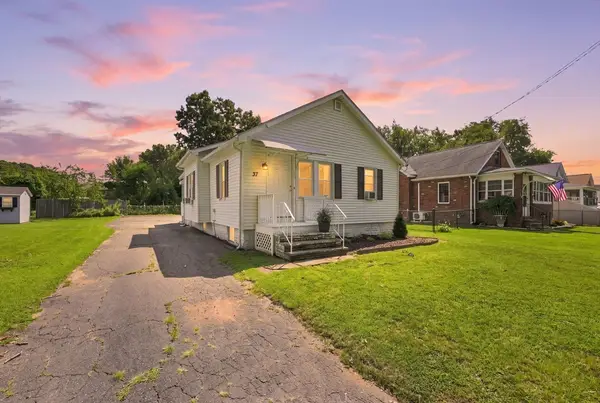 $279,500Active2 beds 1 baths1,012 sq. ft.
37 Kensington St, Agawam, MA 01030
MLS# 73564389Listed by: William Raveis R.E. & Home Services $499,900Active3 beds 2 baths2,738 sq. ft.
688 S West St, Agawam, MA 01030
MLS# 73562283Listed by: Real Broker MA, LLC- Open Sun, 12 to 2pm
 $629,000Active4 beds 3 baths2,711 sq. ft.
20 Nolan Lane, Agawam, MA 01030
MLS# 73562196Listed by: Keller Williams Realty 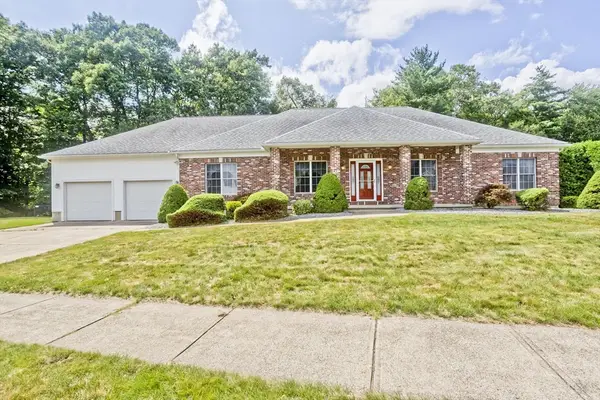 $650,000Active3 beds 3 baths2,453 sq. ft.
15 Avalon Place, Agawam, MA 01030
MLS# 73553204Listed by: Wolcott Realty


Protect your home and budget from life's surprises with an Assurant Home Warranty, backed by a partner that supports you through every step of homeownership. Explore Plans.
© 2023 - 2026 ERA Franchise Systems LLC. All rights reserved. ERA Franchise Systems LLC fully supports the principles of the Fair Housing Act and the Equal Opportunity Act. ERA, ERA Real Estate powered, and their respective logos are registered service marks of ERA Franchise Systems LLC. Each office is independently owned and operated.