
57 Prior Dr, Framingham, MA 01701
Local realty services provided by:ERA Key Realty Services
57 Prior Dr,Framingham, MA 01701
$699,000
- 4 Beds
- 2 Baths
- 2,247 sq. ft.
- Single family
- Active
Upcoming open houses
- Sat, Aug 0111:00 am - 12:00 pm
- Sun, Aug 0211:00 am - 12:00 pm
Listed by: the dinan team, leeann yolin
Office: coldwell banker realty - weston
MLS#:73555662
Source:MLSPIN
Price summary
- Price:$699,000
- Price per sq. ft.:$311.08
About this home
Welcome home! This beautiful 4 bed, 2 home residence, complete with a den/home office, seamlessly blends comfort and functionality. Inside, discover a spacious living room that flows effortlessly into the dining area—ideal for family dinners and gatherings. The eat-in kitchen boasts elegant wood cabinets and ample storage space. On the first floor, you’ll also find a dedicated home office, perfect for remote work or study, as well as a cozy family room. Enjoy the comfort of air conditioning throughout the home, and retreat upstairs to the generous primary bedroom featuring abundant closet space. Convenience is key with a large laundry room located on the same level as the main bedrooms, making chores a breeze. Outside, unwind on the Trex deck with an awning, overlooking a charming backyard—perfect for outdoor activities or quiet evenings. With a one-car garage and in pristine condition, this home is a must-see! Don’t miss your opportunity to make it yours.
Contact an agent
Home facts
- Year built:1955
- Listing ID #:73555662
- Updated:July 30, 2026 at 11:04 AM
Rooms and interior
- Bedrooms:4
- Total bathrooms:2
- Full bathrooms:2
- Rooms Total:9
- Flooring:Carpet, Tile, Wood
- Kitchen Description:Dishwasher, Freezer, Oven, Range, Refrigerator
- Basement Description:Slab
- Living area:2,247 sq. ft.
Heating and cooling
- Cooling:Ductless, Wall Unit(s)
- Heating:Baseboard, Oil
Structure and exterior
- Year built:1955
- Building area:2,247 sq. ft.
- Lot area:0.32 Acres
- Architectural Style:Garrison
- Exterior Features:Deck - Composite, Patio, Professional Landscaping, Storage
Utilities
- Water:Public
- Sewer:Public Sewer
Finances and disclosures
- Price:$699,000
- Price per sq. ft.:$311.08
- Tax amount:$7,300 (2025)
Features and amenities
- Appliances:Dishwasher, Dryer, Freezer, Range, Refrigerator, Washer
- Laundry features:Dryer, Second Floor, Washer
Parking
- Total parking spaces:3
- Parking description:Attached, Off Street, Paved, Paved Drive
- Garage:Yes
- Garage spaces:1
New listings near 57 Prior Dr
- Open Sat, 12 to 2pmNew
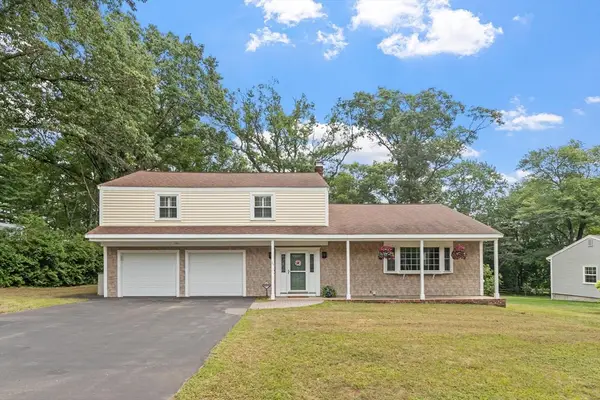 $739,900Active4 beds 3 baths1,921 sq. ft.
66 Checkerberry Lane, Framingham, MA 01702
MLS# 73556906Listed by: Coldwell Banker Realty - Framingham - Open Sat, 10am to 12pmNew
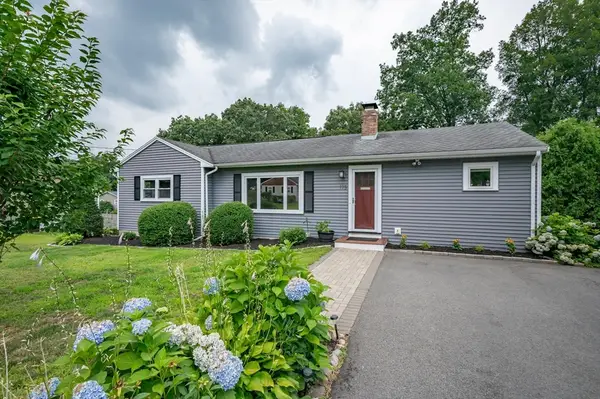 $725,000Active3 beds 2 baths1,495 sq. ft.
175 Edgewater Dr., Framingham, MA 01702
MLS# 73556893Listed by: Keller Williams Gateway Realty - Open Sat, 1 to 3pmNew
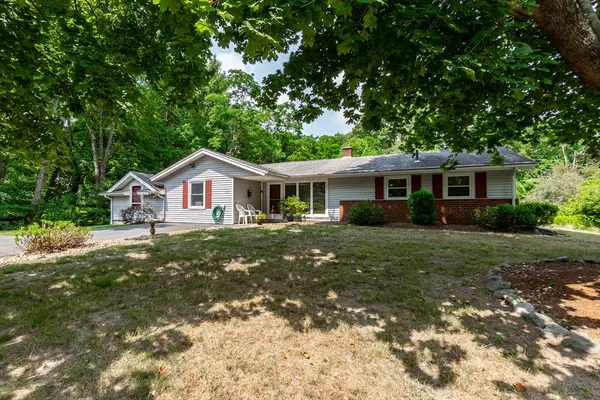 $574,900Active4 beds 1 baths1,890 sq. ft.
64 Hemenway Rd, Framingham, MA 01701
MLS# 73556525Listed by: 29 Realty Group, Inc. - Open Sat, 12 to 1:30pmNew
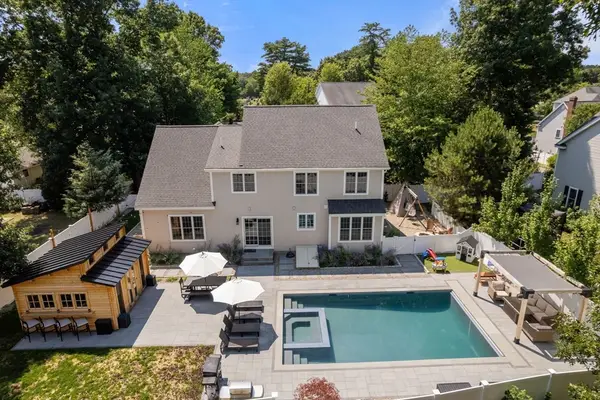 $1,225,000Active4 beds 3 baths3,452 sq. ft.
94 Fenwick Street, Framingham, MA 01701
MLS# 73556408Listed by: Hawthorn Properties - Open Sun, 12 to 1:30pmNew
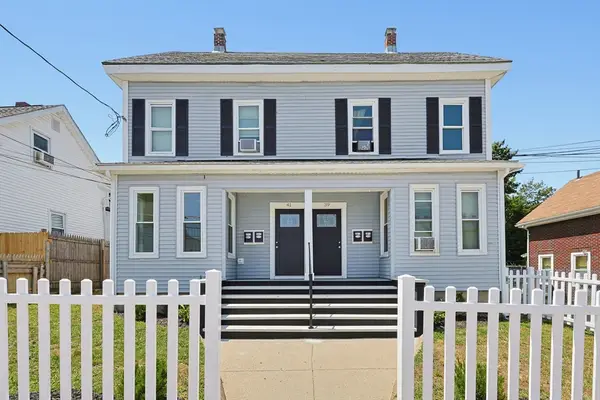 $1,125,000Active8 beds 6 baths2,987 sq. ft.
39-41 Bridges St, Framingham, MA 01702
MLS# 73556197Listed by: Ford Properties - New
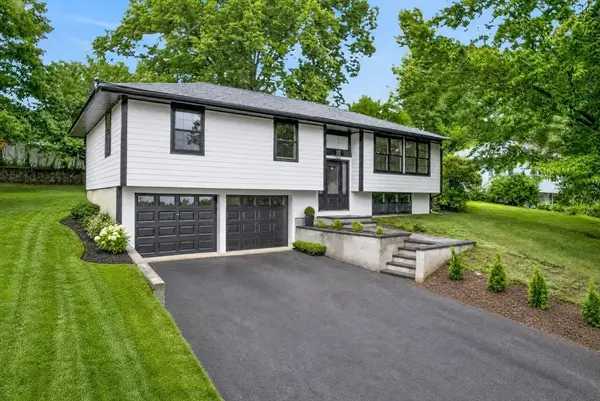 $799,900Active3 beds 3 baths1,812 sq. ft.
601 Winter St, Framingham, MA 01702
MLS# 73550841Listed by: Century 21 Custom Home Realty - New
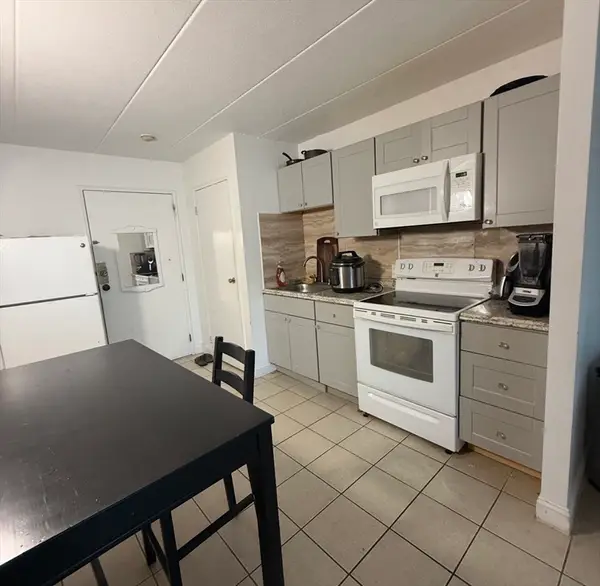 $140,000Active1 beds 1 baths378 sq. ft.
126 Beaver St #53, Framingham, MA 01702
MLS# 73555608Listed by: RE/MAX One Call Realty - Open Fri, 11:30am to 1pmNew
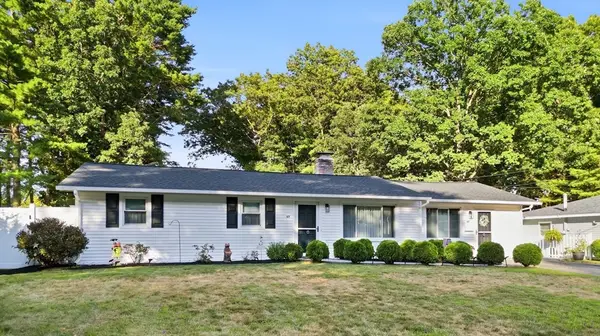 $699,000Active3 beds 2 baths1,356 sq. ft.
67 Leigh St., Framingham, MA 01701
MLS# 73556146Listed by: eXp Realty LLC - New
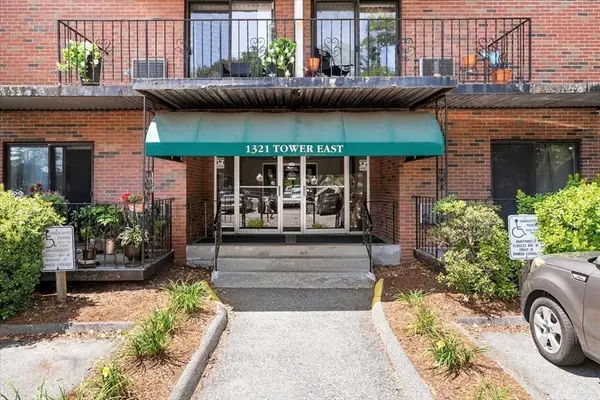 $259,900Active1 beds 1 baths760 sq. ft.
1321 Worcester Road #505, Framingham, MA 01702
MLS# 73555941Listed by: eXp Realty LLC - New
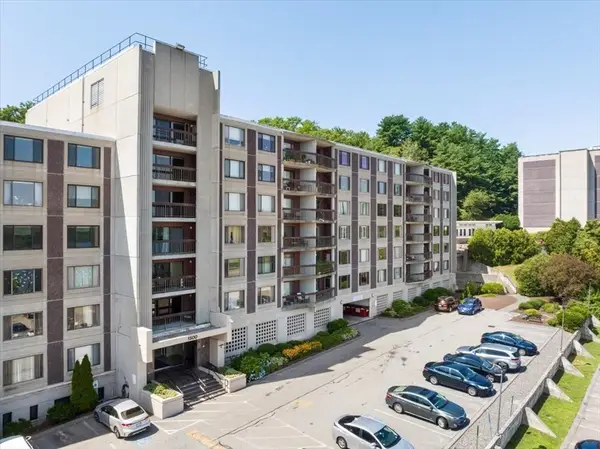 $379,900Active2 beds 2 baths1,295 sq. ft.
1500 Worcester Road #528, Framingham, MA 01702
MLS# 73555942Listed by: eXp Realty LLC


Protect your home and budget from life's surprises with an Assurant Home Warranty, backed by a partner that supports you through every step of homeownership. Explore Plans.
© 2023 - 2026 ERA Franchise Systems LLC. All rights reserved. ERA Franchise Systems LLC fully supports the principles of the Fair Housing Act and the Equal Opportunity Act. ERA, ERA Real Estate powered, and their respective logos are registered service marks of ERA Franchise Systems LLC. Each office is independently owned and operated.