
4 Jimmy St, Franklin, MA 02038
Local realty services provided by:ERA M. Connie Laplante Real Estate
Upcoming open houses
- Sat, Jul 2502:00 pm - 03:00 pm
Listed by: marcie rappa, dave rappa
Office: better living real estate, llc
MLS#:73552824
Source:MLSPIN
Price summary
- Price:$799,900
- Price per sq. ft.:$243.28
About this home
Move right into this spacious and versatile home featuring numerous recent updates in one of Franklin’s most convenient locations! Major improvements include a new roof, new HVAC system with 2 furnaces and 2 central A/C (2024), new frontdoor with sidelights (2025), NEW Kitchen appliances, NEW Refrigerator & Dishwasher in the lower-level kitchen, new carpeting in the finished lower-level rooms. Enjoy the convenience of natural gas, town water & town sewer, plus an ideal location just minutes from major highways, the MBTA commuter rail, shopping, restaurants, parks, and Franklin’s outstanding schools & recreation facilities. Sidewalk-lined streets and excellent town infrastructure add to the appeal, with both the middle school and high school less than a mile away. The flexible floor plan offers great potential for multigenerational living or extended guest space. The deck, driveway, and paved areas could benefit from some updating, offering an opportunity toadd your own finishing touches. Showings start IMMEDIATELY, Call your Agent or contact the listing agent. Open House Saturday 7/25 2-3p.m....
Contact an agent
Home facts
- Year built:1964
- Listing ID #:73552824
- Updated:July 22, 2026 at 05:29 PM
Rooms and interior
- Bedrooms:5
- Total bathrooms:3
- Full bathrooms:3
- Rooms Total:13
- Flooring:Carpet, Flooring - Hardwood, Flooring - Wall to Wall Carpet, Hardwood
- Dining Description:Crown Molding, Hardwood, Overhead
- Kitchen Description:Breakfast Bar / Nook, Cabinets - Upgraded, Countertops - Stone/Granite/Solid, Deck - Exterior, Dining Area, Dishwasher, Disposal, ENERGY STAR Qualified Dishwasher, ENERGY STAR Qualified Refrigerator, Flooring - Hardwood, Gas Stove, Kitchen Island, Lighting - Pendant, Open Floorplan, Plumbed For Ice Maker, Range, Recessed Lighting, Refrigerator, Stainless Steel Appliances, Window(s) - Picture
- Basement Description:Bulkhead, Concrete, Finished, Full, Interior Entry, Sump Pump
- Living area:3,288 sq. ft.
Heating and cooling
- Cooling:2 Cooling Zones, Central Air
- Heating:Fireplace, Forced Air, Natural Gas
- Central air:Yes
Structure and exterior
- Roof:Shingle
- Year built:1964
- Building area:3,288 sq. ft.
- Lot area:0.4 Acres
- Lot Features:Level, Wooded
- Architectural Style:Raised Ranch, Split Entry
- Exterior Features:Deck, Porch, Rain Gutters
- Foundation Description:Concrete Perimeter
Schools
- High school:Franklin High School
- Middle school:Franklin Middle School
- Elementary school:Lincoln Street
Utilities
- Water:Public
- Sewer:Public Sewer
Finances and disclosures
- Price:$799,900
- Price per sq. ft.:$243.28
- Tax amount:$8,327 (2026)
Features and amenities
- Appliances:Dishwasher, Disposal, Dryer, ENERGY STAR Qualified Dishwasher, ENERGY STAR Qualified Refrigerator, Range, Refrigerator, Washer
- Laundry features:Dryer, Electric Dryer Hookup, In Basement, Washer, Washer Hookup
- Amenities:Gas Water Heater, In-Law Floorplan, Internet Available - Broadband, Lighting - Overhead
Parking
- Total parking spaces:5
- Parking description:Attached, Garage Door Opener, Insulated, Off Street, Paved, Paved Drive, Under
- Garage:Yes
- Garage spaces:1
New listings near 4 Jimmy St
- Open Fri, 5 to 6pmNew
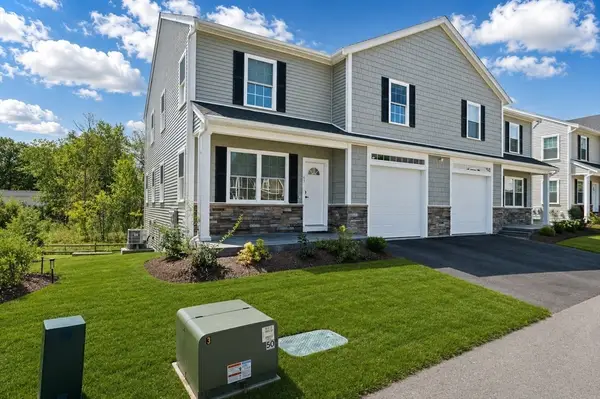 $729,000Active3 beds 4 baths1,944 sq. ft.
43 Toscano Way #43, Randolph, MA 02368
MLS# 73553268Listed by: Coldwell Banker Realty - Milton - Open Thu, 5 to 6:30pmNew
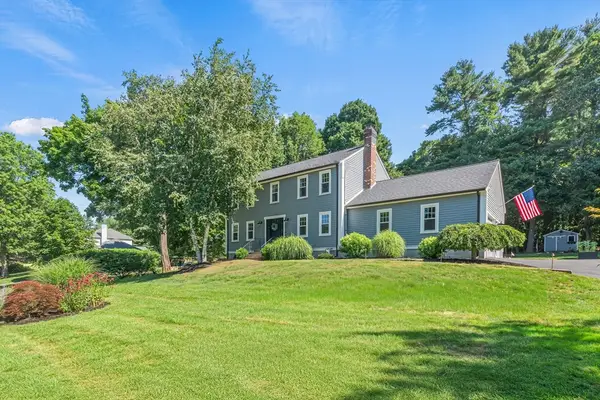 $849,900Active4 beds 3 baths2,664 sq. ft.
6 Lockewood Dr, Franklin, MA 02038
MLS# 73553227Listed by: Realty ONE Group Suburban Lifestyle - Open Sat, 12 to 2pmNew
 $699,900Active2 beds 3 baths2,026 sq. ft.
8 Cherrywood Lane #8, Franklin, MA 02038
MLS# 73552513Listed by: William Raveis R.E. & Home Services - Open Sat, 12 to 2pmNew
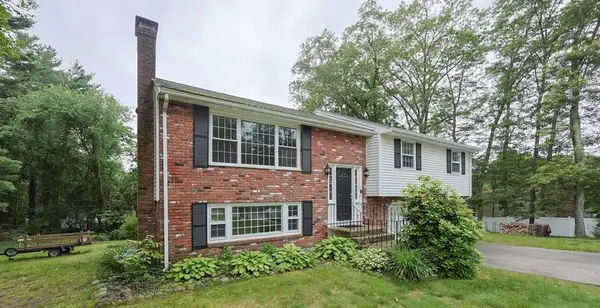 $629,900Active4 beds 3 baths1,850 sq. ft.
262 Daniels St, Franklin, MA 02038
MLS# 73545085Listed by: Costello Realty - Open Thu, 4 to 6pmNew
 $663,900Active4 beds 2 baths1,600 sq. ft.
5 Shepard Rd, Franklin, MA 02038
MLS# 73552103Listed by: Keller Williams Elite - New
 $275,000Active2 beds 1 baths880 sq. ft.
491 W Central St #A7, Franklin, MA 02038
MLS# 73551919Listed by: First New England Realty Group - New
 $495,000Active2 beds 3 baths1,745 sq. ft.
8 Bancroft Cmn #8, Franklin, MA 02038
MLS# 73551485Listed by: Keller Williams Elite - New
 $549,900Active3 beds 1 baths1,778 sq. ft.
152 Forest Street, Franklin, MA 02038
MLS# 73551370Listed by: Realty ONE Group Suburban Lifestyle - New
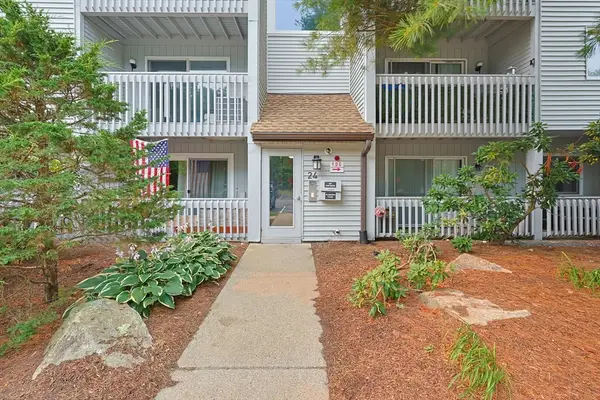 $299,900Active2 beds 1 baths920 sq. ft.
2403 Franklin Crossing Road #24-03, Franklin, MA 02038
MLS# 73551301Listed by: Realty ONE Group Suburban Lifestyle


Protect your home and budget from life's surprises with an Assurant Home Warranty, backed by a partner that supports you through every step of homeownership. Explore Plans.
© 2023 - 2026 ERA Franchise Systems LLC. All rights reserved. ERA Franchise Systems LLC fully supports the principles of the Fair Housing Act and the Equal Opportunity Act. ERA, ERA Real Estate powered, and their respective logos are registered service marks of ERA Franchise Systems LLC. Each office is independently owned and operated.