
9 George Hill Road, Grafton, MA 01519
Local realty services provided by:Cohn & Company ERA Powered
9 George Hill Road,Grafton, MA 01519
$1,400,000
- 4 Beds
- 4 Baths
- 4,504 sq. ft.
- Single family
- Active
Upcoming open houses
- Sat, Jul 1111:00 am - 01:00 pm
- Sun, Jul 1211:00 am - 01:00 pm
Listed by: rikki conley
Office: gibson sotheby's international realty
MLS#:73545629
Source:MLSPIN
Price summary
- Price:$1,400,000
- Price per sq. ft.:$310.83
About this home
Timeless French farmhouse elegance blends seamlessly with modern luxury in this exceptional home. Soaring ceilings, decorative beams, and abundant natural light create a warm, inviting atmosphere. The new chef's kitchen showcases custom white cabinetry, glass display cabinets, granite countertops, Thermador appliances and an oversized island designed for effortless entertaining. A dramatic two-story great room flows into the dining area, offering an open, sophisticated space for everyday living and memorable gatherings. The first-floor primary suite is a serene retreat with spa-inspired finishes and peaceful natural light. A flexible floor plan offers the potential for four bedrooms, four full baths, a three-car garage, 1st & 2nd floor laundry, and spacious open-concept living. Spacious separate guest suite, bonus room! Set on 4+ private acres, this home provides exceptional privacy while offering an easy commute to Boston by rail or highway, top-rated schools, and miles of scenic trails nearby....
Contact an agent
Home facts
- Year built:2004
- Listing ID #:73545629
- Updated:July 09, 2026 at 10:55 AM
Rooms and interior
- Bedrooms:4
- Total bathrooms:4
- Full bathrooms:4
- Rooms Total:12
- Flooring:Flooring - Wall to Wall Carpet
- Dining Description:Balcony - Interior, Beamed Ceilings, Cathedral Ceiling(s), Exterior Access, French Doors, Lighting - Sconce, Open Floorplan, Recessed Lighting, Remodeled, Stone/Ceramic Tile
- Bathrooms Description:Bathroom - Full
- Kitchen Description:Breakfast Bar / Nook, Cabinets - Upgraded, Closet/Cabinets - Custom Built, Countertops - Stone/Granite/Solid, Countertops - Upgraded, Dining Area, Dishwasher, Flooring - Stone/Ceramic Tile, Freezer, Kitchen Island, Microwave, Open Floorplan, Pantry, Range Hood, Recessed Lighting, Refrigerator, Stainless Steel Appliances, Storage, Vestibule, Water Treatment, Wine Chiller, Wine Refrigerator
- Basement Description:Concrete, Full, Interior Entry, Radon Remediation System, Walk-Out Access
- Living area:4,504 sq. ft.
Heating and cooling
- Cooling:3 Cooling Zones, Central Air
- Heating:Central, Hydro Air, Oil
- Central air:Yes
Structure and exterior
- Roof:Shingle
- Year built:2004
- Building area:4,504 sq. ft.
- Lot area:4.34 Acres
- Lot Features:Cleared, Easements, Gentle Sloping, Level, Wooded
- Architectural Style:Cape, Farmhouse
- Construction Materials:Conventional (2x4-2x6), Frame
- Exterior Features:Covered, Decorative Lighting, Garden, Patio, Porch, Professional Landscaping, Rain Gutters, Screened, Stone Wall
- Foundation Description:Concrete Perimeter, Irregular
Schools
- High school:Grafton Hs
- Middle school:Grafton Ms
- Elementary school:North Street
Utilities
- Water:Private
- Sewer:Private Sewer
Finances and disclosures
- Price:$1,400,000
- Price per sq. ft.:$310.83
- Tax amount:$16,940 (2026)
Features and amenities
- Appliances:Dishwasher, Dryer, Freezer, Microwave, Range Hood, Refrigerator, Washer, Water Treatment, Wine Refrigerator
- Laundry features:Closet/Cabinets - Custom Built, Countertops - Stone/Granite/Solid, Countertops - Upgraded, Dryer, First Floor, Flooring - Stone/Ceramic Tile, Washer
- Amenities:Closet, Closet/Cabinets - Custom Built
Parking
- Total parking spaces:10
- Parking description:Attached, Garage Faces Side, Off Street, Shared Driveway, Stone/Gravel, Storage, Workshop in Garage
- Garage:Yes
- Garage spaces:3
New listings near 9 George Hill Road
- New
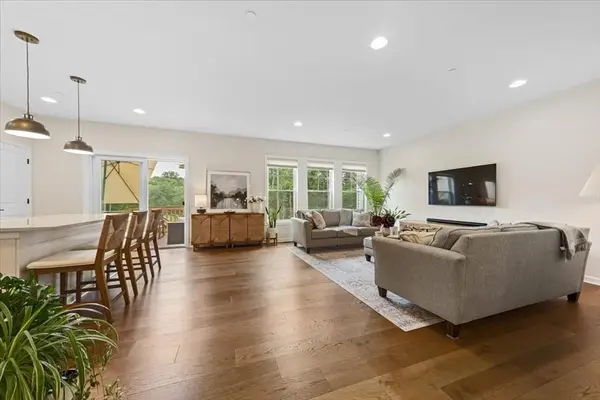 $879,900Active3 beds 2 baths2,725 sq. ft.
11 Winslow Lane #2, Grafton, MA 01536
MLS# 73547010Listed by: Keller Williams Boston MetroWest - Open Sat, 12 to 2pmNew
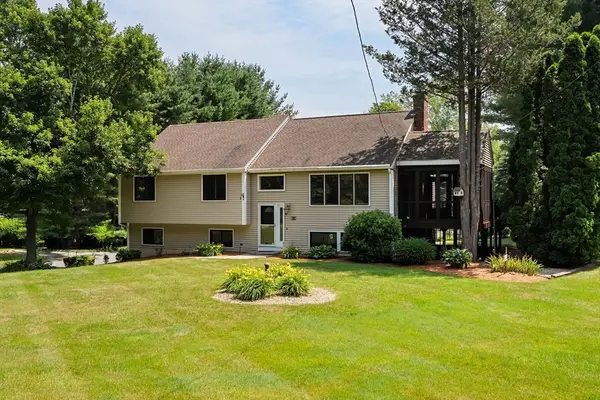 $729,000Active4 beds 3 baths2,228 sq. ft.
98 Fitzpatrick Rd, Grafton, MA 01519
MLS# 73546856Listed by: Rymer Realty Group LLC - New
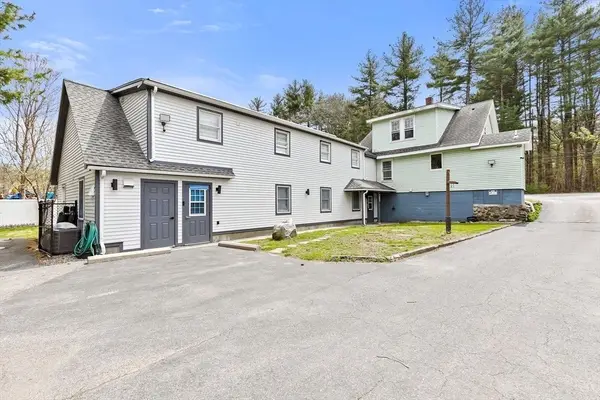 $730,000Active5 beds 5 baths5,000 sq. ft.
137 Westboro Rd, Grafton, MA 01536
MLS# 73546254Listed by: Dell Realty Inc. - Open Sat, 12 to 1:30pmNew
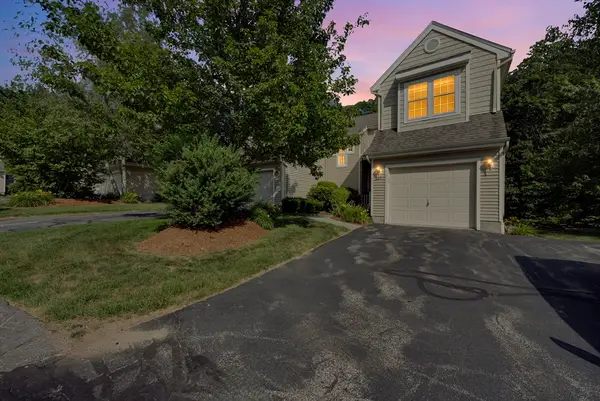 $529,900Active2 beds 3 baths1,799 sq. ft.
27 Robert Cir #27, Grafton, MA 01536
MLS# 73546152Listed by: REMAX Executive Realty - Open Sat, 12 to 1:30pmNew
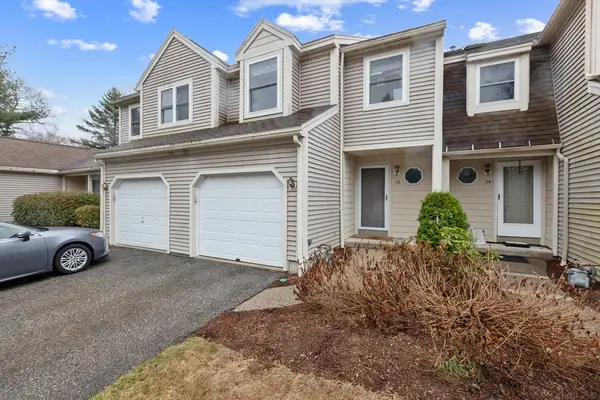 $525,000Active2 beds 3 baths2,104 sq. ft.
56 John Dr #56, Grafton, MA 01536
MLS# 73545705Listed by: Keller Williams Elite - Open Sat, 11am to 12:30pmNew
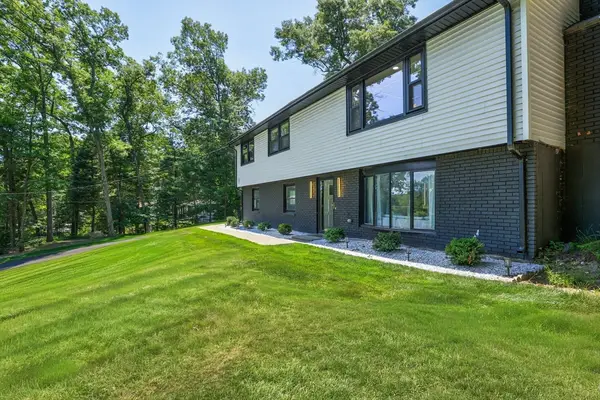 $695,000Active3 beds 2 baths2,088 sq. ft.
17 Institute Rd, Grafton, MA 01536
MLS# 73545323Listed by: Keller Williams Pinnacle Central - Open Sat, 11am to 1pmNew
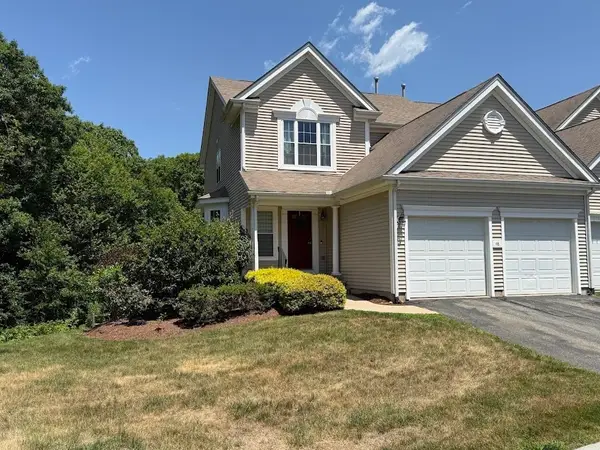 $625,000Active3 beds 3 baths2,558 sq. ft.
48 Tulip Cir #48, Grafton, MA 01560
MLS# 73545249Listed by: Berkshire Hathaway HomeServices Commonwealth Real Estate - Open Sun, 10am to 12pmNew
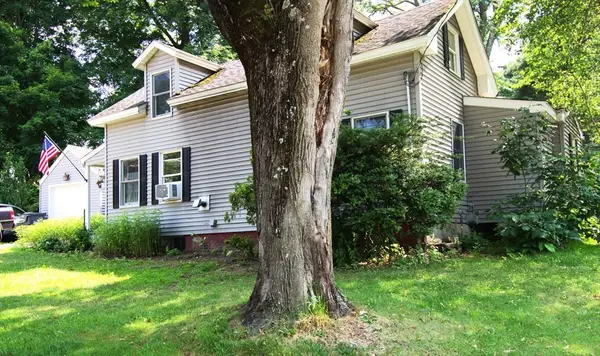 $449,500Active3 beds 1 baths1,386 sq. ft.
41 Worcester Street, Grafton, MA 01519
MLS# 73543247Listed by: RE/MAX Vision - New
 $555,000Active3 beds 3 baths1,797 sq. ft.
188 Brigham Hill Rd, Grafton, MA 01536
MLS# 73543024Listed by: Coldwell Banker Realty - Worcester


Protect your home and budget from life's surprises with an Assurant Home Warranty, backed by a partner that supports you through every step of homeownership. Explore Plans.
© 2023 - 2026 ERA Franchise Systems LLC. All rights reserved. ERA Franchise Systems LLC fully supports the principles of the Fair Housing Act and the Equal Opportunity Act. ERA, ERA Real Estate powered, and their respective logos are registered service marks of ERA Franchise Systems LLC. Each office is independently owned and operated.