
351 Old Farm Road, Hanover, MA 02339
Local realty services provided by:Metropolitan Homes
351 Old Farm Road,Hanover, MA 02339
$1,225,000
- 3 Beds
- 3 Baths
- 2,692 sq. ft.
- Single family
- Active
Upcoming open houses
- Thu, Aug 2704:00 pm - 06:00 pm
- Sat, Aug 2911:00 am - 01:00 pm
- Sun, Aug 3001:00 pm - 03:00 pm
Listed by: nancy king
Office: coldwell banker realty - duxbury
MLS#:73567863
Source:MLSPIN
Price summary
- Price:$1,225,000
- Price per sq. ft.:$455.05
About this home
From the beautifully designed interior to the spectacular backyard oasis, this home offers everything you've been waiting for in a sought-after neighborhood. The custom-designed kitchen is a standout feature, offering granite countertops, a large center island, two sinks, and a Sub-Zero refrigerator. Opens to the spacious family room, where vaulted ceilings, a stunning stone fireplace, and built-ins create a warm and inviting space . First floor also has a formal dining room, home office/living room with French doors, updated half bath, laundry room, and a bright sunroom. The tiled sunroom, which overlooks the fenced backyard and outdoor living space. Enjoy a patio, in-ground pool, gazebo, and fire pit. The primary en-suite has been renovated with a tiled walk-in shower and custom-built walk in closets. Additional bedrooms provide plenty of space for family and guests.Wood floors run throughout the home. The recently refinished basement features vinyl flooring. Additional highlights include a second renovated full bath, owned solar panels and a new pool filter. This special home has the perfect blend of thoughtful updates, timeless style, and exceptional indoor and outdoor living....
Contact an agent
Home facts
- Year built:1985
- Listing ID #:73567863
- Updated:August 25, 2026 at 09:53 PM
Rooms and interior
- Bedrooms:3
- Total bathrooms:3
- Full bathrooms:2
- Half bathrooms:1
- Rooms Total:9
- Flooring:Flooring - Stone/Ceramic Tile, Flooring - Vinyl, Flooring - Wood, Tile, Vinyl, Wood
- Dining Description:Chair Rail, Decorative Molding, Pendant, Wood
- Kitchen Description:Countertops - Stone/Granite/Solid, Flooring - Wood, Kitchen Island, Lighting - Pendant, Microwave, Oven, Range, Recessed Lighting, Refrigerator, Water Treatment
- Basement Description:Finished, Full, Garage Access
- Living area:2,692 sq. ft.
Heating and cooling
- Cooling:2 Cooling Zones, Central Air, Wall Unit(s)
- Heating:Baseboard, Oil
- Central air:Yes
Structure and exterior
- Roof:Shingle
- Year built:1985
- Building area:2,692 sq. ft.
- Lot area:0.69 Acres
- Lot Features:Cleared, Cul-De-Sac, Gentle Sloping, Level
- Architectural Style:Colonial
- Construction Materials:Frame
- Exterior Features:Patio, Professional Landscaping, Rain Gutters, Storage
- Foundation Description:Concrete Perimeter
Schools
- High school:Hanover
- Middle school:Hanover
- Elementary school:Cedar/Center
Utilities
- Water:Public
- Sewer:Private Sewer
Finances and disclosures
- Price:$1,225,000
- Price per sq. ft.:$455.05
- Tax amount:$11,283 (2025)
Features and amenities
- Appliances:Dryer, Microwave, Range, Refrigerator, Washer, Water Treatment
- Laundry features:Dryer, Electric Dryer Hookup, First Floor, Flooring - Stone/Ceramic Tile, Laundry Closet, Washer, Washer Hookup
- Amenities:Closet, Entry Hall, Lighting - Overhead
- Pool features:In Ground, Private Pool
Parking
- Total parking spaces:6
- Parking description:Paved, Paved Drive, Storage, Under
- Garage:Yes
- Garage spaces:2
New listings near 351 Old Farm Road
- Open Fri, 11am to 1pmNew
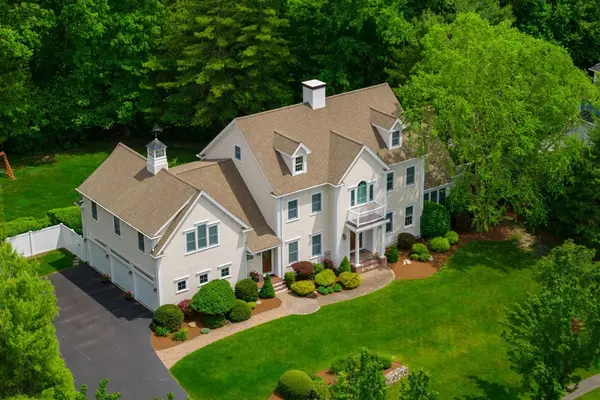 $1,850,000Active5 beds 5 baths6,112 sq. ft.
36 Stone Meadow Ln, Hanover, MA 02339
MLS# 73567424Listed by: Keller Williams Realty Signature Properties - New
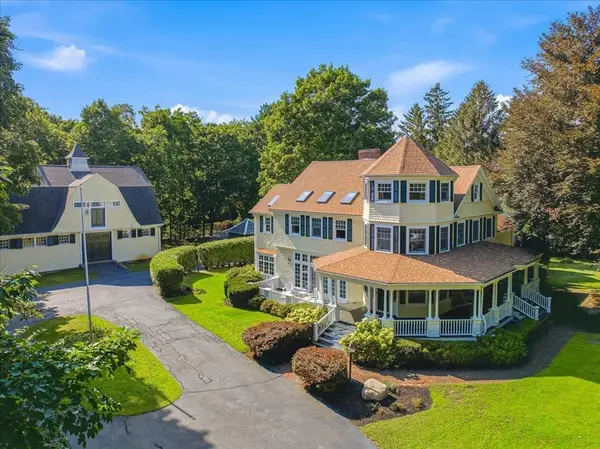 $2,095,000Active4 beds 3 baths5,114 sq. ft.
78 Washington Street, Hanover, MA 02339
MLS# 73566550Listed by: David R. Delaney, Esq. - New
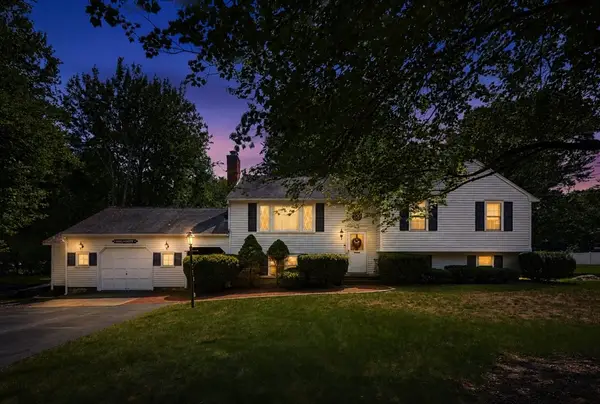 $699,000Active4 beds 2 baths1,826 sq. ft.
80 Cedarwood Road, Hanover, MA 02339
MLS# 73565985Listed by: Keller Williams Realty Signature Properties 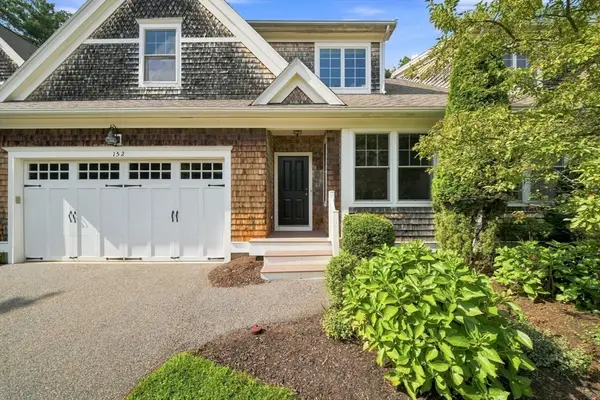 $750,000Active2 beds 3 baths2,417 sq. ft.
152 Spring Meadow Ln #152, Hanover, MA 02339
MLS# 73562085Listed by: South Shore Sotheby's International Realty $745,000Active4 beds 2 baths2,370 sq. ft.
277 East St, Hanover, MA 02339
MLS# 73562848Listed by: William Raveis R.E. & Home Services- Open Sat, 11am to 1pm
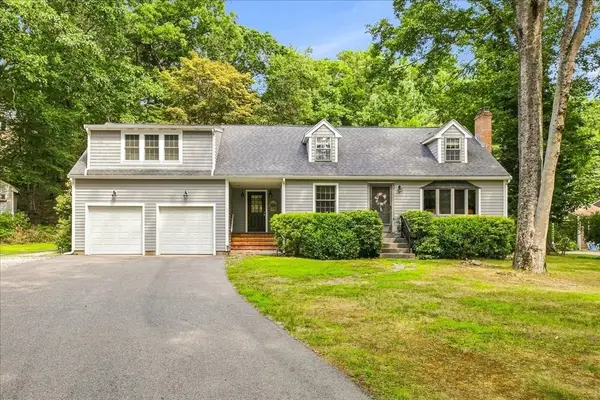 $839,900Active4 beds 3 baths2,021 sq. ft.
259 Water St, Hanover, MA 02339
MLS# 73562539Listed by: William Raveis R.E. & Home Services 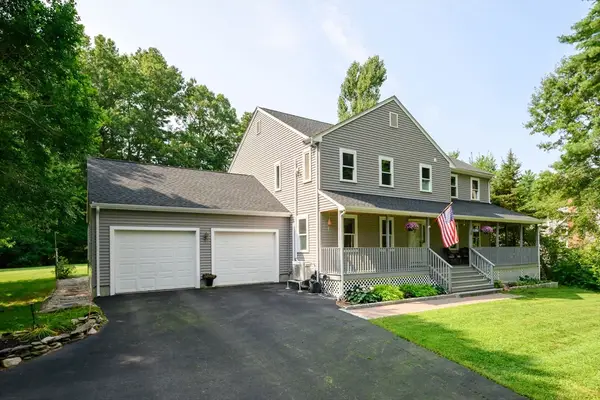 $1,199,900Active4 beds 3 baths2,564 sq. ft.
89 Manns Drive, Hanover, MA 02339
MLS# 73562039Listed by: William Raveis R.E. & Home Services $799,000Active4 beds 2 baths2,088 sq. ft.
450 King St, Hanover, MA 02339
MLS# 73561902Listed by: Coldwell Banker Realty - Scituate- Open Sat, 10am to 12pm
 $689,000Active3 beds 2 baths1,490 sq. ft.
318 Circuit St, Hanover, MA 02339
MLS# 73561711Listed by: Coldwell Banker Realty - Norwell - Hanover Regional Office


Protect your home and budget from life's surprises with an Assurant Home Warranty, backed by a partner that supports you through every step of homeownership. Explore Plans.
© 2023 - 2026 ERA Franchise Systems LLC. All rights reserved. ERA Franchise Systems LLC fully supports the principles of the Fair Housing Act and the Equal Opportunity Act. ERA, ERA Real Estate powered, and their respective logos are registered service marks of ERA Franchise Systems LLC. Each office is independently owned and operated.