
379 Main St, Hanson, MA 02341
Local realty services provided by:ERA Millennium Real Estate
379 Main St,Hanson, MA 02341
$949,900
- 3 Beds
- 3 Baths
- 3,215 sq. ft.
- Single family
- Coming Soon
Listed by: the welch and labrecque team
Office: compass
MLS#:73596539
Source:MLSPIN
Price summary
- Price:$949,900
- Price per sq. ft.:$295.46
About this home
A Private Retreat with Space, Serenity & Endless Possibilities! Tucked away from the main road on over 5 acres of beautifully maintained grounds, this spacious 3-bedroom Colonial offers the perfect blend of privacy, comfort, and versatility. With over 3,200 square feet of living space, this inviting home features a thoughtfully designed kitchen with cherry cabinetry, granite countertops, and stainless steel appliances. Generously sized living areas provide wonderful spaces for both everyday living and entertaining. The expansive first-floor great room offers exceptional flexibility, with the potential to create an additional bedroom or private living quarters, ideal for multigenerational living, an au pair arrangement, or those seeking a first-floor living option. Upstairs, the spacious primary suite features ample closet space, built-ins, and a private bath with double vanities and a relaxing two-person soaking tub. Step outside to discover your own peaceful oasis, complete with manicured lawns, established gardens, a spacious storage shed, and an expansive open area perfect for outdoor activities, recreation, or simply enjoying the natural surroundings. Enjoy the walkout lower level as a home gym, workshop, and/or hobby space. A rare opportunity to enjoy acreage, privacy, and flexible living in a beautiful Hanson setting!...
Contact an agent
Home facts
- Year built:1996
- Listing ID #:73596539
- Updated:October 30, 2026 at 12:11 PM
Rooms and interior
- Bedrooms:3
- Total bathrooms:3
- Full bathrooms:2
- Half bathrooms:1
- Rooms Total:9
- Flooring:Carpet, Flooring - Hardwood, Hardwood, Tile
- Dining Description:Cable Hookup, Hardwood, Recessed Lighting
- Kitchen Description:Breakfast Bar / Nook, Cabinets - Upgraded, Countertops - Stone/Granite/Solid, Deck - Exterior, Dining Area, Dishwasher, Exterior Access, Flooring - Hardwood, Microwave, Oven, Pantry, Plumbed For Ice Maker, Recessed Lighting, Refrigerator, Slider
- Basement Description:Bulkhead, Full, Partially Finished
- Living area:3,215 sq. ft.
Heating and cooling
- Cooling:1 Cooling Zone, Central Air
- Heating:Baseboard, Natural Gas
- Central air:Yes
Structure and exterior
- Roof:Shingle
- Year built:1996
- Building area:3,215 sq. ft.
- Lot area:5.29 Acres
- Lot Features:Cleared, Level, Wooded
- Architectural Style:Colonial
- Construction Materials:Frame
- Exterior Features:Deck - Wood, Garden, Professional Landscaping, Rain Gutters, Storage
- Foundation Description:Concrete Perimeter
Schools
- High school:Whitman Hanson Hs
- Middle school:Hanson Middle
- Elementary school:Indian Head
Utilities
- Water:Private
- Sewer:Private Sewer
Finances and disclosures
- Price:$949,900
- Price per sq. ft.:$295.46
- Tax amount:$10,938 (2026)
Features and amenities
- Appliances:Dishwasher, Dryer, Microwave, Refrigerator, Washer
- Laundry features:Closet - Walk-in, Dryer, First Floor, Flooring - Stone/Ceramic Tile, Gas Dryer Hookup, Pantry, Washer, Washer Hookup
- Amenities:Cable Hookup, Central Vacuum, Crown Molding, Entrance Foyer, Internet Available - Broadband, Recessed Lighting
Parking
- Total parking spaces:12
- Parking description:Attached, Paved, Paved Drive
- Garage:Yes
- Garage spaces:2
New listings near 379 Main St
- New
 $299,900Active1 beds 1 baths579 sq. ft.
16 West St, Hanson, MA 02341
MLS# 73595070Listed by: Town and Country Realty Massachusetts - Open Sun, 1 to 3pmNew
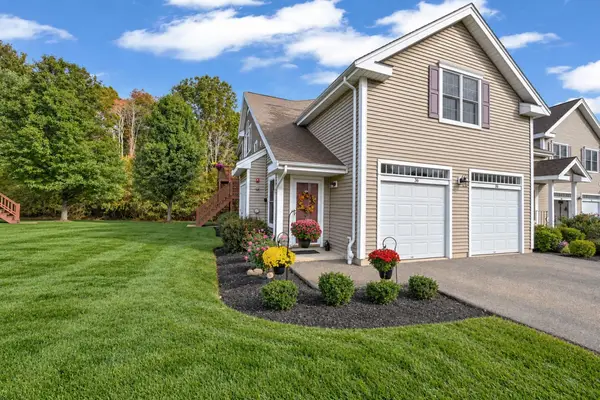 $569,000Active2 beds 2 baths1,814 sq. ft.
902 Main St #36, Hanson, MA 02341
MLS# 73594253Listed by: Conway - Hanover - New
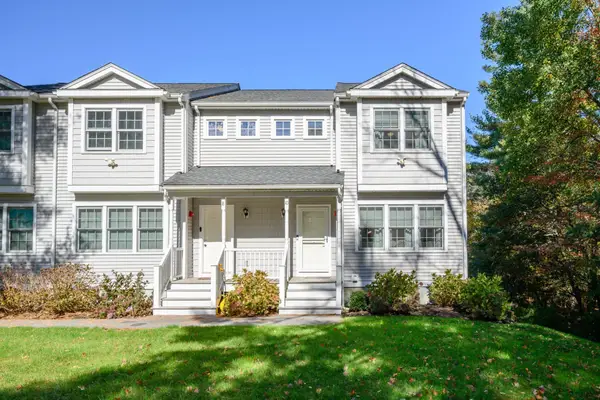 $455,000Active2 beds 2 baths1,381 sq. ft.
10 Great Cedar Dr #10, Hanson, MA 02341
MLS# 73593834Listed by: Boston Connect Real Estate - New
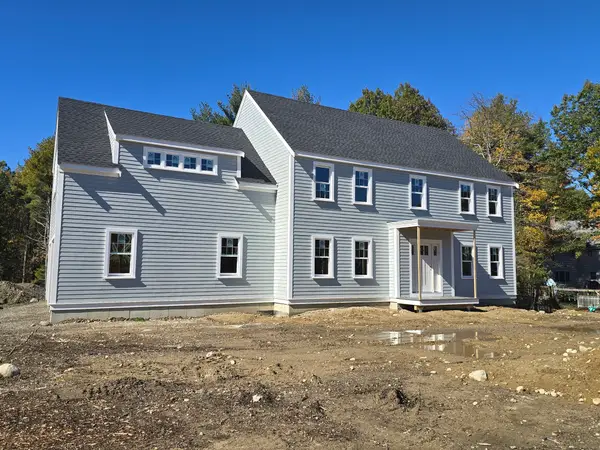 $999,000Active4 beds 3 baths2,739 sq. ft.
1 Harvard Road, Hanson, MA 02341
MLS# 73592620Listed by: Ellis Residential Group - Open Sat, 12 to 1pm
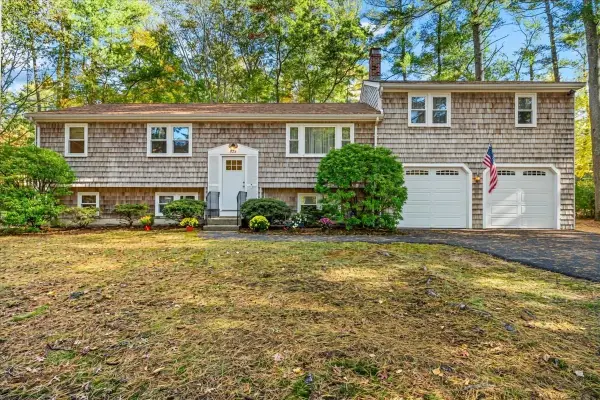 $750,000Active5 beds 2 baths1,818 sq. ft.
528 Spring St, Hanson, MA 02341
MLS# 73592314Listed by: Kelly Real Estate Services, LLC 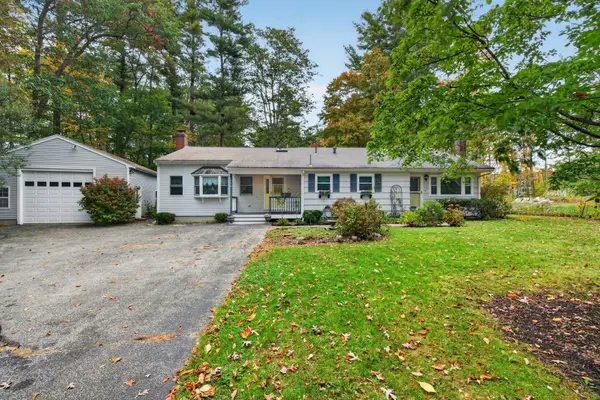 $599,999Active3 beds 2 baths1,887 sq. ft.
558 Spring St, Hanson, MA 02341
MLS# 73591219Listed by: Access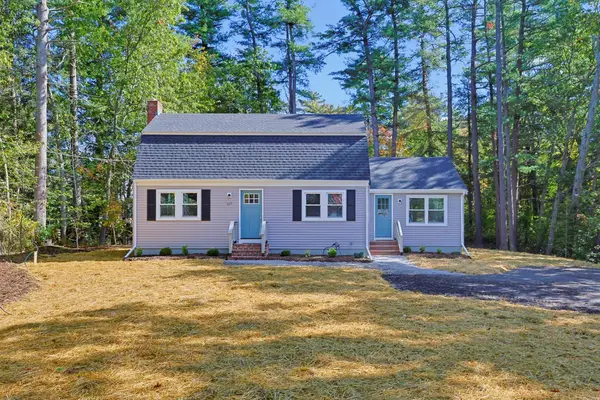 $699,900Active3 beds 2 baths1,747 sq. ft.
127 Crescent Pl, Hanson, MA 02341
MLS# 73591006Listed by: Moor Realty Group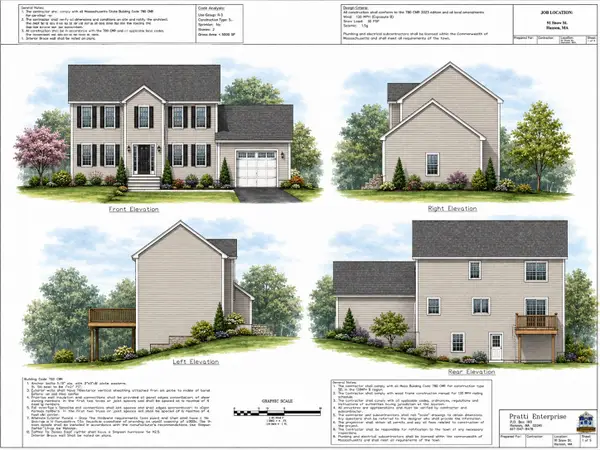 $729,900Active3 beds 2 baths1,672 sq. ft.
Lot C Snow St, Hanson, MA 02341
MLS# 73589461Listed by: Hatherly Realty $360,000Active4.47 Acres
495 West Washington, Hanson, MA 02341
MLS# 73589231Listed by: Droukas Real Estate


Protect your home and budget from life's surprises with an Assurant Home Warranty, backed by a partner that supports you through every step of homeownership. Explore Plans.
© 2023 - 2026 ERA Franchise Systems LLC. All rights reserved. ERA Franchise Systems LLC fully supports the principles of the Fair Housing Act and the Equal Opportunity Act. ERA, ERA Real Estate powered, and their respective logos are registered service marks of ERA Franchise Systems LLC. Each office is independently owned and operated.