
38 High St #17, Hanson, MA 02341
Local realty services provided by:ERA Hart Sargis-Breen Real Estate
38 High St #17,Hanson, MA 02341
$429,000
- 2 Beds
- 2 Baths
- 1,368 sq. ft.
- Condominium
- Active
Upcoming open houses
- Sat, Nov 1411:00 am - 01:00 pm
- Sun, Nov 1511:00 am - 01:00 pm
Listed by: team flynn
Office: boston connect real estate
MLS#:73600937
Source:MLSPIN
Price summary
- Price:$429,000
- Price per sq. ft.:$313.6
- Monthly HOA dues:$450
About this home
Welcome home to this inviting, townhome-style condo offering 2 bedrooms and 1.5 baths! As an end unit, this home offers added privacy and natural light, creating a warm and welcoming atmosphere. The spacious living area provides a comfortable setting for everyday living. Upstairs, you'll find two generously sized bedrooms, including a spacious primary bedroom featuring dual closets and beautiful vaulted ceilings that create an open and airy feel. Convenient second-floor laundry adds to the ease of everyday living. The unfinished basement offers plenty of storage potential, along with a full walk-out providing easy access to the outdoors and exciting possibilities for future use.
Contact an agent
Home facts
- Year built:1989
- Listing ID #:73600937
- Updated:November 12, 2026 at 03:13 PM
Rooms and interior
- Bedrooms:2
- Total bathrooms:2
- Full bathrooms:1
- Half bathrooms:1
- Rooms Total:4
- Flooring:Carpet, Laminate
- Dining Description:Wainscoting, Wall to Wall Carpet
- Kitchen Description:Balcony - Exterior, Dining Area, Dishwasher, Exterior Access, Flooring - Laminate, Gas Stove, Microwave, Range, Refrigerator, Slider, Stainless Steel Appliances
- Living area:1,368 sq. ft.
Heating and cooling
- Cooling:Central Air
- Heating:Forced Air, Natural Gas
- Central air:Yes
Structure and exterior
- Roof:Shingle
- Year built:1989
- Building area:1,368 sq. ft.
- Construction Materials:Frame
- Exterior Features:Deck - Wood, Garden, Professional Landscaping, Rain Gutters
Schools
- High school:Whrsd
- Middle school:Hanson Middle
- Elementary school:Indian Head
Utilities
- Water:Public
- Sewer:Inspection Required For Sale, Private Sewer
Finances and disclosures
- Price:$429,000
- Price per sq. ft.:$313.6
- Tax amount:$4,857 (2026)
Features and amenities
- Appliances:Dishwasher, Dryer, Microwave, Range, Refrigerator, Washer
- Laundry features:Dryer, Electric Dryer Hookup, Gas Dryer Hookup, In Unit, Second Floor, Washer, Washer Hookup
- Amenities:Central Vacuum
Parking
- Total parking spaces:2
- Parking description:Assigned, Off Street, Paved
New listings near 38 High St #17
- Open Sat, 12 to 2pmNew
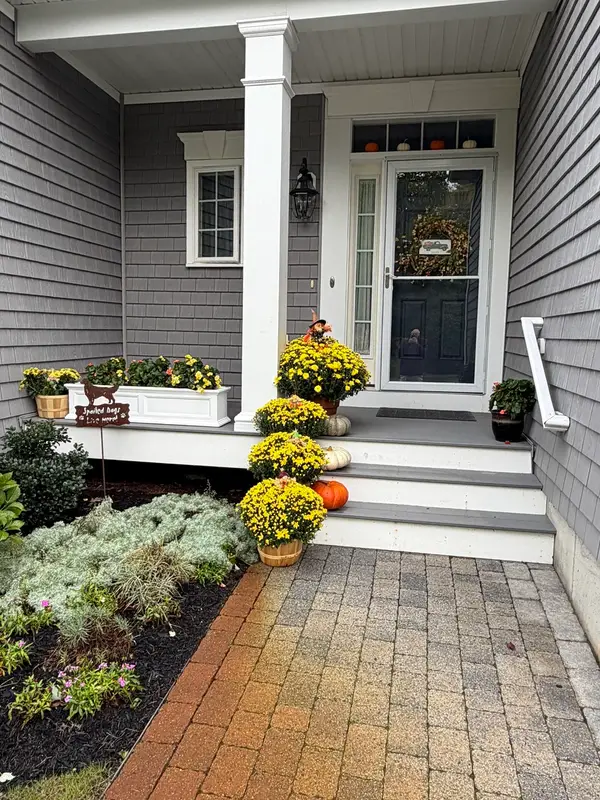 $674,900Active2 beds 3 baths2,200 sq. ft.
63 Liberty Cir #63, Hanson, MA 02341
MLS# 73600904Listed by: Trufant Real Estate - New
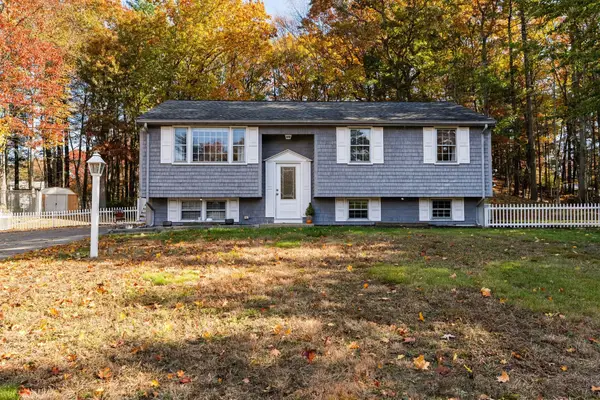 $535,000Active3 beds 1 baths1,520 sq. ft.
33 Beatrice Ln, Hanson, MA 02341
MLS# 73598473Listed by: RE/MAX Platinum - Open Sat, 11am to 1pm
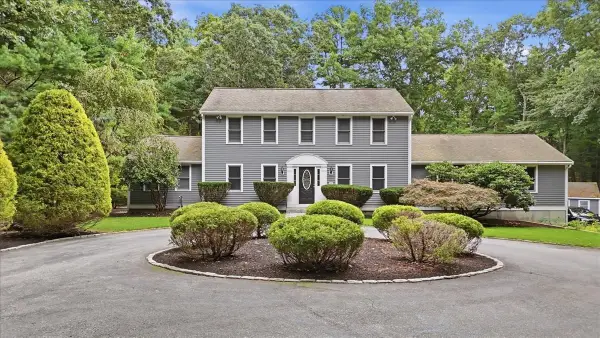 $949,900Active3 beds 3 baths3,215 sq. ft.
379 Main St, Hanson, MA 02341
MLS# 73596539Listed by: Compass  $299,900Active1 beds 1 baths579 sq. ft.
16 West St, Hanson, MA 02341
MLS# 73595070Listed by: Town and Country Realty Massachusetts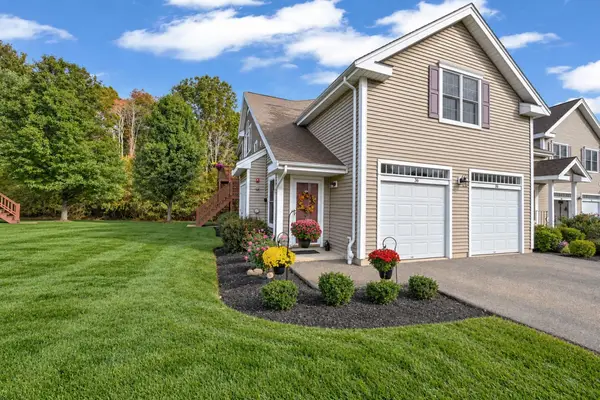 $539,000Active2 beds 2 baths1,814 sq. ft.
902 Main St #36, Hanson, MA 02341
MLS# 73594253Listed by: Conway - Hanover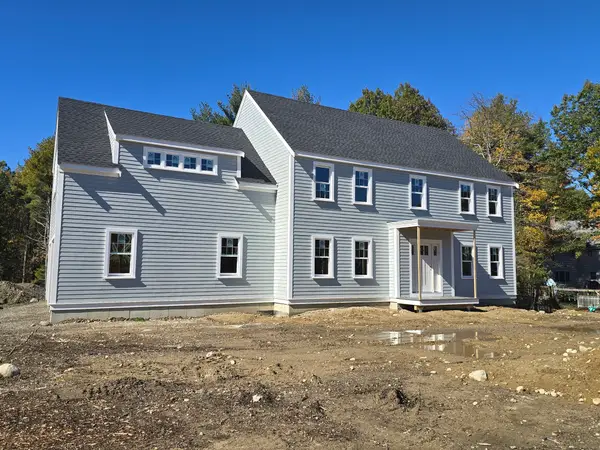 $999,000Active4 beds 3 baths2,739 sq. ft.
1 Harvard Road, Hanson, MA 02341
MLS# 73592620Listed by: Ellis Residential Group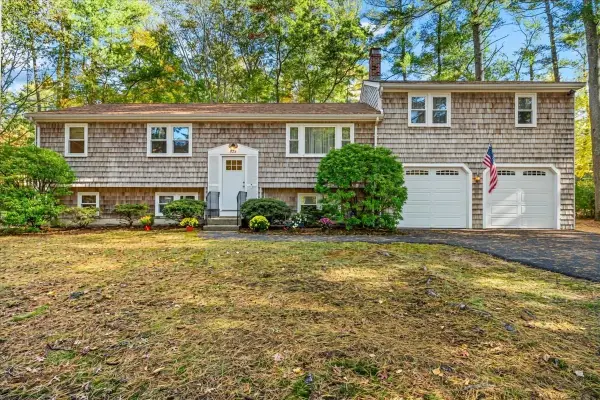 $750,000Active5 beds 2 baths1,818 sq. ft.
528 Spring St, Hanson, MA 02341
MLS# 73592314Listed by: Kelly Real Estate Services, LLC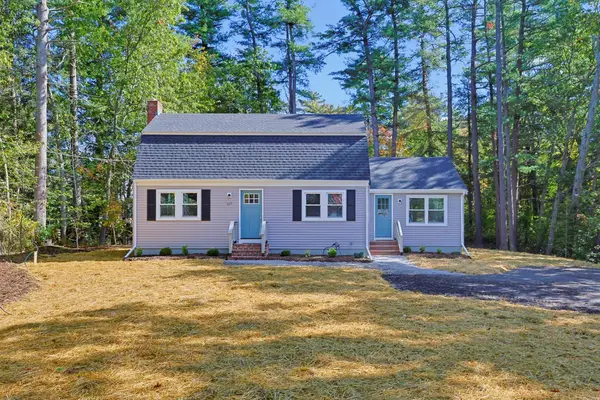 $679,900Active3 beds 2 baths1,747 sq. ft.
127 Crescent Pl, Hanson, MA 02341
MLS# 73591006Listed by: Moor Realty Group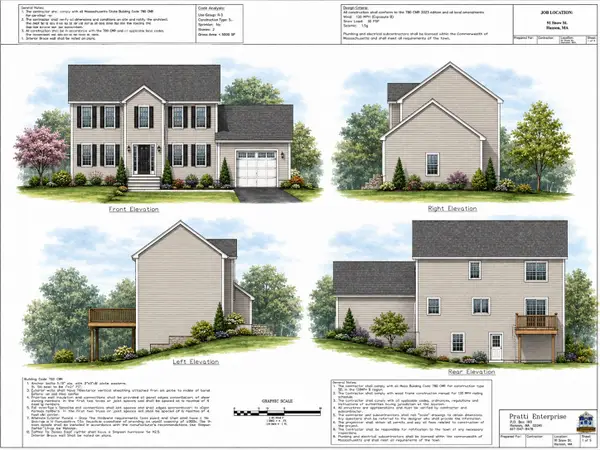 $729,900Active3 beds 2 baths1,672 sq. ft.
Lot C Snow St, Hanson, MA 02341
MLS# 73589461Listed by: Hatherly Realty


Protect your home and budget from life's surprises with an Assurant Home Warranty, backed by a partner that supports you through every step of homeownership. Explore Plans.
© 2023 - 2026 ERA Franchise Systems LLC. All rights reserved. ERA Franchise Systems LLC fully supports the principles of the Fair Housing Act and the Equal Opportunity Act. ERA, ERA Real Estate powered, and their respective logos are registered service marks of ERA Franchise Systems LLC. Each office is independently owned and operated.