
63 Liberty Cir #63, Hanson, MA 02341
Local realty services provided by:ERA Key Realty Services
63 Liberty Cir #63,Hanson, MA 02341
$674,900
- 2 Beds
- 3 Baths
- 2,200 sq. ft.
- Condominium
- Active
Upcoming open houses
- Sat, Nov 1412:00 pm - 02:00 pm
- Sun, Nov 1512:00 pm - 02:00 pm
Listed by: donald farrell
Office: trufant real estate
MLS#:73600904
Source:MLSPIN
Price summary
- Price:$674,900
- Price per sq. ft.:$306.77
- Monthly HOA dues:$512
About this home
Welcome to Liberty Circle the smaller enclave of STONEBRIDGE COMMONS. Everything you want on the main level. Open floor plan with hardwood floors throughout. Spacious kitchen with a large center island, new GE Profile induction range and microwave. Dining area. Gas fireplaced living room with 9-foot ceiling and custom woodwork. Slider to rear deck. Large primary bedroom with triple windows, tray ceiling and two closets. Primary bath has a walk-in shower and double sinks. Also, on the main level a half bath and separate laundry room. Lower level features a huge family room with Pergo flooring plus a walk-out slider to a private patio. Bedroom with a full bath. An 11 x 12 custom cedar closet, plenty of storage. Plus, an abundance of guest parking. OPEN HOUSE SATURDAY 11/14 AND SUNDAY 11/15 FROM 12:00 TO 2:00 or schedule your private showing
Contact an agent
Home facts
- Year built:2017
- Listing ID #:73600904
- Updated:November 12, 2026 at 03:13 PM
Rooms and interior
- Bedrooms:2
- Total bathrooms:3
- Full bathrooms:2
- Half bathrooms:1
- Rooms Total:6
- Flooring:Carpet, Wood
- Dining Description:Crown Molding, Hardwood, Open Floorplan, Wainscoting
- Kitchen Description:Countertops - Stone/Granite/Solid, Dishwasher, Flooring - Hardwood, Kitchen Island, Microwave, Open Floorplan, Range, Recessed Lighting, Stainless Steel Appliances
- Living area:2,200 sq. ft.
Heating and cooling
- Cooling:2 Cooling Zones, Central Air
- Heating:Forced Air, Natural Gas
- Central air:Yes
Structure and exterior
- Roof:Shingle
- Year built:2017
- Building area:2,200 sq. ft.
- Construction Materials:Frame
- Exterior Features:Deck - Composite
Utilities
- Water:Public
- Sewer:Private Sewer
Finances and disclosures
- Price:$674,900
- Price per sq. ft.:$306.77
- Tax amount:$8,315 (2026)
Features and amenities
- Appliances:Dishwasher, Microwave, Range
- Laundry features:Electric Dryer Hookup, First Floor, Flooring - Stone/Ceramic Tile, In Unit, Washer Hookup
- Amenities:Central Vacuum
Parking
- Total parking spaces:4
- Parking description:Attached, Garage Door Opener, Off Street
- Garage:Yes
- Garage spaces:2
New listings near 63 Liberty Cir #63
- Open Sat, 11am to 1pmNew
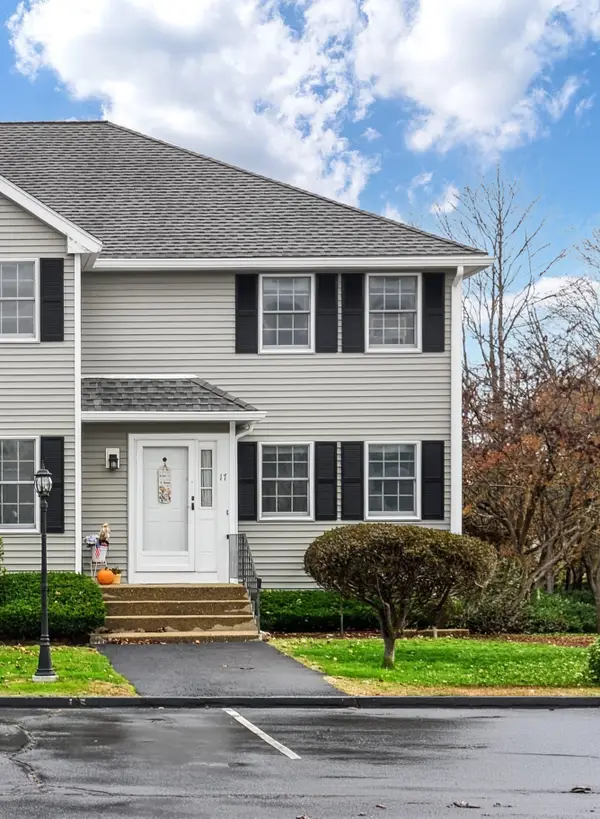 $429,000Active2 beds 2 baths1,368 sq. ft.
38 High St #17, Hanson, MA 02341
MLS# 73600937Listed by: Boston Connect Real Estate - New
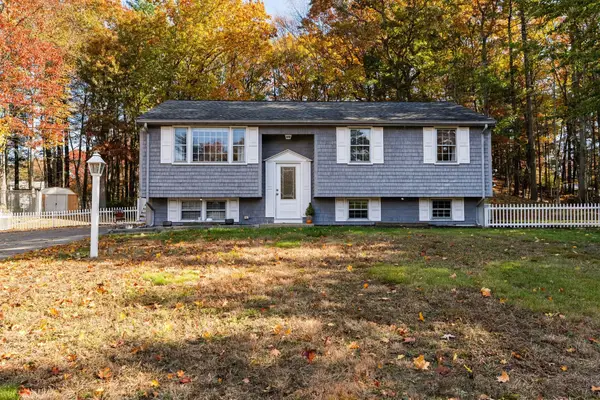 $535,000Active3 beds 1 baths1,520 sq. ft.
33 Beatrice Ln, Hanson, MA 02341
MLS# 73598473Listed by: RE/MAX Platinum - Open Sat, 11am to 1pm
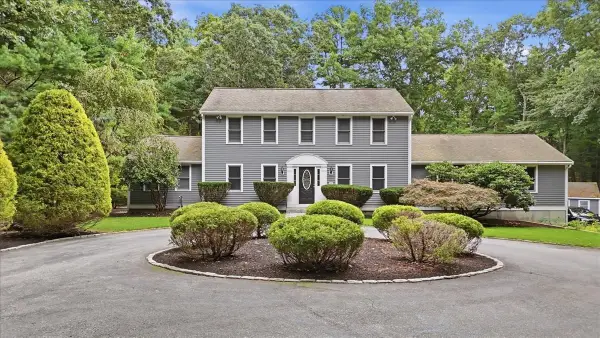 $949,900Active3 beds 3 baths3,215 sq. ft.
379 Main St, Hanson, MA 02341
MLS# 73596539Listed by: Compass  $299,900Active1 beds 1 baths579 sq. ft.
16 West St, Hanson, MA 02341
MLS# 73595070Listed by: Town and Country Realty Massachusetts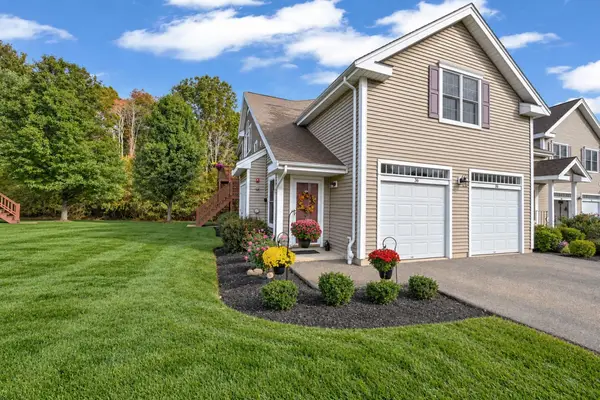 $539,000Active2 beds 2 baths1,814 sq. ft.
902 Main St #36, Hanson, MA 02341
MLS# 73594253Listed by: Conway - Hanover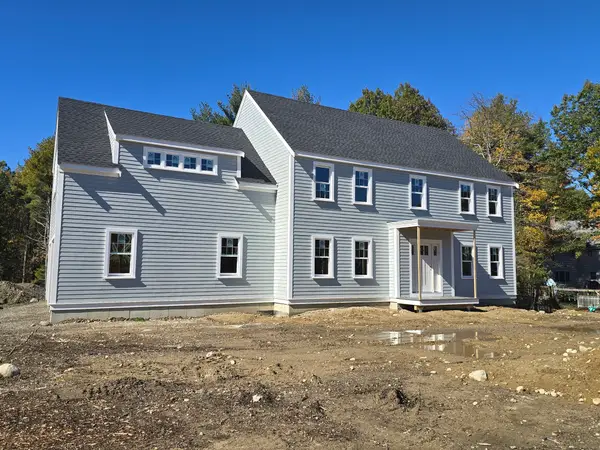 $999,000Active4 beds 3 baths2,739 sq. ft.
1 Harvard Road, Hanson, MA 02341
MLS# 73592620Listed by: Ellis Residential Group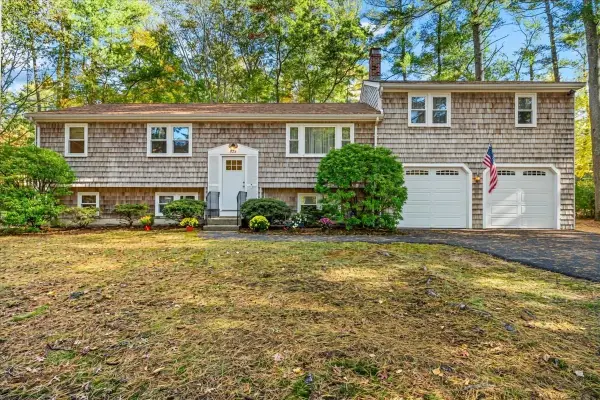 $750,000Active5 beds 2 baths1,818 sq. ft.
528 Spring St, Hanson, MA 02341
MLS# 73592314Listed by: Kelly Real Estate Services, LLC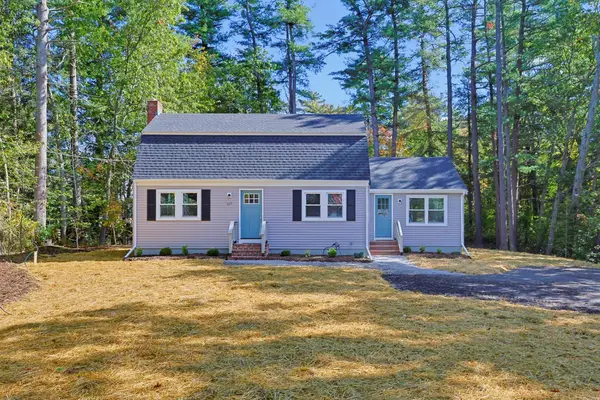 $679,900Active3 beds 2 baths1,747 sq. ft.
127 Crescent Pl, Hanson, MA 02341
MLS# 73591006Listed by: Moor Realty Group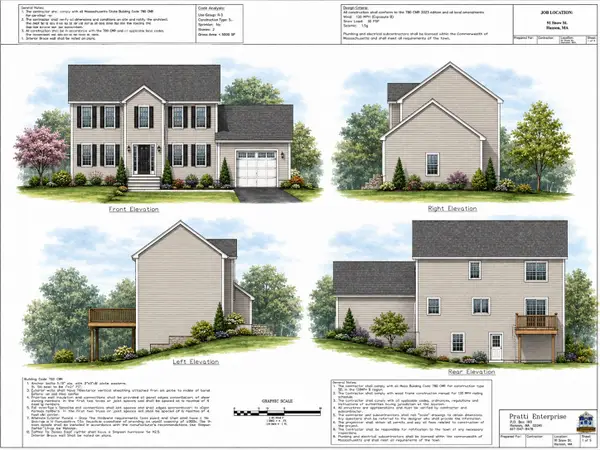 $729,900Active3 beds 2 baths1,672 sq. ft.
Lot C Snow St, Hanson, MA 02341
MLS# 73589461Listed by: Hatherly Realty


Protect your home and budget from life's surprises with an Assurant Home Warranty, backed by a partner that supports you through every step of homeownership. Explore Plans.
© 2023 - 2026 ERA Franchise Systems LLC. All rights reserved. ERA Franchise Systems LLC fully supports the principles of the Fair Housing Act and the Equal Opportunity Act. ERA, ERA Real Estate powered, and their respective logos are registered service marks of ERA Franchise Systems LLC. Each office is independently owned and operated.