
26 Atlanta Street, Haverhill, MA 01830
Local realty services provided by:Cohn & Company ERA Powered
26 Atlanta Street,Haverhill, MA 01830
$589,900
- 2 Beds
- 2 Baths
- 2,158 sq. ft.
- Single family
- Active
Listed by: paul annaloro
Office: re/max partners
MLS#:73583753
Source:MLSPIN
Price summary
- Price:$589,900
- Price per sq. ft.:$273.35
About this home
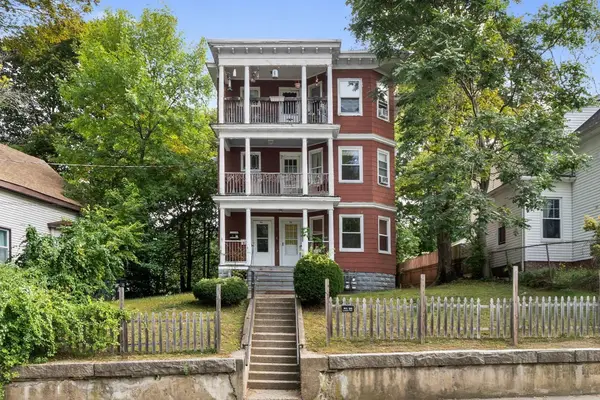
Discover a truly inviting home at 26 Atlanta Street, Haverhill, MA. This 2158 square foot single-family residence, built in 1900, is ready for you to move in and begin your next chapter. This Cape Cod style property offers a blend of classic charm and modern convenience, designed for comfortable living. The two/three bedrooms provide ample space, with the primary 1st floor bedroom featuring elegant hardwood flooring that adds warmth and character. The attached oversized heated 24x30 two-car garage offers convenience and secure parking. Step outside to a private yard, perfect for relaxation or entertaining, complete with dedicated outdoor dining and living spaces that extend your enjoyment of the home beyond its walls. This property presents an exceptional opportunity to embrace a desirable lifestyle. Newer driveway and 3 newer Mini-splits.
Contact an agent
Home facts
- Year built:1900
- Listing ID #:73583753
- Updated:October 01, 2026 at 12:03 PM
Rooms and interior
- Bedrooms:2
- Total bathrooms:2
- Full bathrooms:2
- Rooms Total:7
- Flooring:Flooring - Stone/Ceramic Tile, Hardwood, Laminate, Tile, Vinyl
- Dining Description:Vinyl
- Kitchen Description:Flooring - Vinyl, Oven, Range, Refrigerator
- Basement Description:Partially Finished, Walk-Out Access
- Living area:2,158 sq. ft.
Heating and cooling
- Cooling:2 Cooling Zones, Ductless
- Heating:Baseboard, Ductless, Natural Gas
Structure and exterior
- Roof:Shingle
- Year built:1900
- Building area:2,158 sq. ft.
- Lot Features:Gentle Sloping
- Architectural Style:Cottage
- Construction Materials:Frame
- Exterior Features:Deck, Deck - Composite, Storage
- Foundation Description:Block
Utilities
- Water:Public
- Sewer:Public Sewer
Finances and disclosures
- Price:$589,900
- Price per sq. ft.:$273.35
- Tax amount:$5,292 (2026)
Features and amenities
- Appliances:Range, Refrigerator
- Amenities:Gas Water Heater
Parking
- Total parking spaces:6
- Parking description:Attached, Off Street, Paved Drive
- Garage:Yes
- Garage spaces:2
New listings near 26 Atlanta Street
- Coming SoonOpen Sun, 10:30am to 12:30pm
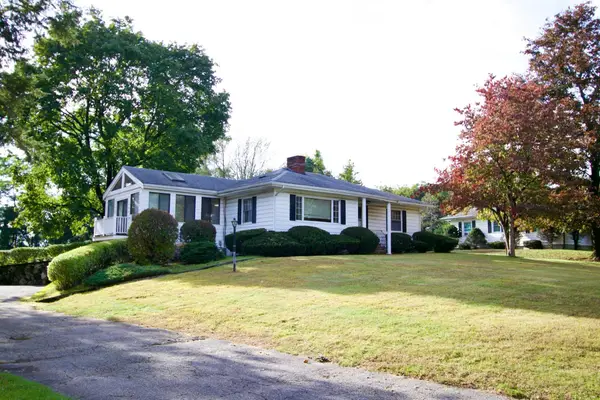 $685,000Coming Soon3 beds 2 baths2,350 sq. ft.
1066 Main St, Haverhill, MA 01830
MLS# 73584972Listed by: Chinatti Realty Group, Inc. - Coming SoonOpen Sat, 11am to 1pm
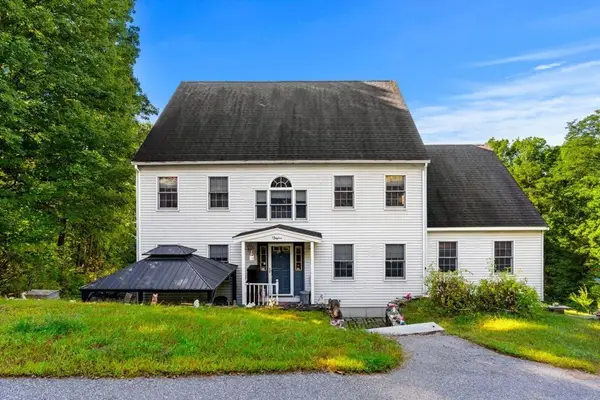 $1,149,000Coming Soon4 beds 3 baths2,688 sq. ft.
233 Lovers Ln, Haverhill, MA 01830
MLS# 73584749Listed by: Gibson Sotheby's International Realty - Coming Soon
 $379,900Coming Soon2 beds 1 baths1,364 sq. ft.
747 River St #3, Haverhill, MA 01832
MLS# 73578124Listed by: First Choice Realty Group - Open Sun, 11am to 12:30pmNew
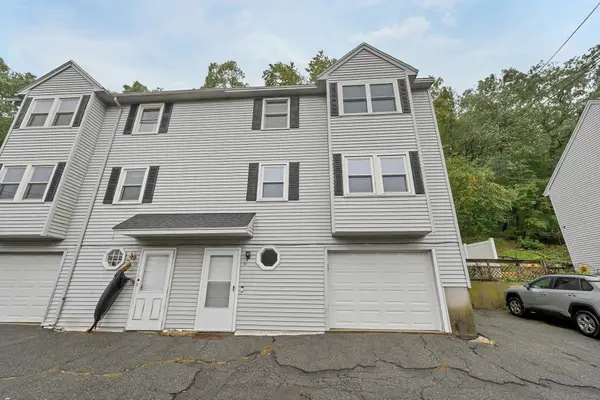 $399,000Active3 beds 2 baths1,184 sq. ft.
56 South Riverview #56, Haverhill, MA 01835
MLS# 73584773Listed by: eXp Realty LLC - Open Sat, 11am to 1pmNew
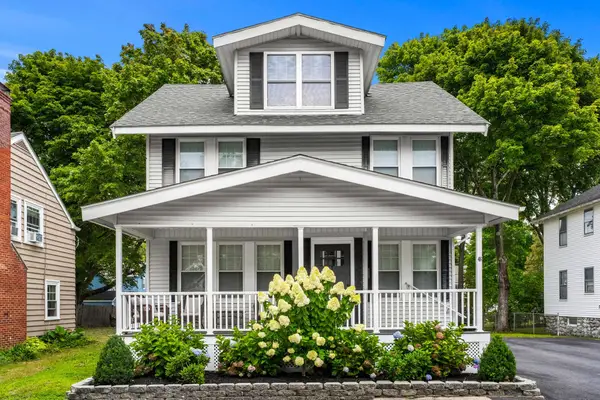 $649,900Active3 beds 2 baths2,054 sq. ft.
46 Lamoille Ave, Haverhill, MA 01835
MLS# 73584650Listed by: Elia Realty Group, Inc - Open Sat, 11am to 12:30pmNew
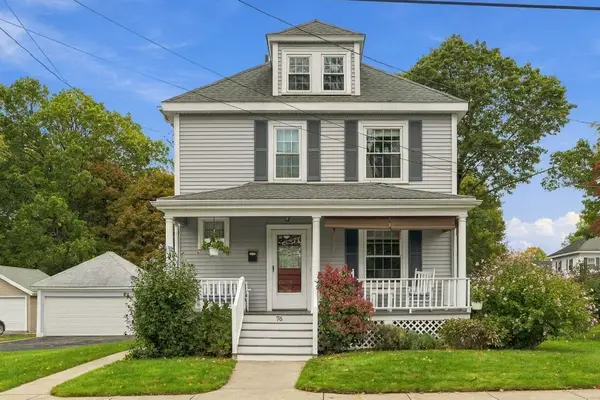 $619,900Active4 beds 2 baths1,512 sq. ft.
76 Haseltine St, Haverhill, MA 01835
MLS# 73584519Listed by: Ocean's Edge Real Estate - Open Sat, 11am to 1pmNew
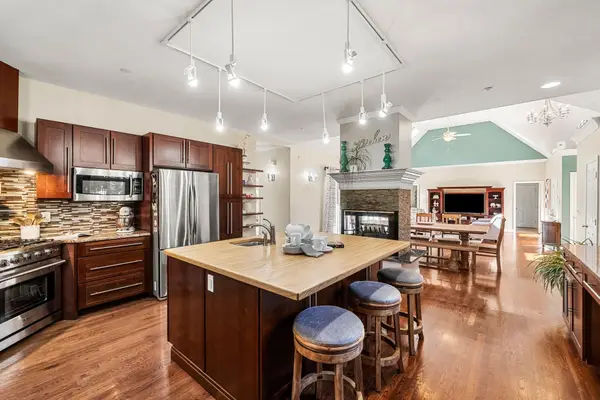 $924,900Active4 beds 3 baths2,990 sq. ft.
1204 Broadway, Haverhill, MA 01832
MLS# 73584458Listed by: Coldwell Banker Realty - Open Sat, 11am to 1pmNew
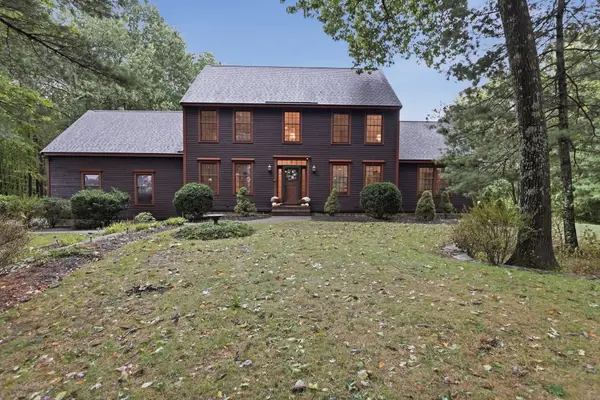 $895,000Active3 beds 4 baths3,623 sq. ft.
9 Fox Run Dr, Haverhill, MA 01832
MLS# 73584473Listed by: Lamacchia Realty, Inc. - Open Sat, 11am to 12:30pmNew
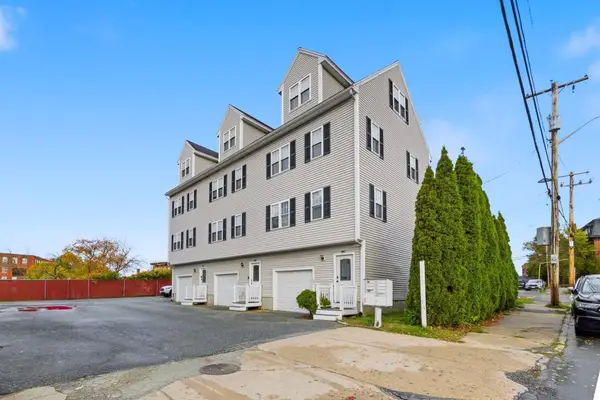 $449,900Active3 beds 3 baths1,375 sq. ft.
124 Locust St #124, Haverhill, MA 01830
MLS# 73584262Listed by: Realty One Group Next Level - Open Sat, 11am to 12pmNew
 $739,900Active9 beds 4 baths3,651 sq. ft.
99 Laurel Ave, Haverhill, MA 01835
MLS# 73584172Listed by: Lyv Realty


Protect your home and budget from life's surprises with an Assurant Home Warranty, backed by a partner that supports you through every step of homeownership. Explore Plans.
© 2023 - 2026 ERA Franchise Systems LLC. All rights reserved. ERA Franchise Systems LLC fully supports the principles of the Fair Housing Act and the Equal Opportunity Act. ERA, ERA Real Estate powered, and their respective logos are registered service marks of ERA Franchise Systems LLC. Each office is independently owned and operated.