
24 Whitcomb Avenue, Hingham, MA 02043
Local realty services provided by:ERA M. Connie Laplante Real Estate
24 Whitcomb Avenue,Hingham, MA 02043
$1,800,000
- 3 Beds
- 4 Baths
- 3,169 sq. ft.
- Single family
- Active
Upcoming open houses
- Fri, Oct 0209:30 am - 11:00 am
Listed by: suzanne troyer
Office: compass
MLS#:73584305
Source:MLSPIN
Price summary
- Price:$1,800,000
- Price per sq. ft.:$568
About this home
Elegance meets everyday ease at 24 Whitcomb Avenue, a home where timeless architecture and refined, contemporary craftsmanship feel both grand and genuinely cozy, set in one of Hingham's most coveted neighborhoods in the PRS school district. The heart of the home is the chef's kitchen that makes a striking statement., anchored by an impressive 10' island that comfortably seats a crowd and doubles as the go-to spot for homework, holiday baking, and entertaining. The kitchen flows seamlessly into the generous family room with custom builtins that surround a gas fireplace and adjacent dining room, creating an open, connected layout that works for busy weeknights and large celebrations alike. Light defines the main level with morning sun brightening the kitchen, while afternoon light bathes the living spaces in a golden glow. Upstairs, the primary suite is a true retreat, complete with a spa-inspired en suite bath with air jetted soaker tub and glass shower. Additional bedrooms with custom closets, offer a comfortable space for family and guests, while the fourth bedroom option adds versatility as a private guest suite, gym or playroom with an abundance of windows and en-suite bath. Outside, the backyard is a private, wooded sanctuary. Enjoy morning coffee, summer gatherings on the patio and evenings around the fire pit, offering a feeling that you are worlds away, yet you are just moments from everything Hingham has to offer. This home is ready to welcome you home with its beautiful finishes, classic style and perfectly laid out spaces for todays busy lifestyle....
Contact an agent
Home facts
- Year built:2014
- Listing ID #:73584305
- Updated:October 01, 2026 at 04:56 AM
Rooms and interior
- Bedrooms:3
- Total bathrooms:4
- Full bathrooms:3
- Half bathrooms:1
- Rooms Total:8
- Flooring:Flooring - Hardwood, Flooring - Stone/Ceramic Tile, Flooring - Vinyl, Hardwood, Tile
- Dining Description:Hardwood, Wainscoting
- Bathrooms Description:Bathroom, Bathroom - Full, Bathroom - With Shower Stall
- Kitchen Description:Cooktop, Countertops - Upgraded, Dining Area, Dishwasher, Exterior Access, Flooring - Hardwood, Freezer, French Doors, Gas Stove, Kitchen Island, Lighting - Pendant, Microwave, Open Floorplan, Oven, Pantry, Range Hood, Recessed Lighting, Refrigerator, Window(s) - Picture
- Basement Description:Bulkhead, Interior Entry, Partial, Unfinished
- Living area:3,169 sq. ft.
Heating and cooling
- Cooling:3 Cooling Zones, Central Air, Ductless
- Heating:Central, Forced Air, Heat Pump
- Central air:Yes
Structure and exterior
- Roof:Shingle
- Year built:2014
- Building area:3,169 sq. ft.
- Lot area:0.43 Acres
- Lot Features:Wooded
- Architectural Style:Colonial
- Construction Materials:Frame
- Exterior Features:Deck - Composite, Patio, Porch, Professional Landscaping, Sprinkler System
- Foundation Description:Concrete Perimeter
Utilities
- Water:Public
- Sewer:Private Sewer
Finances and disclosures
- Price:$1,800,000
- Price per sq. ft.:$568
- Tax amount:$14,655 (2026)
Features and amenities
- Appliances:Dishwasher, Dryer, Freezer, Microwave, Range Hood, Refrigerator, Washer
- Laundry features:Dryer, Recessed Lighting, Second Floor, Washer
- Amenities:Closet, Closet - Linen, Closet/Cabinets - Custom Built, Gas Water Heater
Parking
- Total parking spaces:8
- Parking description:Attached
- Garage:Yes
- Garage spaces:2
New listings near 24 Whitcomb Avenue
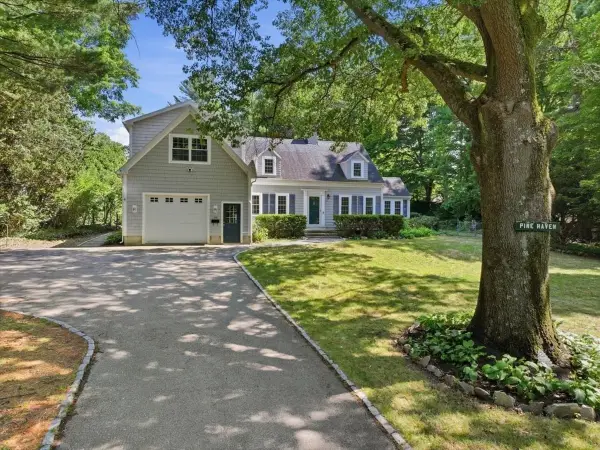
- Open Sat, 11am to 1pmNew
 $1,799,000Active5 beds 4 baths3,807 sq. ft.
74 East St, Hingham, MA 02043
MLS# 73584954Listed by: Compass - Open Fri, 4 to 5:30pmNew
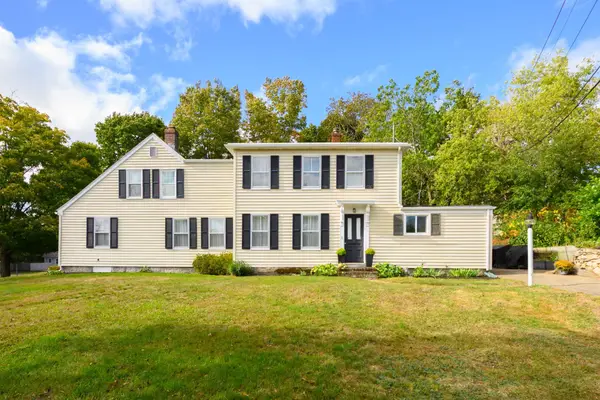
 $1,349,000Active4 beds 3 baths3,223 sq. ft.
94 High St, Hingham, MA 02043
MLS# 73584835Listed by: William Raveis R.E. & Home Services - Open Fri, 10am to 12pmNew
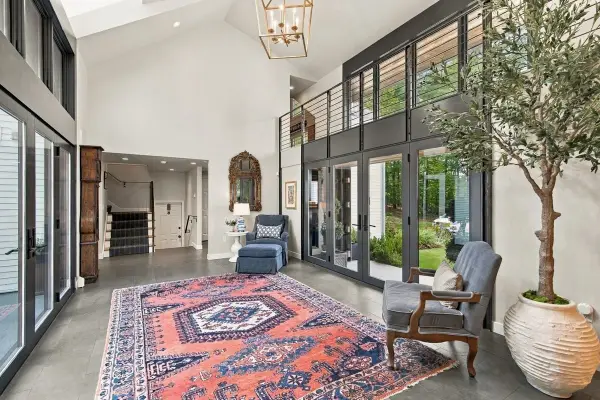
 $799,000Active3 beds 2 baths1,955 sq. ft.
1 Fort Hill #1, Hingham, MA 02043
MLS# 73584644Listed by: Keller Williams Realty Signature Properties - Open Fri, 11:30am to 1pmNew
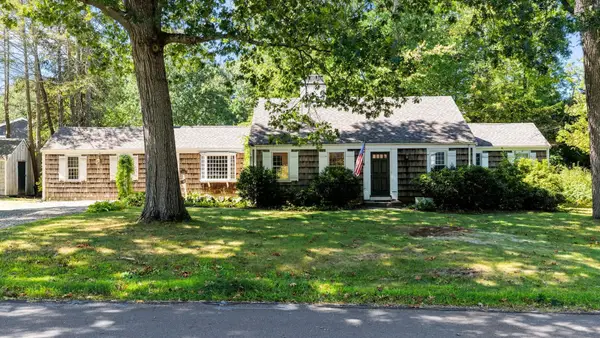
 $3,850,000Active6 beds 4 baths6,000 sq. ft.
822 Main Street, Hingham, MA 02043
MLS# 73584691Listed by: Compass - Open Fri, 11:30am to 1pmNew
 $995,000Active4 beds 3 baths2,378 sq. ft.
13 Whitcomb Ave, Hingham, MA 02043
MLS# 73584303Listed by: Compass - New
 $2,295,000Active4 beds 4 baths5,284 sq. ft.
3 King Philip Path, Hingham, MA 02043
MLS# 73584230Listed by: Coldwell Banker Realty - Hingham - Open Fri, 9 to 11amNew
 $1,050,000Active3 beds 2 baths1,741 sq. ft.
4 Home Meadows Ln, Hingham, MA 02043
MLS# 73584228Listed by: William Raveis R.E. & Home Services - Open Fri, 11am to 1pmNew
 $1,394,000Active3 beds 3 baths2,500 sq. ft.
158 Hersey St #158, Hingham, MA 02043
MLS# 73584235Listed by: Conway - Hingham - Open Fri, 11am to 1pmNew
 $1,374,000Active3 beds 3 baths2,285 sq. ft.
160 Hersey St #160, Hingham, MA 02043
MLS# 73584238Listed by: Conway - Hingham


Protect your home and budget from life's surprises with an Assurant Home Warranty, backed by a partner that supports you through every step of homeownership. Explore Plans.
© 2023 - 2026 ERA Franchise Systems LLC. All rights reserved. ERA Franchise Systems LLC fully supports the principles of the Fair Housing Act and the Equal Opportunity Act. ERA, ERA Real Estate powered, and their respective logos are registered service marks of ERA Franchise Systems LLC. Each office is independently owned and operated.