
822 Main Street, Hingham, MA 02043
Local realty services provided by:ERA Key Realty Services
822 Main Street,Hingham, MA 02043
$3,850,000
- 6 Beds
- 4 Baths
- 6,000 sq. ft.
- Single family
- Active
Upcoming open houses
- Fri, Oct 0211:30 am - 01:00 pm
Listed by: suzanne troyer
Office: compass
MLS#:73584691
Source:MLSPIN
Price summary
- Price:$3,850,000
- Price per sq. ft.:$641.67
About this home
A true Hingham showpiece, this extraordinary 6-bedroom home is a masterful blend of historic character, architectural beauty, and elevated modern luxury. Originally built in 1770 in Ware, NH and moved to Hingham in 1929, the home has been meticulously restored and thoughtfully reimagined with exceptional craftsmanship and sophisticated, high-end finishes throughout.From the moment you enter the captivating foyer, the home makes an unforgettable impression. The stunning chef’s kitchen features Thermador appliances, abundant custom storage, and beautiful spaces designed for both everyday living and entertaining. Original wide-plank paneling, exposed beams, and an impressive wood-burning fireplace bring warmth and authenticity to the living room, while the architectural “bridge” seamlessly connects the original home to the dramatic vaulted family room.Upstairs, the private primary suite is a serene retreat with a striking wall of windows, complemented by three additional bedrooms and a full bath. A separate in-law suite, spacious mudroom, finished lower-level playroom and gym, workshop ideal for a golf simulator, and three-car garage provide incredible flexibility.Outside, the newly created pool and outdoor living spaces are spectacular—an exceptionally private setting designed for effortless entertaining, relaxing, and enjoying summer at home. A one-of-a-kind property where timeless architecture meets beautifully executed modern luxury....
Contact an agent
Home facts
- Year built:1770
- Listing ID #:73584691
- Updated:October 01, 2026 at 01:04 AM
Rooms and interior
- Bedrooms:6
- Total bathrooms:4
- Full bathrooms:3
- Half bathrooms:1
- Rooms Total:13
- Flooring:Carpet, Flooring - Hardwood, Flooring - Wall to Wall Carpet, Hardwood, Tile
- Dining Description:French Doors, Hardwood
- Bathrooms Description:Bathroom, Bathroom - Half
- Kitchen Description:Cabinets - Upgraded, Countertops - Stone/Granite/Solid, Dishwasher, Disposal, Flooring - Hardwood, Freezer, Gas Stove, Kitchen Island, Microwave, Range, Range Hood, Refrigerator, Storage, Wine Chiller, Wine Refrigerator
- Bedroom Description:Bedroom
- Basement Description:Full, Garage Access, Interior Entry, Partially Finished
- Living area:6,000 sq. ft.
Heating and cooling
- Cooling:4 Cooling Zones, Central Air
- Heating:Central, Fireplace, Hot Water, Natural Gas, Radiant
- Central air:Yes
Structure and exterior
- Roof:Shingle
- Year built:1770
- Building area:6,000 sq. ft.
- Lot area:1.17 Acres
- Lot Features:Wooded
- Architectural Style:Colonial
- Construction Materials:Frame
- Exterior Features:Decorative Lighting, Outdoor Shower, Patio, Porch, Professional Landscaping, Sprinkler System
- Foundation Description:Stone
Schools
- High school:Hhs
- Middle school:Hms
- Elementary school:South
Utilities
- Water:Public
- Sewer:Private Sewer
Finances and disclosures
- Price:$3,850,000
- Price per sq. ft.:$641.67
- Tax amount:$23,460 (2026)
Features and amenities
- Appliances:Dishwasher, Disposal, Dryer, Freezer, Microwave, Range, Range Hood, Refrigerator, Washer, Wine Refrigerator
- Laundry features:Countertops - Stone/Granite/Solid, Dryer, Second Floor, Washer
- Amenities:Closet, Gas Water Heater, Recessed Lighting
- Pool features:Pool - Inground Heated, Private Pool
Parking
- Total parking spaces:13
- Parking description:Attached, Paved, Paved Drive
- Garage:Yes
- Garage spaces:3
New listings near 822 Main Street
- Open Fri, 4 to 5:30pmNew
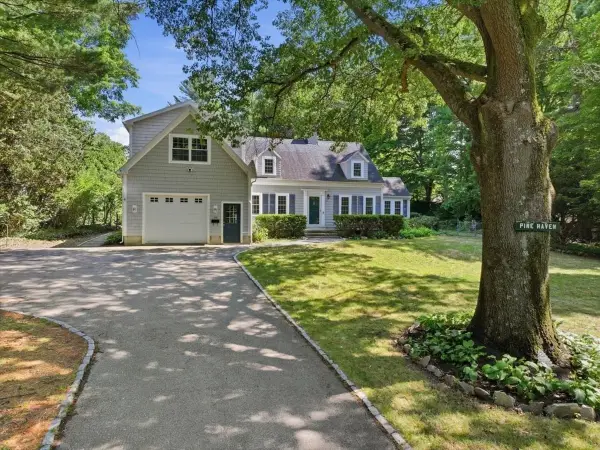 $1,349,000Active4 beds 3 baths3,223 sq. ft.
94 High St, Hingham, MA 02043
MLS# 73584835Listed by: William Raveis R.E. & Home Services - Open Fri, 10am to 12pmNew
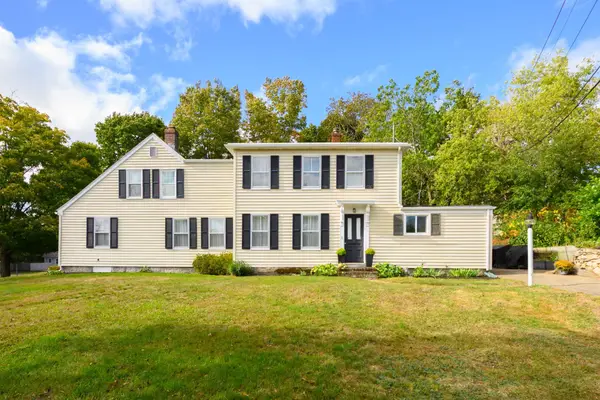 $799,000Active3 beds 2 baths1,955 sq. ft.
1 Fort Hill #1, Hingham, MA 02043
MLS# 73584644Listed by: Keller Williams Realty Signature Properties - Open Fri, 9:30 to 11amNew
 $1,800,000Active3 beds 4 baths3,169 sq. ft.
24 Whitcomb Avenue, Hingham, MA 02043
MLS# 73584305Listed by: Compass - Open Fri, 11:30am to 1pmNew
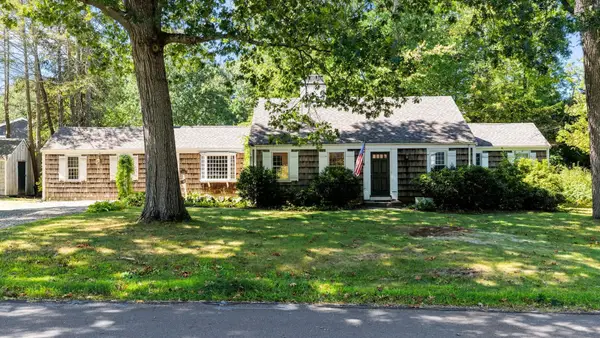 $995,000Active4 beds 3 baths2,378 sq. ft.
13 Whitcomb Ave, Hingham, MA 02043
MLS# 73584303Listed by: Compass - New
 $2,295,000Active4 beds 4 baths5,284 sq. ft.
3 King Philip Path, Hingham, MA 02043
MLS# 73584230Listed by: Coldwell Banker Realty - Hingham - Open Fri, 9 to 11amNew
 $1,050,000Active3 beds 2 baths1,741 sq. ft.
4 Home Meadows Ln, Hingham, MA 02043
MLS# 73584228Listed by: William Raveis R.E. & Home Services - Open Fri, 11am to 1pmNew
 $1,394,000Active3 beds 3 baths2,500 sq. ft.
158 Hersey St #158, Hingham, MA 02043
MLS# 73584235Listed by: Conway - Hingham - Open Fri, 11am to 1pmNew
 $1,374,000Active3 beds 3 baths2,285 sq. ft.
160 Hersey St #160, Hingham, MA 02043
MLS# 73584238Listed by: Conway - Hingham - Open Fri, 11am to 1pmNew
 $1,399,000Active4 beds 4 baths3,991 sq. ft.
276 East Street, Hingham, MA 02043
MLS# 73583562Listed by: Coldwell Banker Realty - Hingham


Protect your home and budget from life's surprises with an Assurant Home Warranty, backed by a partner that supports you through every step of homeownership. Explore Plans.
© 2023 - 2026 ERA Franchise Systems LLC. All rights reserved. ERA Franchise Systems LLC fully supports the principles of the Fair Housing Act and the Equal Opportunity Act. ERA, ERA Real Estate powered, and their respective logos are registered service marks of ERA Franchise Systems LLC. Each office is independently owned and operated.