
60 Murphy, Hudson, MA 01749
Local realty services provided by:ERA Hart Sargis-Breen Real Estate
Listed by: emily chapdelaine
Office: coldwell banker realty - westford
MLS#:73551402
Source:MLSPIN
Price summary
- Price:$949,000
- Price per sq. ft.:$241.97
About this home
Truly impressive contemporary home in desirable Hudson MA. Designed for both everyday living and entertaining, meticulously maintained property with stunning views, expansive decks, and beautiful landscaping. Enter through the mudroom to a versatile flex space ideal for a home office, complete with an adjacent 3/4 bath.This level also offers exceptional storage and direct access to the attached garage. The main living area boasts a chef's kitchen, sunken living room, dining area, and spacious entertainment room. A spectacular bonus room with soaring ceilings and its own heating system is currently used as a gym but offers endless possibilities, including a studio or even indoor pickleball court. Upstairs, the impressive primary suite features a custom walk-in closet and beautiful en-suite bath with a soaking tub. Two additional bedrooms are filled with beautiful natural light adjacent to a full bathroom. A truly unique property that must be seen to be appreciated.
Contact an agent
Home facts
- Year built:1975
- Listing ID #:73551402
- Updated:July 20, 2026 at 10:58 AM
Rooms and interior
- Bedrooms:3
- Total bathrooms:4
- Full bathrooms:3
- Half bathrooms:1
- Rooms Total:9
- Flooring:Flooring - Stone/Ceramic Tile, Flooring - Vinyl, Hardwood, Tile
- Dining Description:Hardwood, Overhead
- Bathrooms Description:Bathroom, Bathroom - 3/4
- Kitchen Description:Cabinets - Upgraded, Countertops - Stone/Granite/Solid, Dishwasher, Disposal, Gas Stove, Lighting - Overhead, Microwave, Open Floorplan, Pantry, Range, Recessed Lighting, Refrigerator, Remodeled, Stainless Steel Appliances, Trash Compactor, Water Softner, Water Treatment, Wet Bar
- Basement Description:Concrete, Finished, Full, Garage Access, Partially Finished, Sump Pump, Walk-Out Access
- Living area:3,922 sq. ft.
Heating and cooling
- Cooling:2 Cooling Zones, Central Air
- Heating:Forced Air, Natural Gas
- Central air:Yes
Structure and exterior
- Roof:Metal, Shingle
- Year built:1975
- Building area:3,922 sq. ft.
- Lot area:1.19 Acres
- Lot Features:Cleared, Easements, Sloped
- Architectural Style:Contemporary
- Construction Materials:Frame
- Exterior Features:Covered, Deck - Composite, Garden, Patio, Professional Landscaping, Rain Gutters, Storage
- Foundation Description:Concrete Perimeter
Utilities
- Water:Private
- Sewer:Private Sewer
Finances and disclosures
- Price:$949,000
- Price per sq. ft.:$241.97
- Tax amount:$15,698 (2026)
Features and amenities
- Appliances:Dishwasher, Disposal, Dryer, Microwave, Range, Refrigerator, Washer, Water Treatment
- Laundry features:Dryer, First Floor, Washer, Washer Hookup
- Amenities:Ceiling Fan(s), Gas Water Heater, Recessed Lighting, Wired For Sound
Parking
- Total parking spaces:6
- Parking description:Attached, Garage Door Opener, Garage Faces Side, Off Street, Paved, Paved Drive, Storage, Workshop in Garage
- Garage:Yes
- Garage spaces:1
New listings near 60 Murphy
- New
 $590,000Active3 beds 2 baths1,974 sq. ft.
117 River St, Hudson, MA 01749
MLS# 73551290Listed by: Remax A-Team - New
 $449,000Active3 beds 2 baths1,502 sq. ft.
6 Meadowbrook Rd, Hudson, MA 01749
MLS# 73551084Listed by: Lamacchia Realty, Inc. - New
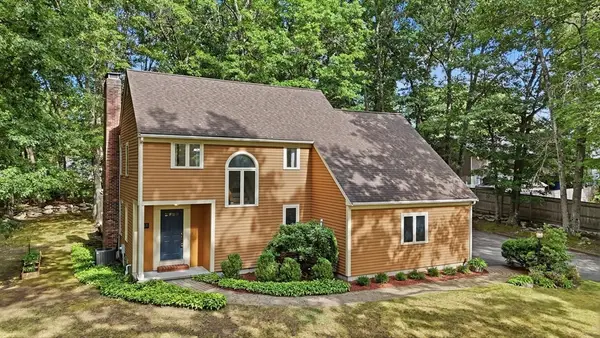 $779,000Active3 beds 4 baths2,672 sq. ft.
65 Bennett Street, Hudson, MA 01749
MLS# 73550749Listed by: Keller Williams Realty Boston Northwest - New
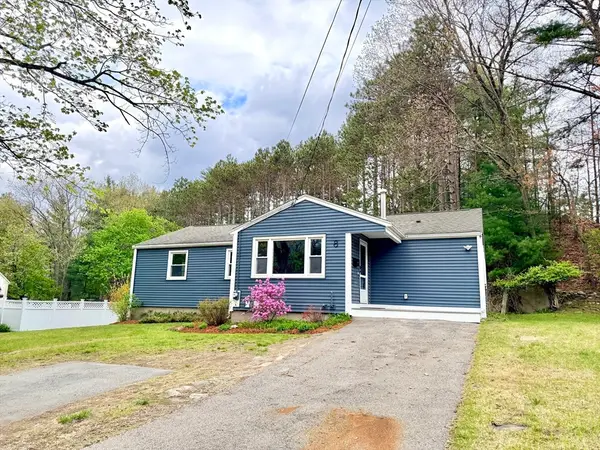 $719,900Active4 beds 2 baths1,720 sq. ft.
8 Reardon Rd, Hudson, MA 01749
MLS# 73550553Listed by: Results Realty - New
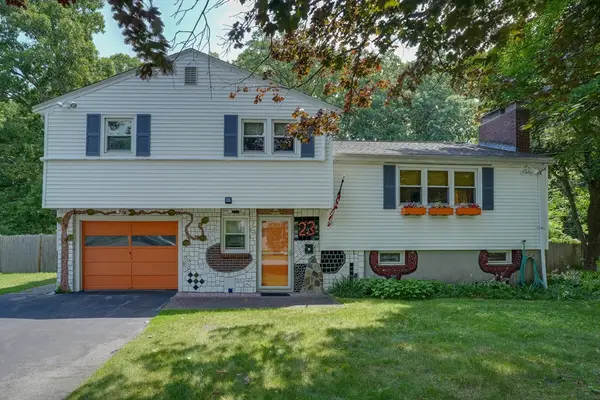 $629,900Active3 beds 2 baths1,704 sq. ft.
23 Laurel Dr., Hudson, MA 01749
MLS# 73550499Listed by: Compass - New
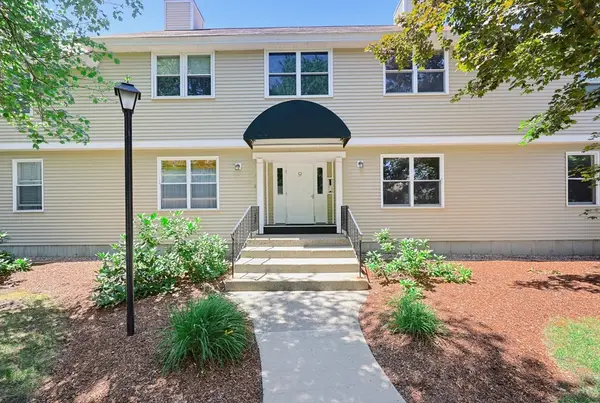 $380,000Active2 beds 2 baths880 sq. ft.
425 Main Street #9D, Hudson, MA 01749
MLS# 73550044Listed by: eXp Realty LLC - Corporate Office - New
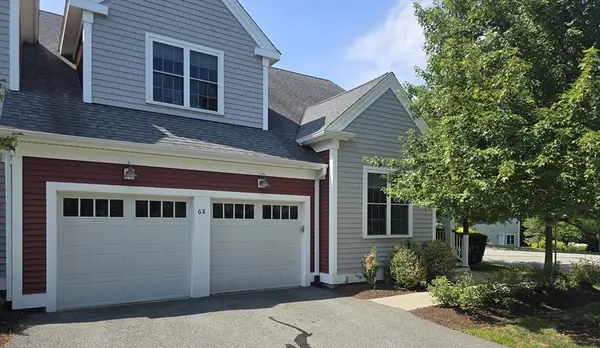 $850,000Active3 beds 3 baths2,264 sq. ft.
68 Hastings Rd #68, Hudson, MA 01749
MLS# 73549952Listed by: Realty Executives Boston West - New
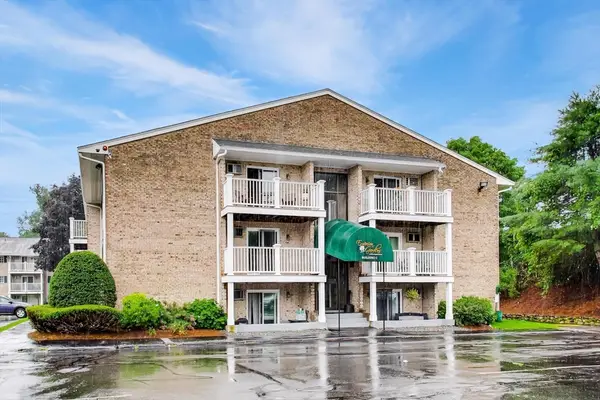 $279,999Active2 beds 1 baths957 sq. ft.
200 Manning Street #27C, Hudson, MA 01749
MLS# 73548197Listed by: Ardent Residential Brokerage, LLC - New
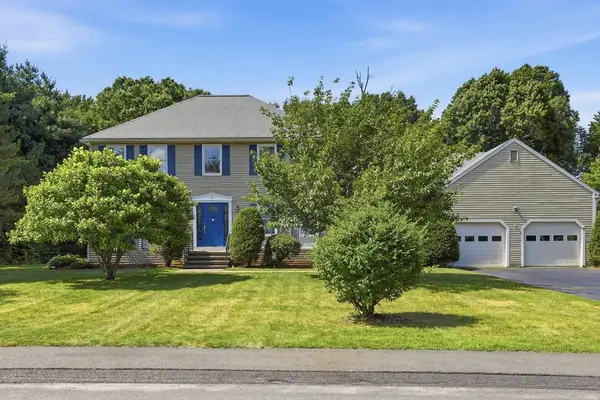 $824,900Active4 beds 3 baths2,432 sq. ft.
4 Oneida Place, Hudson, MA 01749
MLS# 73547985Listed by: Keller Williams Pinnacle MetroWest


Protect your home and budget from life's surprises with an Assurant Home Warranty, backed by a partner that supports you through every step of homeownership. Explore Plans.
© 2023 - 2026 ERA Franchise Systems LLC. All rights reserved. ERA Franchise Systems LLC fully supports the principles of the Fair Housing Act and the Equal Opportunity Act. ERA, ERA Real Estate powered, and their respective logos are registered service marks of ERA Franchise Systems LLC. Each office is independently owned and operated.