
53 School St, Hyannis, MA 02601
Local realty services provided by:ERA Key Realty Services
53 School St,Barnstable, MA 02601
$1,015,000
- 5 Beds
- 4 Baths
- - sq. ft.
- Multi-family
- Sold
Listed by: amy harbeck
Office: kinlin grover compass
MLS#:73559172
Source:MLSPIN
Sorry, we are unable to map this address
Price summary
- Price:$1,015,000
About this home
Nestled just south of Main Street--2 charming multi-family properties available for the 1st time in over 20 years! Conveniently side by side, they can be sold separately ($1.1mm each) or together ($2.2mm). 53 School St offers 3 apartments in front with a cottage in the back, 5 BRs total on .57 acres. (37 School St MLS #73559171 has 5 units, list price $1.1mm) Both are well-maintained with low maintenance aluminum siding on front buildings. Each unit enjoys its own unique design and Victorian charm. In #53, features in some units include lovely wood floors, crown molding, built-ins, washer-dryer hookups, a slider, spacious living rooms, plus a cozy 3 season sunroom and walk-up attic storage in Unit 3. Some windows have been replaced, and 1 bathroom was just spectacularly renovated with a tiled walk-in shower! Mechanicals are in great shape including a new gas boiler and gas water heater! Private back yard and lots of off-street parking. Lot goes way beyond the cottage. All units are fully leased (tenancy at will) to responsible tenants! One block from CC hospital, 2/10ths of a mile to Hyannis Harbor and the Transportation Center, in the heart of the Hyannis renaissance! See video! Buyers/agents to confirm details....
Contact an agent
Home facts
- Year built:1840
- Listing ID #:73559172
- Updated:September 24, 2026 at 07:10 AM
Rooms and interior
- Bedrooms:5
- Total bathrooms:4
- Full bathrooms:4
- Rooms Total:12
- Flooring:Carpet, Tile, Vinyl, Wood
- Dining Description:Living Room/Dining Room Combo
- Bathrooms Description:Bathroom With Tub & Shower, Bathroom with Shower Stall
- Kitchen Description:Dishwasher, Kitchen, Range, Refrigerator
- Basement Description:Partial
Heating and cooling
- Heating:Baseboard, Forced Air, Natural Gas
Structure and exterior
- Roof:Shingle
- Year built:1840
- Lot Features:Cleared, Level
- Construction Materials:Frame
- Foundation Description:Block
Schools
- High school:Barnstable
- Middle school:Barnstable
- Elementary school:Hyannis West
Utilities
- Water:Public
- Sewer:Public Sewer
Finances and disclosures
- Price:$1,015,000
- Tax amount:$5,130 (2026)
Features and amenities
- Appliances:Dishwasher, Range, Refrigerator
- Laundry features:Dryer Hookup, Electric Dryer Hookup, Washer Hookup
- Amenities:Crown Molding, Slider
Parking
- Total parking spaces:7
- Parking description:Off Street, Paved
New listings near 53 School St
- New
 $695,000Active3 beds 2 baths1,428 sq. ft.
72 Grove St, Barnstable, MA 02601
MLS# 73581865Listed by: Coldwell Banker Realty - Westwood - Open Wed, 11am to 1pmNew
 $775,000Active3 beds 3 baths1,700 sq. ft.
12 Coastal Ln, Barnstable, MA 02601
MLS# 73581286Listed by: Greer Real Estate, LLC - New
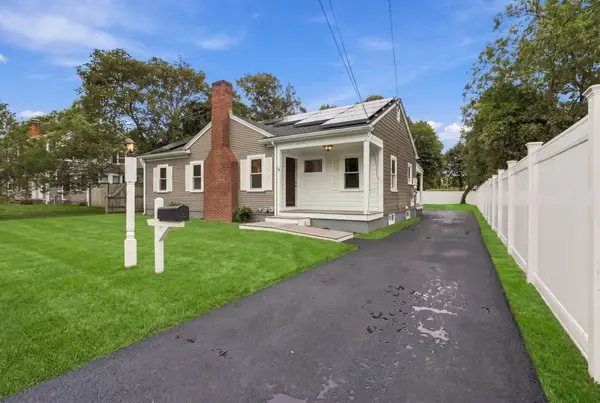 $668,500Active3 beds 2 baths1,128 sq. ft.
18 Murphy Rd, Barnstable, MA 02601
MLS# 73581198Listed by: Today Real Estate, Inc. 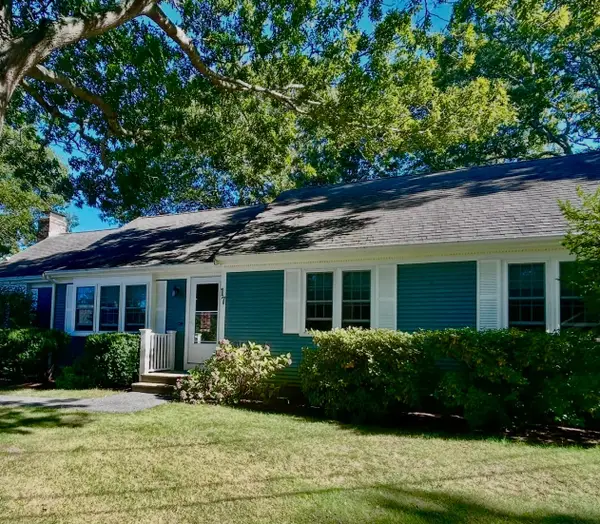 $649,900Active3 beds 2 baths1,416 sq. ft.
17 Worcester Lane, Barnstable, MA 02601
MLS# 73578319Listed by: Today Real Estate, Inc.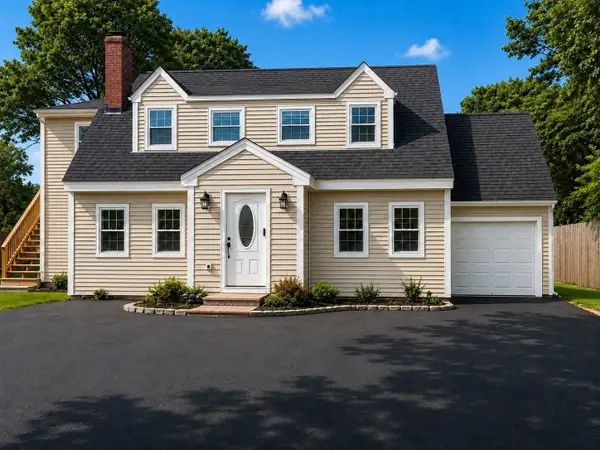 $889,000Active4 beds 3 baths2,947 sq. ft.
385 Bearses Way, Barnstable, MA 02601
MLS# 73578184Listed by: Dell Realty Inc.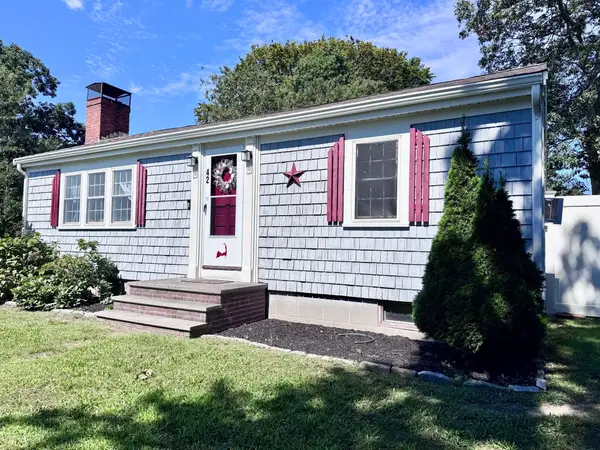 $524,900Active2 beds 1 baths816 sq. ft.
42 Vineyard Ave, Barnstable, MA 02601
MLS# 73576514Listed by: Coastal Point Properties LLC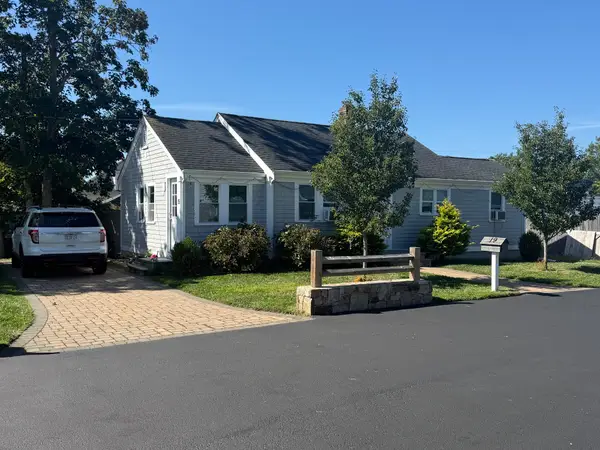 $550,000Active3 beds 1 baths1,002 sq. ft.
19 Spring St, Barnstable, MA 02601
MLS# 73576508Listed by: Mega Realty Services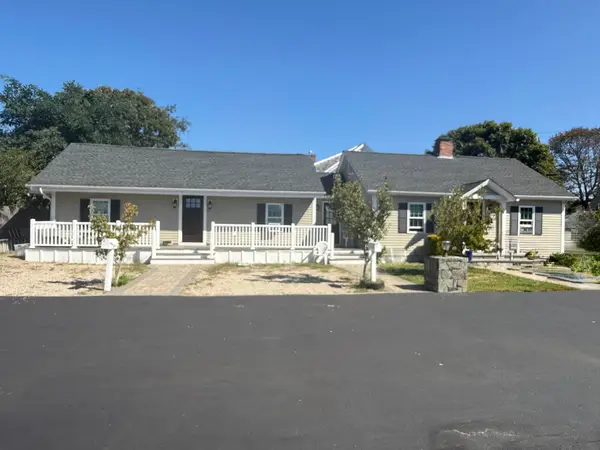 $950,000Active6 beds 3 baths1,656 sq. ft.
10 Stuart St, Barnstable, MA 02601
MLS# 73576510Listed by: Mega Realty Services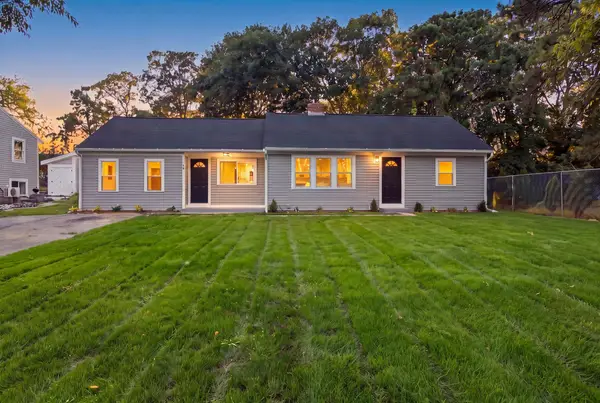 $630,000Active3 beds 2 baths1,316 sq. ft.
43 Quaker Rd, Barnstable, MA 02601
MLS# 73576404Listed by: Seaport Village Realty, Inc.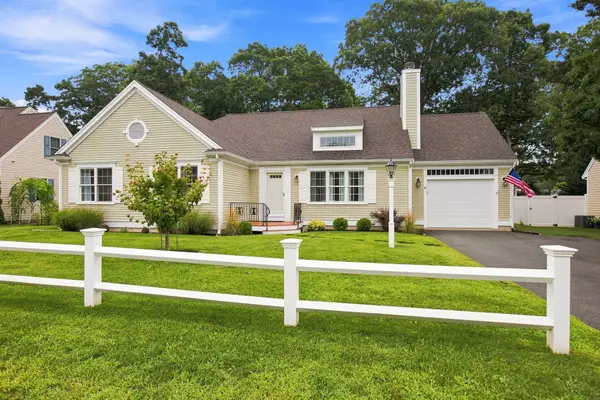 $699,000Active3 beds 2 baths1,518 sq. ft.
40 Settlers Ln, Barnstable, MA 02601
MLS# 73573989Listed by: Chatelain Real Estate


Protect your home and budget from life's surprises with an Assurant Home Warranty, backed by a partner that supports you through every step of homeownership. Explore Plans.
© 2023 - 2026 ERA Franchise Systems LLC. All rights reserved. ERA Franchise Systems LLC fully supports the principles of the Fair Housing Act and the Equal Opportunity Act. ERA, ERA Real Estate powered, and their respective logos are registered service marks of ERA Franchise Systems LLC. Each office is independently owned and operated.