
615 Main St #7, Hyannis, MA 02601
Local realty services provided by:ERA Key Realty Services
615 Main St #7,Barnstable, MA 02601
$399,900
- 2 Beds
- 2 Baths
- 1,273 sq. ft.
- Condominium
- Active
Listed by: jorge andres zea
Office: jorge andres zea
MLS#:73536783
Source:MLSPIN
Price summary
- Price:$399,900
- Price per sq. ft.:$314.14
- Monthly HOA dues:$522
About this home
2 deeded Garage Spaces included. Rare opportunity to own a luxury townhouse in the heart of Downtown Hyannis. Beautifully restored. Part of an exclusive 14-unit historic redevelopment and offers the perfect combination of modern amenities and historic charm. A spacious open floor plan features HW flooring, 2 full baths, AC, gas heat & abundant natural light. A well-appointed kitchen opens to the living/dining areas, creating an ideal space for entertaining. Additional features.... in-unit washer/dryer, large private deck, new windows, a recently installed AC compressor & 2 deeded garage spaces. Located steps from restaurants, shops, entertainment venues & nightlife. There are several beautiful beaches, the Hyannis Ferry Terminal, Cape Cod Hospital and regional transportation all located within a mile. INVESTMENT OPPORTUNITY. A responsible tenant is currently in place, providing immediate rental income for investors. Owner occupied option also available as tenants are willing to vacate.
Contact an agent
Home facts
- Year built:1930
- Listing ID #:73536783
- Updated:August 03, 2026 at 10:51 AM
Rooms and interior
- Bedrooms:2
- Total bathrooms:2
- Full bathrooms:2
- Rooms Total:5
- Flooring:Carpet, Hardwood, Wood
- Kitchen Description:Dishwasher, Disposal, ENERGY STAR Qualified Dishwasher, ENERGY STAR Qualified Refrigerator, Freezer, Microwave, Oven, Range, Range Hood, Refrigerator, Wine Refrigerator
- Living area:1,273 sq. ft.
Heating and cooling
- Cooling:Central Air, ENERGY STAR Qualified Equipment, Individual
- Heating:Forced Air, Natural Gas
- Central air:Yes
Structure and exterior
- Roof:Shingle
- Year built:1930
- Building area:1,273 sq. ft.
- Construction Materials:Frame
- Exterior Features:Deck
Utilities
- Water:Public
- Sewer:Public Sewer
Finances and disclosures
- Price:$399,900
- Price per sq. ft.:$314.14
- Tax amount:$3,877 (2026)
Features and amenities
- Appliances:Dishwasher, Disposal, ENERGY STAR Qualified Dishwasher, ENERGY STAR Qualified Refrigerator, ENERGY STAR Qualified Washer, Freezer, Intercom, Microwave, Range, Range Hood, Refrigerator, Washer, Wine Refrigerator
- Laundry features:ENERGY STAR Qualified Dryer, ENERGY STAR Qualified Washer, Washer
- Amenities:Elevator(s), Finish - Sheetrock
Parking
- Total parking spaces:2
- Parking description:Deeded, Garage Door Opener, Off Street, Under
- Garage:Yes
- Garage spaces:2
New listings near 615 Main St #7
- Open Sat, 11am to 1pmNew
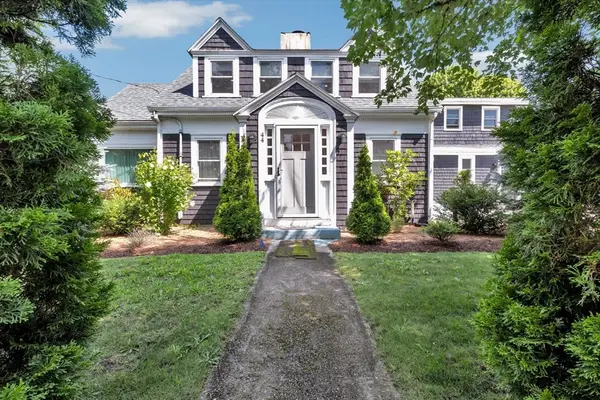 $750,000Active4 beds 3 baths2,406 sq. ft.
44 Maple Avenue, Barnstable, MA 02601
MLS# 73557030Listed by: Keller Williams Realty - New
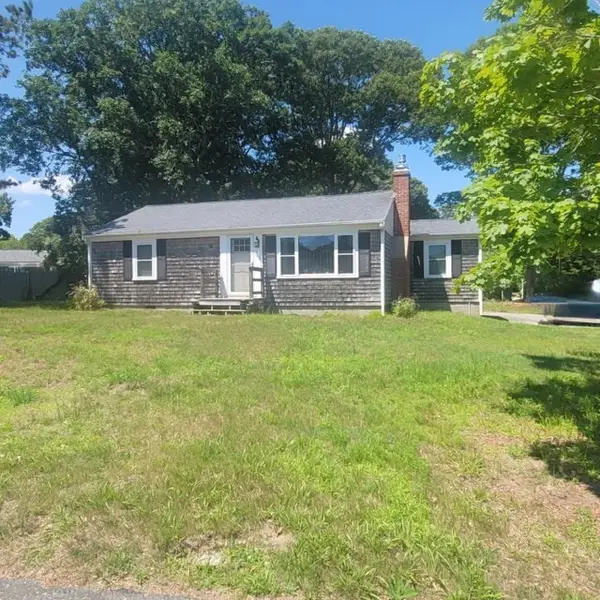 $539,000Active3 beds 1 baths1,164 sq. ft.
32 Chadwick Ave, Barnstable, MA 02601
MLS# 73555658Listed by: Kinlin Grover Compass - New
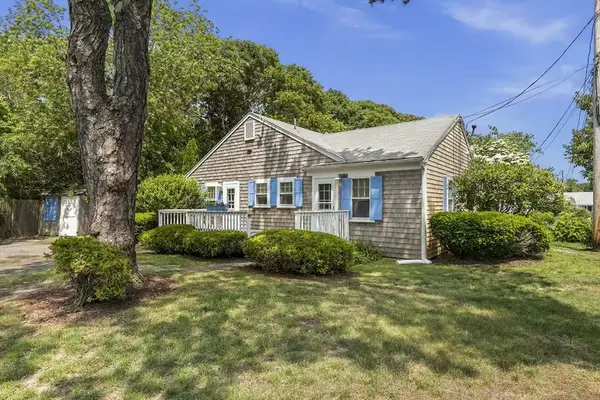 $599,900Active3 beds 3 baths1,228 sq. ft.
230 Gosnold #14ABC, Barnstable, MA 02601
MLS# 73555627Listed by: Serhant - New
 $324,999Active2 beds 2 baths840 sq. ft.
800 Bearses Way #4EC, Barnstable, MA 02601
MLS# 73554785Listed by: Today Real Estate, Inc. 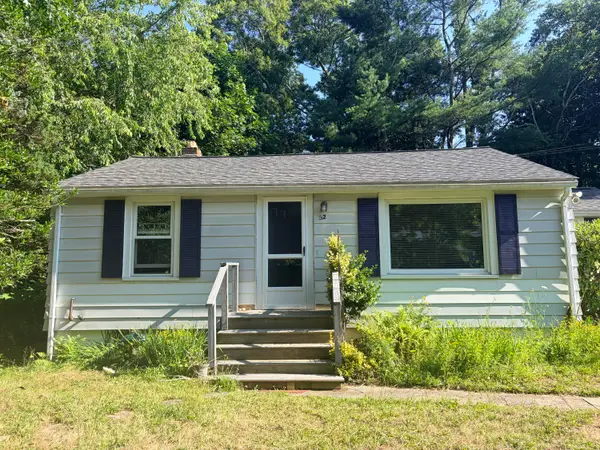 $550,000Active3 beds 1 baths864 sq. ft.
32 Paine Avenue, Hyannis, MA 02601
MLS# 22603554Listed by: COLDWELL BANKER REALTY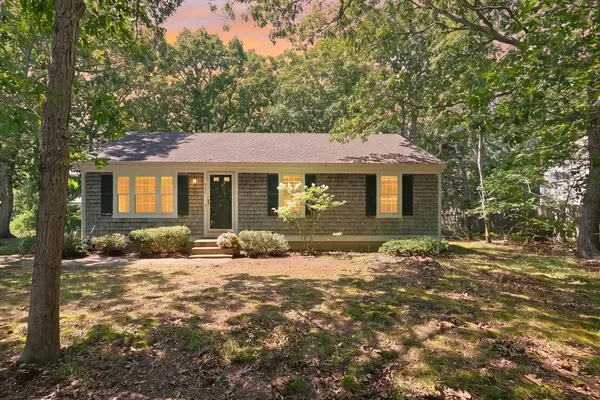 $445,000Active3 beds 1 baths960 sq. ft.
937 Pitchers Way, Barnstable, MA 02601
MLS# 73553614Listed by: EXIT Cape Realty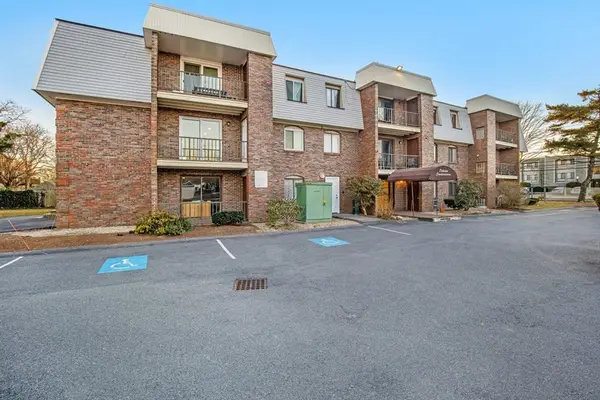 $324,900Active2 beds 2 baths1,014 sq. ft.
15 Oak Neck Rd #11, Barnstable, MA 02601
MLS# 73553496Listed by: Keller Williams Realty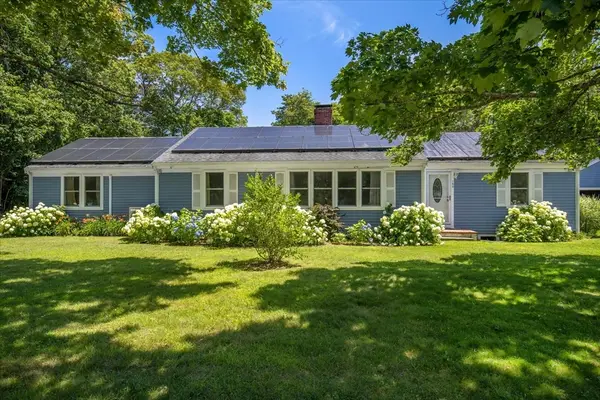 $699,000Active3 beds 2 baths1,856 sq. ft.
160 Lincoln Rd., Barnstable, MA 02601
MLS# 73553026Listed by: Lamacchia Realty, Inc. $2,000,000Active37 beds 29 baths25,000 sq. ft.
282 Barnstable Rd, Barnstable, MA 02601
MLS# 73552940Listed by: Matthews Real Estate Investment Services, Inc.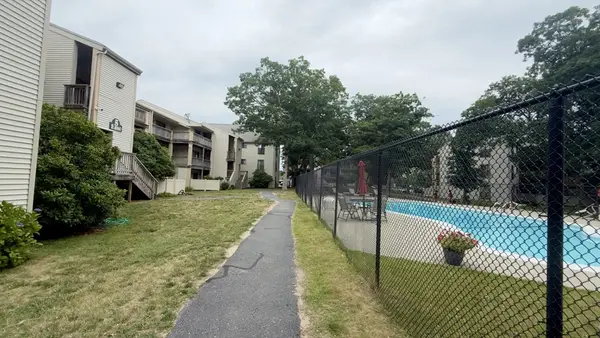 $334,900Active2 beds 2 baths840 sq. ft.
800 Bearses Way #5EF, Barnstable, MA 02601
MLS# 73552989Listed by: Today Real Estate, Inc.


Protect your home and budget from life's surprises with an Assurant Home Warranty, backed by a partner that supports you through every step of homeownership. Explore Plans.
© 2023 - 2026 ERA Franchise Systems LLC. All rights reserved. ERA Franchise Systems LLC fully supports the principles of the Fair Housing Act and the Equal Opportunity Act. ERA, ERA Real Estate powered, and their respective logos are registered service marks of ERA Franchise Systems LLC. Each office is independently owned and operated.