
106 High St, Ipswich, MA 01938
Local realty services provided by:ERA M. Connie Laplante Real Estate
Listed by: nancy peterson
Office: j. barrett & company
MLS#:73556565
Source:MLSPIN
Price summary
- Price:$799,000
- Price per sq. ft.:$301.06
About this home
Rich in history, character and charm, this amazing Antique incorporates comfortable livability and makes entertaining easy. In this First Period home - known locally as the “house with the orange shutters” and cherished by one family since 1962- the flow-through floor plan amidst overly generous rooms is accented with magnificent architectural highlights such as wide pine floors and 4 grand fireplaces creating a captivating ambiance to delight family and guests. Celebrations – small and large – will be memorable in the spectacular sunroom with a greenhouse-like ceiling and floor-to-ceiling glass wall that overlooks the lush yard with a 300+ year old beech tree and connects to a huge fireplaced family room with exposed ceiling beams and a large more formal living room also with a fireplace. The kitchen with a separate pantry and casual dining area is adjacent to a front-to-back dining room with horizontal wainscoting, built-in cupboard and exposed ceiling beams. 1st floor office is an added convenience. Two of the spacious bedrooms upstairs have stunning fireplaces and huge closets. The primary suite has a dressing room with a room-size walk-in closet. In addition to a separate 2-car garage (with electricity) offering ample room for storage and a workshop, this sun-filled home with its new roof, insulation and upgraded electric is ready for today and tomorrow....
Contact an agent
Home facts
- Year built:1690
- Listing ID #:73556565
- Updated:September 13, 2026 at 11:07 AM
Rooms and interior
- Bedrooms:3
- Total bathrooms:3
- Full bathrooms:2
- Half bathrooms:1
- Rooms Total:8
- Flooring:Concrete, Flooring - Wood, Parquet, Tile, Vinyl, Wood
- Dining Description:Beamed Ceilings, Laminate, Overhead
- Kitchen Description:Dishwasher, Flooring - Stone/Ceramic Tile, Range, Recessed Lighting, Refrigerator
- Basement Description:Concrete, Full, Interior Entry, Unfinished
- Living area:2,654 sq. ft.
Heating and cooling
- Heating:Forced Air, Natural Gas
Structure and exterior
- Roof:Shingle
- Year built:1690
- Building area:2,654 sq. ft.
- Lot area:0.27 Acres
- Lot Features:Cleared, Gentle Sloping
- Architectural Style:Antique
- Construction Materials:Frame
- Exterior Features:Deck - Exterior, Deck - Wood, Garden
- Foundation Description:Stone
Schools
- High school:Ipswich High School
- Middle school:Ipswich Middle School
Utilities
- Water:Public
- Sewer:Public Sewer
Finances and disclosures
- Price:$799,000
- Price per sq. ft.:$301.06
- Tax amount:$9,296 (2025)
Features and amenities
- Appliances:Dishwasher, Dryer, Range, Refrigerator, Washer
- Laundry features:Dryer, Electric Dryer Hookup, Second Floor, Washer, Washer Hookup
- Amenities:Closet, Foyer, Gas Water Heater, Slider, Wet Bar
Parking
- Total parking spaces:5
- Parking description:Detached, Garage Faces Side, Off Street, Paved, Paved Drive, Storage, Workshop in Garage
- Garage:Yes
- Garage spaces:2
New listings near 106 High St
- New
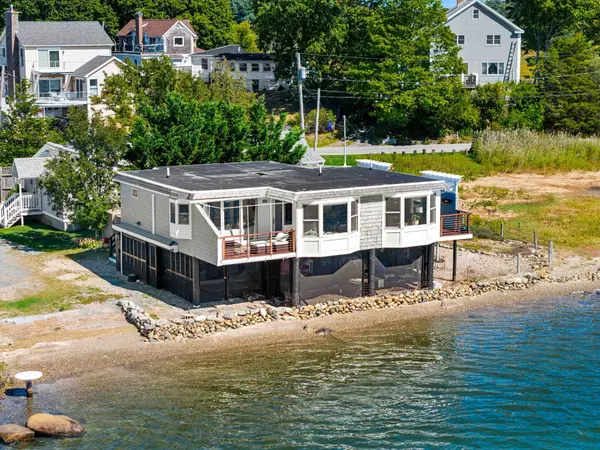 $1,250,000Active2 beds 2 baths1,038 sq. ft.
34 Eagle Hill Rd, Ipswich, MA 01938
MLS# 73576358Listed by: Gibson Sotheby's International Realty - New
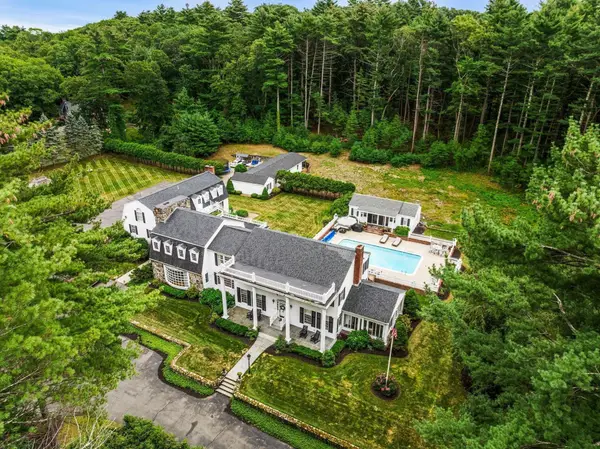 $3,299,900Active7 beds 8 baths7,890 sq. ft.
28 Pineswamp Rd, Ipswich, MA 01938
MLS# 73574294Listed by: Gibson Sotheby's International Realty - Open Sun, 10 to 11:30amNew
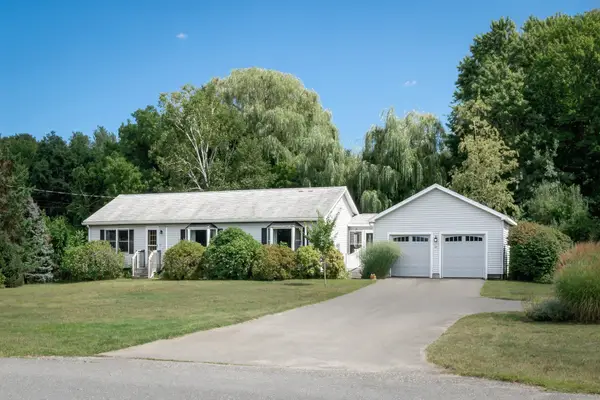 $845,000Active3 beds 2 baths1,568 sq. ft.
45 Town Farm Rd, Ipswich, MA 01938
MLS# 73573238Listed by: Compass - Open Sun, 10 to 11:30amNew
 $1,100,000Active3 beds 3 baths2,028 sq. ft.
24 High St, Ipswich, MA 01938
MLS# 73573172Listed by: Compass - New
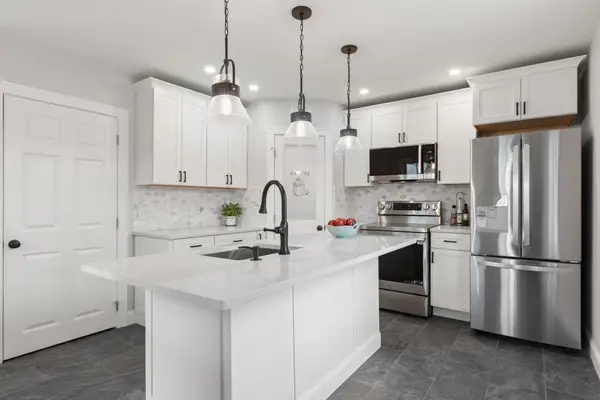 $595,000Active2 beds 2 baths1,152 sq. ft.
13 Estes Street, Ipswich, MA 01938
MLS# 73573134Listed by: Churchill Properties - New
 $1,195,000Active4 beds 3 baths2,950 sq. ft.
60 Prospect Street, Ipswich, MA 01938
MLS# 73572694Listed by: eXp Realty LLC - Corporate Office - Open Sun, 11am to 1pmNew
 $979,000Active3 beds 3 baths1,776 sq. ft.
28 Fairview Ave, Ipswich, MA 01938
MLS# 73572627Listed by: John L. Hyland - New
 $985,000Active4 beds 4 baths3,332 sq. ft.
4 Chestnut Street, Ipswich, MA 01938
MLS# 73571458Listed by: J. Barrett & Company - New
 $1,200,000Active3 beds 4 baths3,346 sq. ft.
53 The Fairways, Ipswich, MA 01938
MLS# 73571314Listed by: Gibson Sotheby's International Realty - New
 $875,000Active3 beds 4 baths2,651 sq. ft.
6 Essex Road #8, Ipswich, MA 01938
MLS# 73571066Listed by: J. Barrett & Company


Protect your home and budget from life's surprises with an Assurant Home Warranty, backed by a partner that supports you through every step of homeownership. Explore Plans.
© 2023 - 2026 ERA Franchise Systems LLC. All rights reserved. ERA Franchise Systems LLC fully supports the principles of the Fair Housing Act and the Equal Opportunity Act. ERA, ERA Real Estate powered, and their respective logos are registered service marks of ERA Franchise Systems LLC. Each office is independently owned and operated.