
11 Washington Street #M, Ipswich, MA 01938
Local realty services provided by:ERA Key Realty Services
Upcoming open houses
- Sun, Sep 1312:00 pm - 01:00 pm
Listed by: the lopes group, cammy bille
Office: j. barrett & company
MLS#:73525406
Source:MLSPIN
Price summary
- Price:$1,099,900
- Price per sq. ft.:$435.6
- Monthly HOA dues:$295
About this home
With only 3 units left, Phase 3 opportunities are the most coveted because they allow for final customization while the community around them is already established. Offering 2400-2600 sq. ft. providing a rare single family feel with a low maintenance town-home. At this stage, you can still choose your finishing touches-cabinetry, counter tops, flooring, to ensure the home reflects your aesthetic rather than the builder. **Premium Upgrades:** A host of high-end features are included in the base price, with optional upgrades available, such as an elevator.Living in Ipswich means you're only minutes away from Crane Beach, the historic Castle Hill, the MBTA commuter rail, making trips to Boston effortless. Don't Delay, Make this your Home today.
Contact an agent
Home facts
- Year built:2025
- Listing ID #:73525406
- Updated:September 13, 2026 at 11:08 AM
Rooms and interior
- Bedrooms:3
- Total bathrooms:4
- Full bathrooms:3
- Half bathrooms:1
- Rooms Total:7
- Flooring:Flooring - Stone/Ceramic Tile, Hardwood, Tile
- Bathrooms Description:Bathroom, Bathroom - Full, Bathroom - Tiled With Tub
- Kitchen Description:Breakfast Bar / Nook, Cabinets - Upgraded, Countertops - Stone/Granite/Solid, Countertops - Upgraded, Dishwasher, Flooring - Hardwood, Gas Stove, Kitchen Island, Microwave, Open Floorplan, Plumbed For Ice Maker, Range, Recessed Lighting, Refrigerator
- Living area:2,525 sq. ft.
Heating and cooling
- Cooling:3 Cooling Zones, Central Air
- Heating:Forced Air, Natural Gas
- Central air:Yes
Structure and exterior
- Roof:Shingle
- Year built:2025
- Building area:2,525 sq. ft.
- Construction Materials:Frame
- Exterior Features:Deck - Roof + Access Rights
Utilities
- Water:Public
- Sewer:Public Sewer
Finances and disclosures
- Price:$1,099,900
- Price per sq. ft.:$435.6
Features and amenities
- Appliances:Dishwasher, Microwave, Range, Refrigerator
- Laundry features:Gas Dryer Hookup, In Unit, Second Floor, Washer Hookup
Parking
- Total parking spaces:3
- Parking description:Attached, Deeded, Garage Door Opener, Off Street, Paved, Storage
- Garage:Yes
- Garage spaces:2
New listings near 11 Washington Street #M
- New
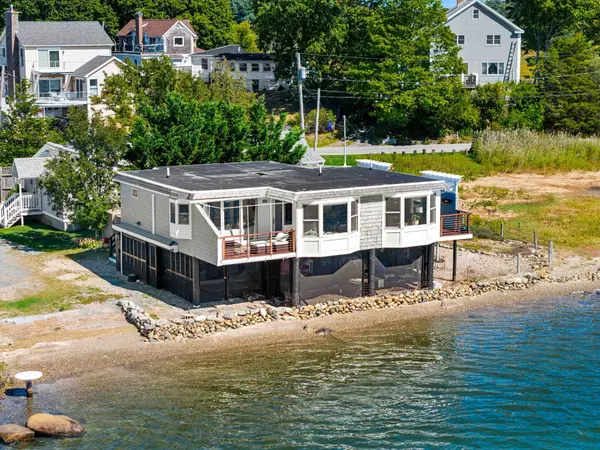 $1,250,000Active2 beds 2 baths1,038 sq. ft.
34 Eagle Hill Rd, Ipswich, MA 01938
MLS# 73576358Listed by: Gibson Sotheby's International Realty - New
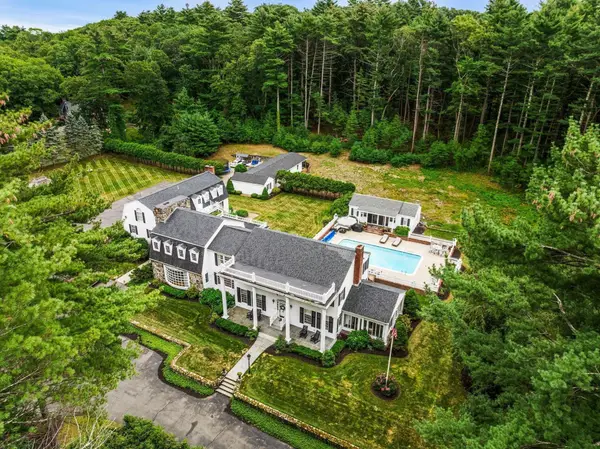 $3,299,900Active7 beds 8 baths7,890 sq. ft.
28 Pineswamp Rd, Ipswich, MA 01938
MLS# 73574294Listed by: Gibson Sotheby's International Realty - Open Sun, 10 to 11:30amNew
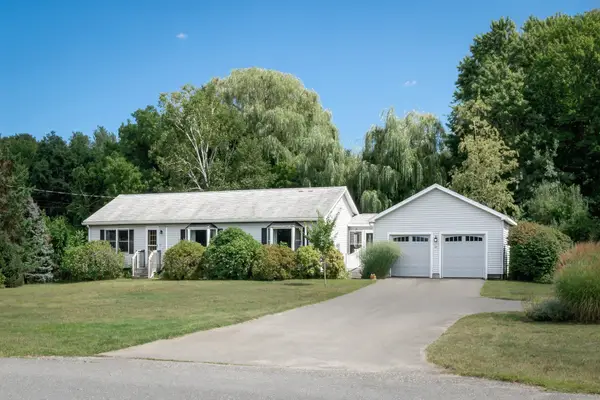 $845,000Active3 beds 2 baths1,568 sq. ft.
45 Town Farm Rd, Ipswich, MA 01938
MLS# 73573238Listed by: Compass - Open Sun, 10 to 11:30amNew
 $1,100,000Active3 beds 3 baths2,028 sq. ft.
24 High St, Ipswich, MA 01938
MLS# 73573172Listed by: Compass - New
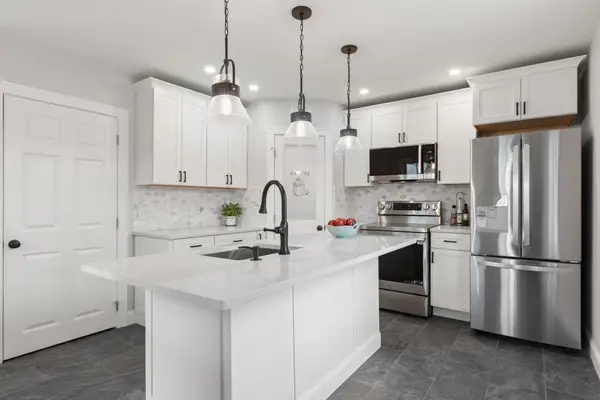 $595,000Active2 beds 2 baths1,152 sq. ft.
13 Estes Street, Ipswich, MA 01938
MLS# 73573134Listed by: Churchill Properties - New
 $1,195,000Active4 beds 3 baths2,950 sq. ft.
60 Prospect Street, Ipswich, MA 01938
MLS# 73572694Listed by: eXp Realty LLC - Corporate Office - Open Sun, 11am to 1pmNew
 $979,000Active3 beds 3 baths1,776 sq. ft.
28 Fairview Ave, Ipswich, MA 01938
MLS# 73572627Listed by: John L. Hyland - New
 $985,000Active4 beds 4 baths3,332 sq. ft.
4 Chestnut Street, Ipswich, MA 01938
MLS# 73571458Listed by: J. Barrett & Company - New
 $1,200,000Active3 beds 4 baths3,346 sq. ft.
53 The Fairways, Ipswich, MA 01938
MLS# 73571314Listed by: Gibson Sotheby's International Realty - New
 $875,000Active3 beds 4 baths2,651 sq. ft.
6 Essex Road #8, Ipswich, MA 01938
MLS# 73571066Listed by: J. Barrett & Company


Protect your home and budget from life's surprises with an Assurant Home Warranty, backed by a partner that supports you through every step of homeownership. Explore Plans.
© 2023 - 2026 ERA Franchise Systems LLC. All rights reserved. ERA Franchise Systems LLC fully supports the principles of the Fair Housing Act and the Equal Opportunity Act. ERA, ERA Real Estate powered, and their respective logos are registered service marks of ERA Franchise Systems LLC. Each office is independently owned and operated.