
43 Country Club Way #43, Ipswich, MA 01938
Local realty services provided by:Metropolitan Homes
43 Country Club Way #43,Ipswich, MA 01938
$1,585,000
- 5 Beds
- 5 Baths
- 5,843 sq. ft.
- Condominium
- Active
Listed by: holly mazur, holly mazur
Office: realty one group nest
MLS#:73555379
Source:MLSPIN
Price summary
- Price:$1,585,000
- Price per sq. ft.:$271.26
- Monthly HOA dues:$594.67
About this home
Luxury first-floor living with exceptional multi-generational flexibility defines this beautifully redesigned Ipswich Country Club home, offering the privacy and feel of a detached single-family residence with the ease of condo-style living. The thoughtfully designed walk-out lower level creates an ideal private retreat for extended family, in-laws, long-term guests, or live-in caregivers, while the HOA handles exterior maintenance, landscaping, snow removal, and more for a virtually maintenance-free lifestyle.A soaring entry welcomes you into thoughtfully updated interiors where the heart of the home is a sunlit chef's kitchen featuring a newly expanded island, granite countertops, custom cabinetry, a Bosch dishwasher, and a newly added pantry. Adjacent, a stylish mudroom with added laundry blends everyday convenience with designer appeal. The dramatic living room showcases vaulted ceilings, a cozy fireplace, and dual seating areas, while rich hardwood floors lead to a bright breakfast room with elegant window treatments. The tranquil first-floor primary suite offers a spa-inspired retreat with updated stone finishes, dual vanities, custom closets, and built-in storage.The expansive walk-out lower level includes two spacious bedrooms (one currently used as a fitness room), a full kitchen, a second laundry area, generous living space, and direct outdoor access, providing remarkable flexibility for today's evolving lifestyles. Designed for year-round enjoyment, the outdoor living areas include an expansive patio for dining and entertaining, a fire pit for gathering with friends, and a private hot tub deck for relaxing. Offering the comfort and privacy of a single-family home with the convenience of an HOA-maintained lifestyle, this exceptional property combines luxury, versatility, and effortless living....
Contact an agent
Home facts
- Year built:1990
- Listing ID #:73555379
- Updated:September 13, 2026 at 11:08 AM
Rooms and interior
- Bedrooms:5
- Total bathrooms:5
- Full bathrooms:3
- Half bathrooms:2
- Rooms Total:12
- Flooring:Flooring - Hardwood, Flooring - Stone/Ceramic Tile, Flooring - Wall to Wall Carpet, Tile, Wood
- Dining Description:Closet/Cabinets - Custom Built, Handicap Accessible, Hardwood, Overhead, Vaulted Ceiling(s), Window(s) - Picture
- Kitchen Description:Closet/Cabinets - Custom Built, Countertops - Stone/Granite/Solid, Countertops - Upgraded, Dishwasher, Disposal, Flooring - Hardwood, Freezer, Gas Stove, Kitchen, Kitchen Island, Lighting - Overhead, Microwave, Oven, Pantry, Range, Range Hood, Recessed Lighting, Refrigerator, Stainless Steel Appliances, Vaulted Ceiling(s), Window(s) - Picture
- Living area:5,843 sq. ft.
Heating and cooling
- Cooling:3 Cooling Zones, Central Air
- Heating:Forced Air, Natural Gas, Radiant
- Central air:Yes
Structure and exterior
- Roof:Shingle
- Year built:1990
- Building area:5,843 sq. ft.
- Lot area:0.35 Acres
Schools
- High school:Ipswich High
- Middle school:Ipswich Middle School
- Elementary school:Winthrop/Doyon
Utilities
- Water:Public
Finances and disclosures
- Price:$1,585,000
- Price per sq. ft.:$271.26
- Tax amount:$14,756 (2026)
Features and amenities
- Appliances:Dishwasher, Disposal, Dryer, Freezer, Microwave, Range, Range Hood, Refrigerator, Washer
- Laundry features:Closet/Cabinets - Custom Built, Countertops - Upgraded, Dryer, First Floor, Flooring - Stone/Ceramic Tile, Laundry Closet, Lighting - Overhead, Recessed Lighting, Washer, Window(s) - Picture
- Amenities:Clubroom, Open Floorplan, Recessed Lighting, Tennis Court(s)
Parking
- Total parking spaces:4
- Garage:Yes
- Garage spaces:2
New listings near 43 Country Club Way #43
- New
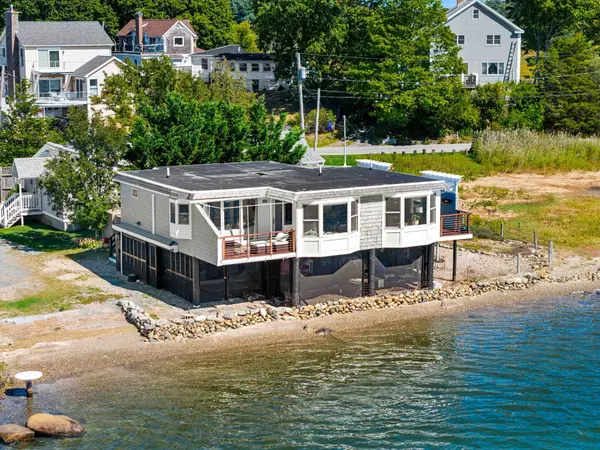 $1,250,000Active2 beds 2 baths1,038 sq. ft.
34 Eagle Hill Rd, Ipswich, MA 01938
MLS# 73576358Listed by: Gibson Sotheby's International Realty - New
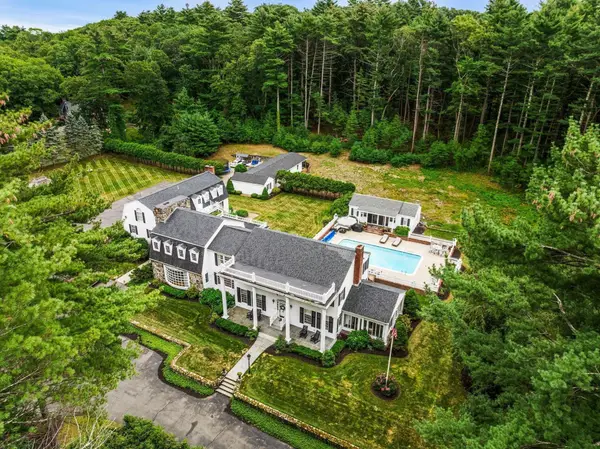 $3,299,900Active7 beds 8 baths7,890 sq. ft.
28 Pineswamp Rd, Ipswich, MA 01938
MLS# 73574294Listed by: Gibson Sotheby's International Realty - Open Sun, 10 to 11:30amNew
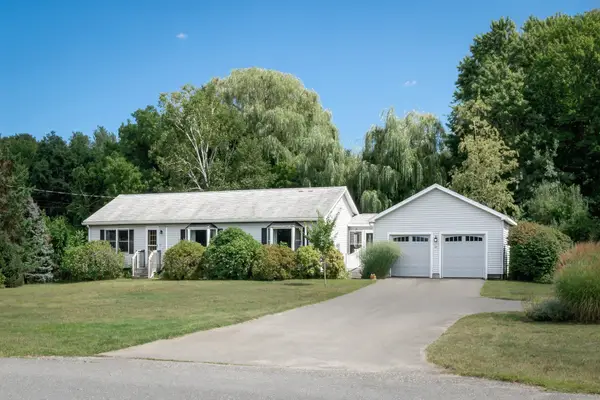 $845,000Active3 beds 2 baths1,568 sq. ft.
45 Town Farm Rd, Ipswich, MA 01938
MLS# 73573238Listed by: Compass - Open Sun, 10 to 11:30amNew
 $1,100,000Active3 beds 3 baths2,028 sq. ft.
24 High St, Ipswich, MA 01938
MLS# 73573172Listed by: Compass - New
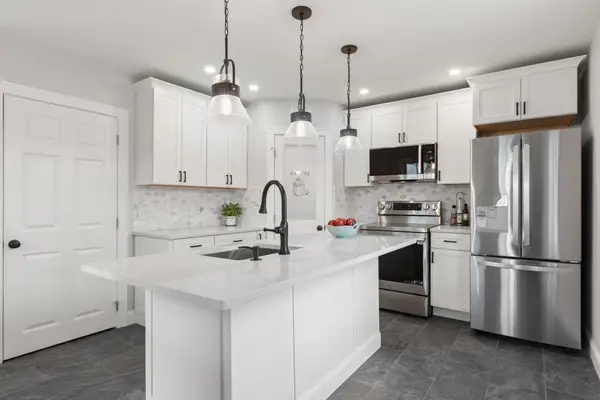 $595,000Active2 beds 2 baths1,152 sq. ft.
13 Estes Street, Ipswich, MA 01938
MLS# 73573134Listed by: Churchill Properties - New
 $1,195,000Active4 beds 3 baths2,950 sq. ft.
60 Prospect Street, Ipswich, MA 01938
MLS# 73572694Listed by: eXp Realty LLC - Corporate Office - Open Sun, 11am to 1pmNew
 $979,000Active3 beds 3 baths1,776 sq. ft.
28 Fairview Ave, Ipswich, MA 01938
MLS# 73572627Listed by: John L. Hyland - New
 $985,000Active4 beds 4 baths3,332 sq. ft.
4 Chestnut Street, Ipswich, MA 01938
MLS# 73571458Listed by: J. Barrett & Company - New
 $1,200,000Active3 beds 4 baths3,346 sq. ft.
53 The Fairways, Ipswich, MA 01938
MLS# 73571314Listed by: Gibson Sotheby's International Realty - New
 $875,000Active3 beds 4 baths2,651 sq. ft.
6 Essex Road #8, Ipswich, MA 01938
MLS# 73571066Listed by: J. Barrett & Company


Protect your home and budget from life's surprises with an Assurant Home Warranty, backed by a partner that supports you through every step of homeownership. Explore Plans.
© 2023 - 2026 ERA Franchise Systems LLC. All rights reserved. ERA Franchise Systems LLC fully supports the principles of the Fair Housing Act and the Equal Opportunity Act. ERA, ERA Real Estate powered, and their respective logos are registered service marks of ERA Franchise Systems LLC. Each office is independently owned and operated.