
12 Holmes Ave, Kingston, MA 02364
Local realty services provided by:Cohn & Company ERA Powered
12 Holmes Ave,Kingston, MA 02364
$500,000
- 3 Beds
- 1 Baths
- 862 sq. ft.
- Single family
- Active
Listed by: kim hanlon
Office: alante real estate
MLS#:73579450
Source:MLSPIN
Price summary
- Price:$500,000
- Price per sq. ft.:$580.05
About this home
Rocky Nook’s coastal charm shines in this inviting year-round cottage, ideally set on a quiet dead-end street just steps from the bay. The screened front porch is the heart of the home—an especially peaceful place to enjoy ocean breezes, water views, morning coffee, and summer evenings. Inside, the open floor plan offers easy, comfortable living, with a warm wood stove in the living room and a thoughtfully updated kitchen featuring soapstone counters and a vintage-style sink cabinet. The renovated bath includes a tiled shower. A first-floor bedroom adds flexibility, while two additional bedrooms are located upstairs. The home has been lifted to provide a full basement with washer/dryer hookups, an oversized access door, and excellent storage for beach gear and more. Town sewer, a new electrical panel and wiring, plus a rear porch/mudroom area add everyday convenience. Gray’s Beach is just minutes away, with a sandy beach, playground, tennis, and basketball. A special Rocky Nook retreat where relaxed seaside living begins right at your front porch....
Contact an agent
Home facts
- Year built:1912
- Listing ID #:73579450
- Updated:October 01, 2026 at 04:56 AM
Rooms and interior
- Bedrooms:3
- Total bathrooms:1
- Full bathrooms:1
- Rooms Total:5
- Flooring:Tile, Wood
- Dining Description:Hardwood
- Kitchen Description:Countertops - Stone/Granite/Solid, Countertops - Upgraded, Dining Area, Kitchen Island, Lighting - Pendant, Open Floorplan, Range, Refrigerator
- Basement Description:Concrete, Full, Unfinished, Walk-Out Access
- Living area:862 sq. ft.
Heating and cooling
- Cooling:Whole House Fan
- Heating:Electric Baseboard, Wood Stove
Structure and exterior
- Roof:Shingle
- Year built:1912
- Building area:862 sq. ft.
- Lot area:0.06 Acres
- Lot Features:Cleared, Gentle Sloping
- Exterior Features:Porch - Enclosed, Rain Gutters, Screened
- Foundation Description:Concrete Perimeter
Utilities
- Water:Public
- Sewer:Public Sewer
Finances and disclosures
- Price:$500,000
- Price per sq. ft.:$580.05
- Tax amount:$4,759 (2026)
Features and amenities
- Appliances:Range, Refrigerator
- Laundry features:Electric Dryer Hookup, Washer Hookup
Parking
- Total parking spaces:3
- Parking description:Off Street, Stone/Gravel, Tandem, Unpaved
New listings near 12 Holmes Ave
- Coming SoonOpen Fri, 11:30am to 1pm
 $879,900Coming Soon4 beds 3 baths2,680 sq. ft.
7 Stony Brook Rd, Kingston, MA 02364
MLS# 73582908Listed by: Real Broker MA, LLC - Open Sat, 1 to 3pmNew
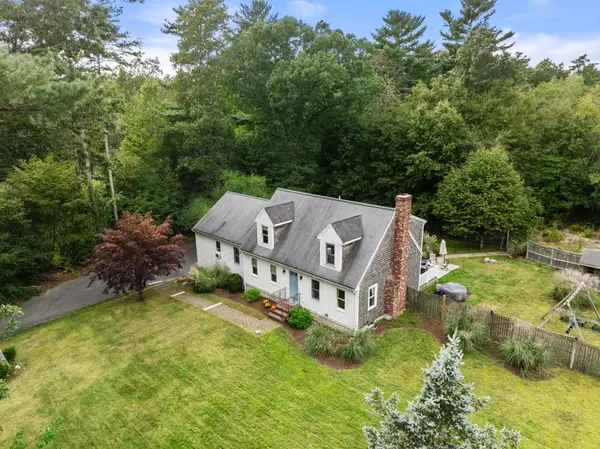 $799,000Active4 beds 3 baths2,742 sq. ft.
117 Ring Road, Kingston, MA 02364
MLS# 73584777Listed by: Coldwell Banker Realty - Plymouth - Open Sat, 1 to 3pmNew
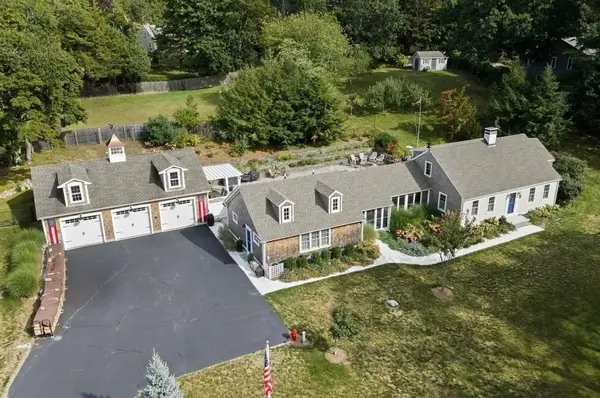 $1,550,000Active4 beds 3 baths3,087 sq. ft.
6 Jones River Dr, Kingston, MA 02364
MLS# 73584740Listed by: William Raveis R.E. & Home Services - New
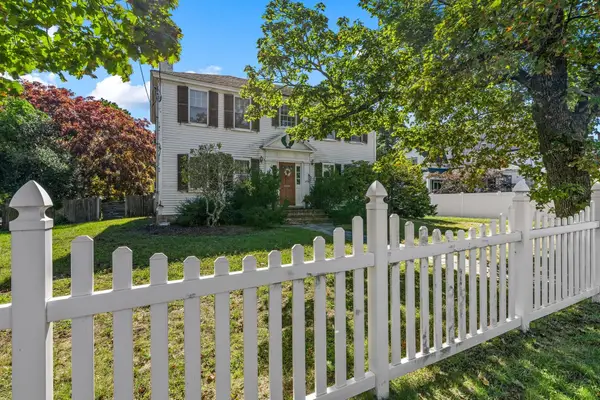 $1,049,999Active4 beds 2 baths3,112 sq. ft.
278 Main St, Kingston, MA 02364
MLS# 73584417Listed by: Coldwell Banker Realty - Plymouth - New
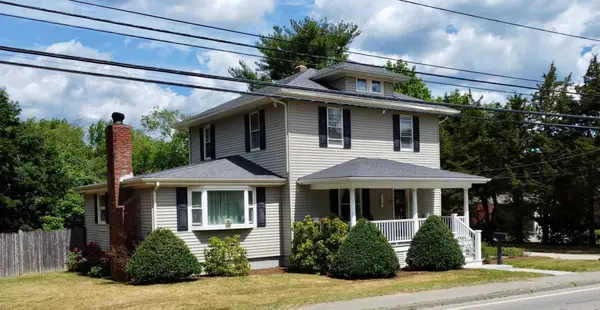 $714,900Active4 beds 2 baths2,384 sq. ft.
43 Smiths Lane, Kingston, MA 02364
MLS# 73584258Listed by: Coldwell Banker Realty - Duxbury - Open Fri, 12:30 to 1:30pmNew
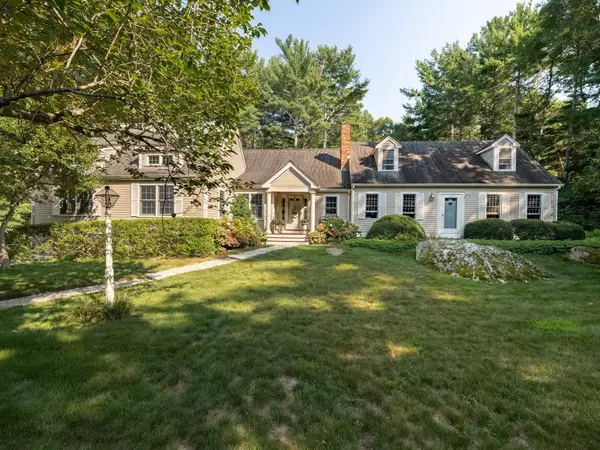 $975,000Active5 beds 3 baths2,982 sq. ft.
14 Copper Beech Dr, Kingston, MA 02364
MLS# 73584275Listed by: Waterfront Realty Group - New
 $1,125,000Active4 beds 3 baths2,624 sq. ft.
Lot 13 Charles Dr, Kingston, MA 02364
MLS# 73584162Listed by: Lamacchia Realty, Inc. - New
 $979,900Active4 beds 3 baths2,521 sq. ft.
Lot 9 Charles Dr, Kingston, MA 02364
MLS# 73584040Listed by: Lamacchia Realty, Inc. - Open Sat, 11am to 1pmNew
 $699,900Active3 beds 1 baths1,800 sq. ft.
4 Wharf Ln, Kingston, MA 02364
MLS# 73571075Listed by: South Shore Sotheby's International Realty


Protect your home and budget from life's surprises with an Assurant Home Warranty, backed by a partner that supports you through every step of homeownership. Explore Plans.
© 2023 - 2026 ERA Franchise Systems LLC. All rights reserved. ERA Franchise Systems LLC fully supports the principles of the Fair Housing Act and the Equal Opportunity Act. ERA, ERA Real Estate powered, and their respective logos are registered service marks of ERA Franchise Systems LLC. Each office is independently owned and operated.