
14 Copper Beech Dr, Kingston, MA 02364
Local realty services provided by:Cohn & Company ERA Powered
14 Copper Beech Dr,Kingston, MA 02364
$975,000
- 5 Beds
- 3 Baths
- 2,982 sq. ft.
- Single family
- Active
Upcoming open houses
- Fri, Oct 0212:30 pm - 01:30 pm
- Sat, Oct 0310:30 am - 12:30 pm
- Sun, Oct 0410:30 am - 12:30 pm
Listed by: susie caliendo
Office: waterfront realty group
MLS#:73584275
Source:MLSPIN
Price summary
- Price:$975,000
- Price per sq. ft.:$326.96
About this home
This expansive 4-bedroom Cape Cod style home with a 1-bedroom in-law is a dream. Situated in a lovely neighborhood with curb appeal that will draw you in and capture your heart. Step into the light and bright living room with vaulted ceilings and French doors leading out to the expansive back deck. Adjacent kitchen with center island is a welcoming gathering spot. Family room with fireplace is warm and inviting. Plus first floor home office, bedroom and bathroom. Upstairs you will discover 3 spacious bedrooms and a full bath. Attached in-law is a showstopper with a gracious family room & dining room with soaring ceilings, charming kitchen, full bath, bedroom and bonus room. 3- car garage, unfinished lower level offers plenty of storage space. WOW!
Contact an agent
Home facts
- Year built:1990
- Listing ID #:73584275
- Updated:September 30, 2026 at 09:02 PM
Rooms and interior
- Bedrooms:5
- Total bathrooms:3
- Full bathrooms:3
- Rooms Total:12
- Kitchen Description:Kitchen
- Basement Description:Full, Unfinished
- Living area:2,982 sq. ft.
Heating and cooling
- Cooling:Window Unit(s)
- Heating:Baseboard, Oil
Structure and exterior
- Roof:Shingle
- Year built:1990
- Building area:2,982 sq. ft.
- Lot area:0.92 Acres
- Architectural Style:Cape
- Construction Materials:Frame
- Exterior Features:Deck
- Foundation Description:Concrete Perimeter
Utilities
- Water:Public
- Sewer:Private Sewer
Finances and disclosures
- Price:$975,000
- Price per sq. ft.:$326.96
- Tax amount:$9,843 (2026)
Parking
- Total parking spaces:9
- Parking description:Paved Drive, Under
- Garage:Yes
- Garage spaces:3
New listings near 14 Copper Beech Dr
- Coming SoonOpen Thu, 5 to 6:30pm
 $879,900Coming Soon4 beds 3 baths2,680 sq. ft.
7 Stony Brook Rd, Kingston, MA 02364
MLS# 73582908Listed by: Real Broker MA, LLC - New
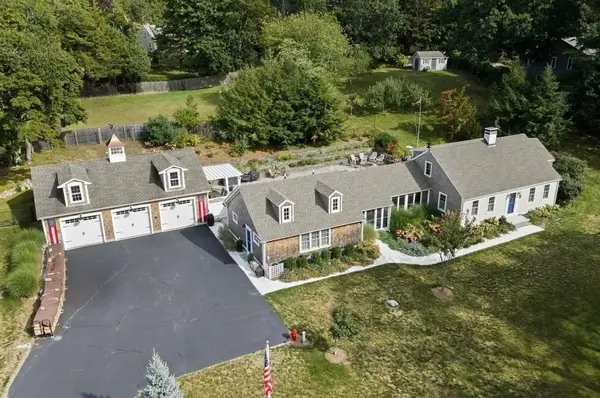 $1,550,000Active4 beds 3 baths3,087 sq. ft.
6 Jones River Dr, Kingston, MA 02364
MLS# 73584740Listed by: William Raveis R.E. & Home Services - New
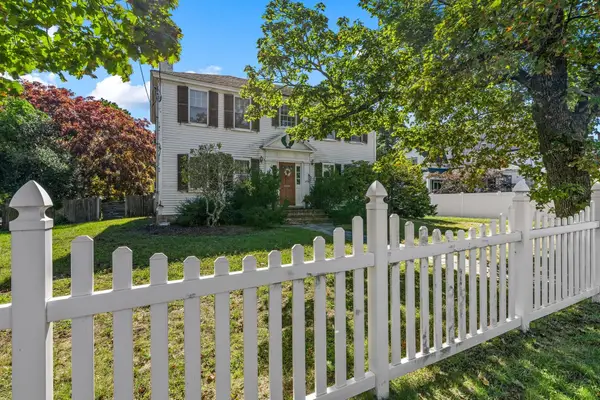 $1,049,999Active4 beds 2 baths3,112 sq. ft.
278 Main St, Kingston, MA 02364
MLS# 73584417Listed by: Coldwell Banker Realty - Plymouth - New
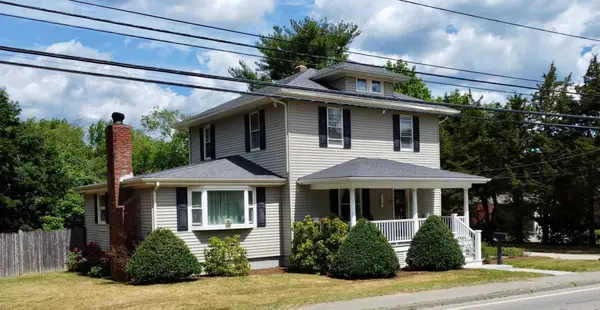 $714,900Active4 beds 2 baths2,384 sq. ft.
43 Smiths Lane, Kingston, MA 02364
MLS# 73584258Listed by: Coldwell Banker Realty - Duxbury - New
 $1,125,000Active4 beds 3 baths2,624 sq. ft.
Lot 13 Charles Dr, Kingston, MA 02364
MLS# 73584162Listed by: Lamacchia Realty, Inc. - New
 $979,900Active4 beds 3 baths2,521 sq. ft.
Lot 9 Charles Dr, Kingston, MA 02364
MLS# 73584040Listed by: Lamacchia Realty, Inc. - Open Sat, 11am to 1pmNew
 $699,900Active3 beds 1 baths1,800 sq. ft.
4 Wharf Ln, Kingston, MA 02364
MLS# 73571075Listed by: South Shore Sotheby's International Realty - New
 $500,000Active3 beds 1 baths862 sq. ft.
12 Holmes Ave, Kingston, MA 02364
MLS# 73579450Listed by: ALANTE Real Estate 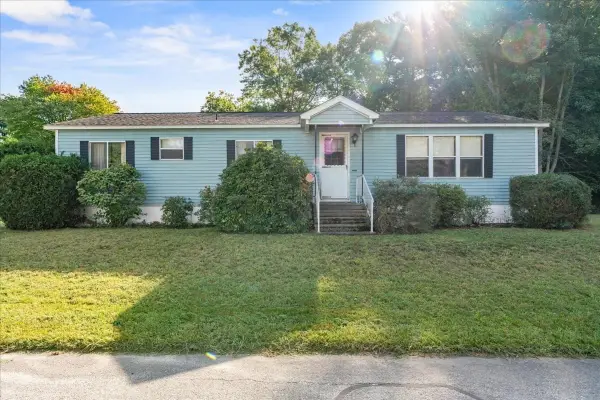 $275,000Active3 beds 3 baths1,512 sq. ft.
36 Silver Birch Ln, Kingston, MA 02364
MLS# 73578280Listed by: Keller Williams Realty


Protect your home and budget from life's surprises with an Assurant Home Warranty, backed by a partner that supports you through every step of homeownership. Explore Plans.
© 2023 - 2026 ERA Franchise Systems LLC. All rights reserved. ERA Franchise Systems LLC fully supports the principles of the Fair Housing Act and the Equal Opportunity Act. ERA, ERA Real Estate powered, and their respective logos are registered service marks of ERA Franchise Systems LLC. Each office is independently owned and operated.