
12 Longview Dr, Kingston, MA 02364
Local realty services provided by:ERA Millennium Real Estate
12 Longview Dr,Kingston, MA 02364
$839,900
- 3 Beds
- 3 Baths
- 2,310 sq. ft.
- Single family
- Active
Listed by: james morrissey, lynn morrissey
Office: torrey & associates r. e.
MLS#:73585943
Source:MLSPIN
Price summary
- Price:$839,900
- Price per sq. ft.:$363.59
About this home
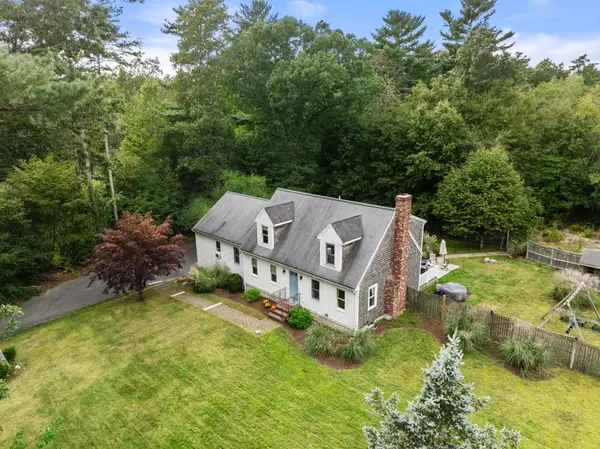
Welcome to Ocean Hill Estates! Original owners proudly offer this 26 year young, 8 room Center Entrance Colonial located on a picturesque cul-de-sac location!! Private 2/3 acre lot further enhanced by a tall and beautiful arborvitae rear boundary. Less than 3 minutes to Rte. 3 and close to all amenities!! This homes greatest features are the further development potential already in place. the steel beam in the garage for expansion above; the clear and clean 1150 SF of unfinished basement with full windows, a slider and walkout to the backyard; rough plumbing in the basement and the easy ability to grow into (not grow out of) and for a family to transition in place!! Additional features abound in this Center Entry Classic; attached family room with fireplace; kitchen with center island and extraordinary light fixture (several throughout the downstairs!), spacious dining area with sliders to large, recreation sized deck, formal living and dining rooms, hardwood flooring throughout (except the master bath); central vacuum and a newly installed (7/2026) Rinnai high efficiency FHW/Gas tankless system!! 1,500 gallon septic tank allows for transition from 3 to 4 bedrooms. Size, Location, Convenience and Versatility: this home checks all the boxes!!...
Contact an agent
Home facts
- Year built:2000
- Subdivision & Development:Ocean Hill Estates
- Listing ID #:73585943
- Updated:October 07, 2026 at 11:28 AM
Rooms and interior
- Bedrooms:3
- Total bathrooms:3
- Full bathrooms:2
- Half bathrooms:1
- Rooms Total:7
- Flooring:Flooring - Hardwood, Tile, Wood
- Dining Description:Coffered Ceiling(s), Hardwood, Overhead
- Kitchen Description:Balcony / Deck, Countertops - Stone/Granite/Solid, Deck - Exterior, Dishwasher, Flooring - Hardwood, Gas Stove, Kitchen Island, Lighting - Overhead, Microwave, Range, Recessed Lighting, Refrigerator, Slider, Stainless Steel Appliances
- Basement Description:Concrete, Full, Interior Entry, Walk-Out Access
- Living area:2,310 sq. ft.
Heating and cooling
- Cooling:1 Cooling Zone, Central Air
- Heating:Baseboard, Natural Gas
- Central air:Yes
Structure and exterior
- Roof:Shingle
- Year built:2000
- Building area:2,310 sq. ft.
- Lot area:0.67 Acres
- Lot Features:Cul-De-Sac, Sloped, Wooded
- Architectural Style:Colonial
- Construction Materials:Frame
- Exterior Features:Deck - Wood, Patio, Porch
- Foundation Description:Concrete Perimeter
Utilities
- Water:Public
- Sewer:Inspection Required For Sale, Private Sewer
Finances and disclosures
- Price:$839,900
- Price per sq. ft.:$363.59
- Tax amount:$11,162 (2026)
Features and amenities
- Appliances:Dishwasher, Microwave, Range, Refrigerator
- Laundry features:First Floor, Flooring - Hardwood, Main Level, Washer Hookup
- Amenities:Central Vacuum, Closet/Cabinets - Custom Built, Slider, Wet Bar
Parking
- Total parking spaces:10
- Parking description:Attached, Driveway, Off Street, Paved, Paved Drive
- Garage:Yes
- Garage spaces:2
New listings near 12 Longview Dr
- Open Sat, 11am to 1pmNew
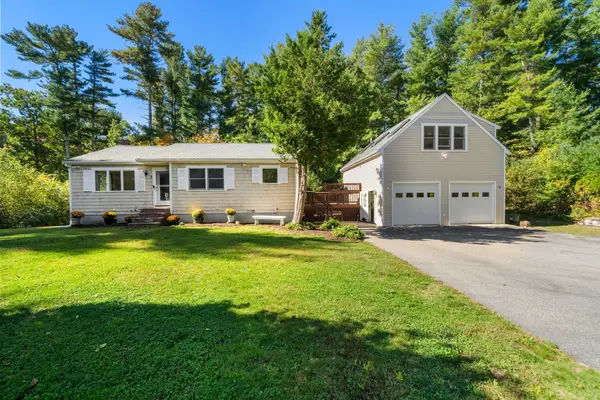 $650,000Active3 beds 1 baths1,622 sq. ft.
3 Redcoat Lane, Kingston, MA 02364
MLS# 73587312Listed by: Real Broker MA, LLC - New
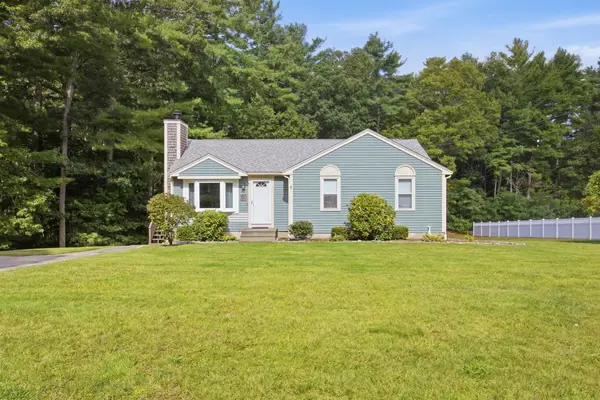 $629,000Active3 beds 1 baths1,048 sq. ft.
307 Elm St, Kingston, MA 02364
MLS# 73586530Listed by: eXp Realty LLC - New
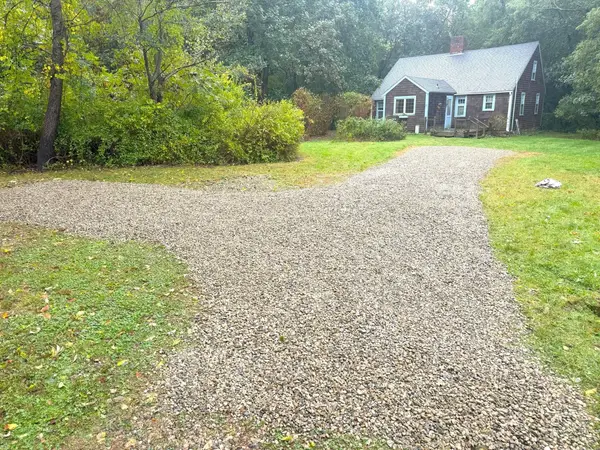 $787,000Active3 beds 2 baths2,111 sq. ft.
55 Second Brook St, Kingston, MA 02364
MLS# 73586052Listed by: Coldwell Banker Realty - Plymouth - New
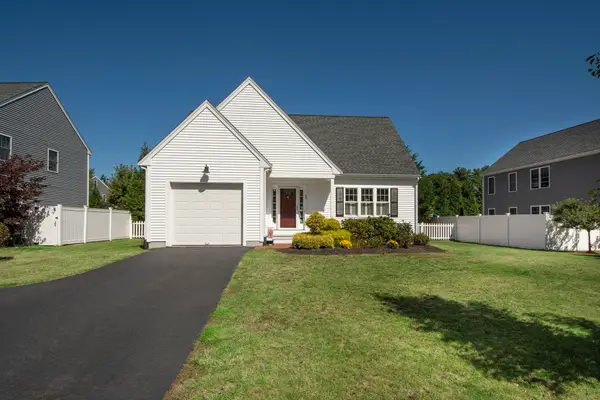 $748,000Active3 beds 2 baths1,596 sq. ft.
63 Three Rivers Drive, Kingston, MA 02364
MLS# 73585694Listed by: Conway - Scituate - New
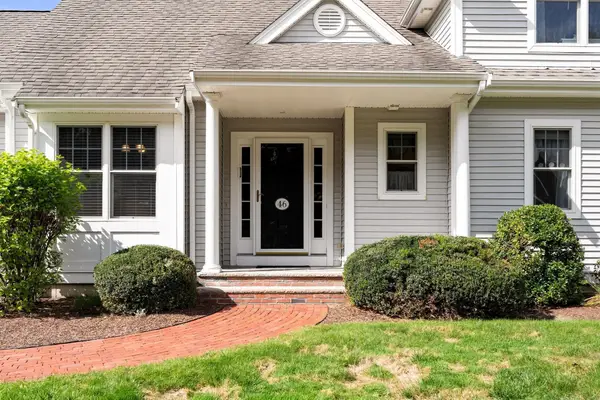 $699,900Active2 beds 3 baths2,137 sq. ft.
46 Holly Circle #46, Kingston, MA 02364
MLS# 73585646Listed by: Coldwell Banker Realty - Hingham - New
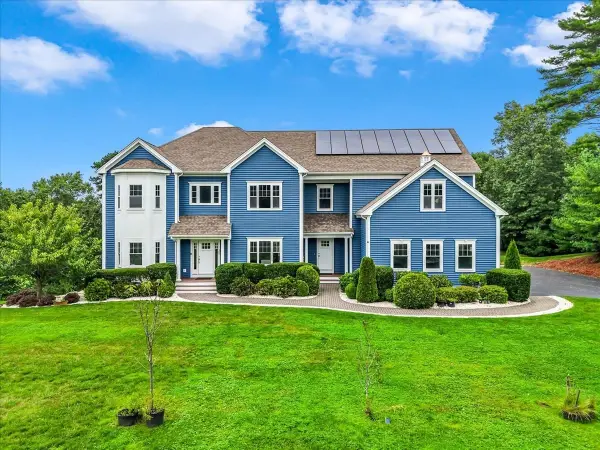 $1,450,000Active4 beds 3 baths4,381 sq. ft.
300 Country Club Way, Kingston, MA 02364
MLS# 73585635Listed by: Corcoran Property Advisors - New
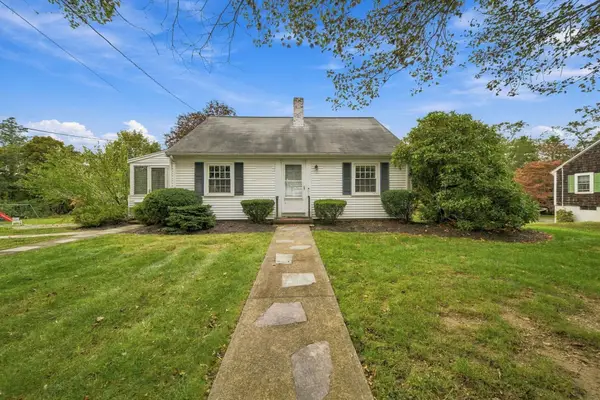 $579,000Active4 beds 2 baths1,404 sq. ft.
12 Riverside Dr, Kingston, MA 02364
MLS# 73585483Listed by: South Shore Sotheby's International Realty - New
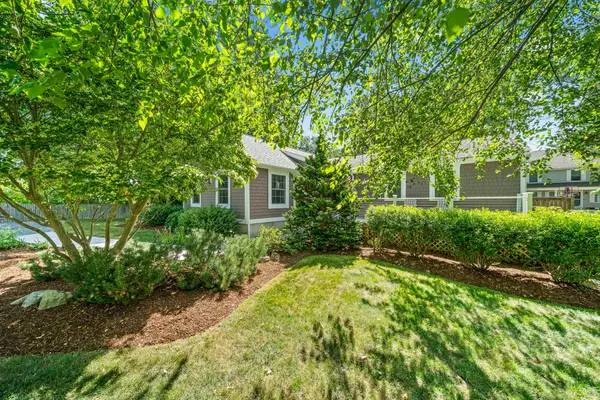 $719,900Active3 beds 2 baths1,600 sq. ft.
7 Elliot St, Kingston, MA 02364
MLS# 73585176Listed by: Keller Williams Realty Boston Northwest - New
 $799,000Active4 beds 3 baths2,742 sq. ft.
117 Ring Road, Kingston, MA 02364
MLS# 73584777Listed by: Coldwell Banker Realty - Plymouth


Protect your home and budget from life's surprises with an Assurant Home Warranty, backed by a partner that supports you through every step of homeownership. Explore Plans.
© 2023 - 2026 ERA Franchise Systems LLC. All rights reserved. ERA Franchise Systems LLC fully supports the principles of the Fair Housing Act and the Equal Opportunity Act. ERA, ERA Real Estate powered, and their respective logos are registered service marks of ERA Franchise Systems LLC. Each office is independently owned and operated.