
7 Elliot St, Kingston, MA 02364
Local realty services provided by:ERA Key Realty Services
Listed by: the rose mancuso team
Office: keller williams realty boston northwest
MLS#:73585176
Source:MLSPIN
Price summary
- Price:$719,900
- Price per sq. ft.:$449.94
About this home
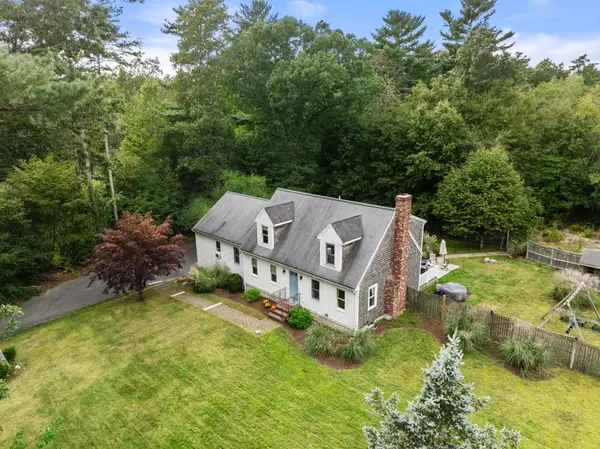
Life is better at the beach! Welcome home to this charming coastal ranch in the heart of Rocky Nook. Step inside to a bright, inviting, and open floor plan featuring wide pine flooring throughout. The cathedral-ceiling living room boasts a gas Jøtul stove, custom plantation shutters, and a staircase leading to a cozy loft-style home office. In the kitchen, you’ll find silestone countertops, a smooth rock backsplash, custom cabinetry, stainless steel appliances, a pantry, and radiant heat floors—with direct access out to your private backyard. Step outside to your private oasis and enjoy peaceful tranquility of a fenced in yard complete with a circular patio, fire pit, professionally landscaped grounds, gardens, and blueberry bushes. The main-level primary suite features cathedral ceilings, a walk-in closet, and an ensuite bath. Relax on your front deck while taking in the sea breeze. Situated just steps from your neighborhood beach and minutes to Gray's Beach, local shops, dining, Route 3, and the commuter rail—this home offers coastal living at its finest!...
Contact an agent
Home facts
- Year built:1954
- Subdivision & Development:Rocky Nook
- Listing ID #:73585176
- Updated:October 07, 2026 at 11:27 AM
Rooms and interior
- Bedrooms:3
- Total bathrooms:2
- Full bathrooms:2
- Rooms Total:6
- Flooring:Flooring - Wall to Wall Carpet, Flooring - Wood, Tile
- Kitchen Description:Countertops - Stone/Granite/Solid, Disposal, Flooring - Stone/Ceramic Tile, Lighting - Pendant, Pantry, Range, Recessed Lighting, Refrigerator, Stainless Steel Appliances
- Basement Description:Crawl Space
- Living area:1,600 sq. ft.
Heating and cooling
- Cooling:Central Air
- Heating:Electric, Heat Pump, Radiant
- Central air:Yes
Structure and exterior
- Roof:Shingle
- Year built:1954
- Building area:1,600 sq. ft.
- Lot area:0.19 Acres
- Lot Features:Corner Lot
- Architectural Style:Ranch
- Construction Materials:Frame
- Exterior Features:Patio, Porch, Storage
- Foundation Description:Block, Concrete Perimeter, Irregular, Slab
Schools
- High school:Slrh
- Middle school:Slrh
- Elementary school:Kingston Elem
Utilities
- Water:Public
- Sewer:Public Sewer
Finances and disclosures
- Price:$719,900
- Price per sq. ft.:$449.94
- Tax amount:$6,709 (2026)
Features and amenities
- Appliances:Disposal, Dryer, Range, Refrigerator, Washer
- Laundry features:Dryer, Electric Dryer Hookup, First Floor, Washer
- Amenities:Closet, Foyer
Parking
- Total parking spaces:3
- Parking description:Off Street
New listings near 7 Elliot St
- Open Sat, 11am to 1pmNew
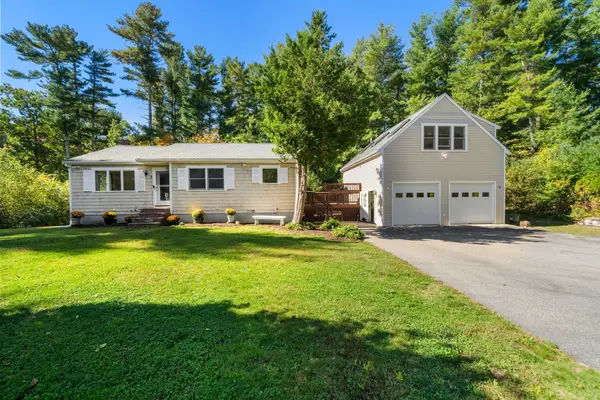 $650,000Active3 beds 1 baths1,622 sq. ft.
3 Redcoat Lane, Kingston, MA 02364
MLS# 73587312Listed by: Real Broker MA, LLC - New
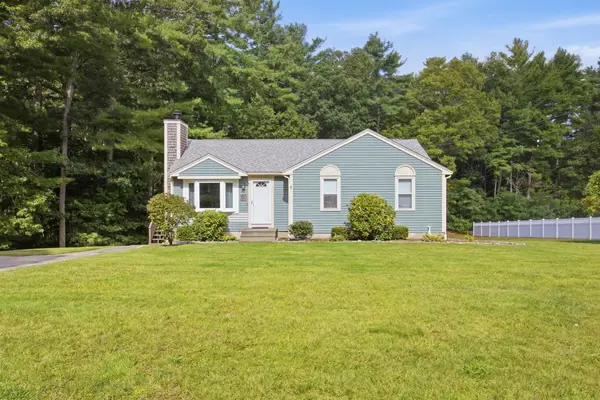 $629,000Active3 beds 1 baths1,048 sq. ft.
307 Elm St, Kingston, MA 02364
MLS# 73586530Listed by: eXp Realty LLC - New
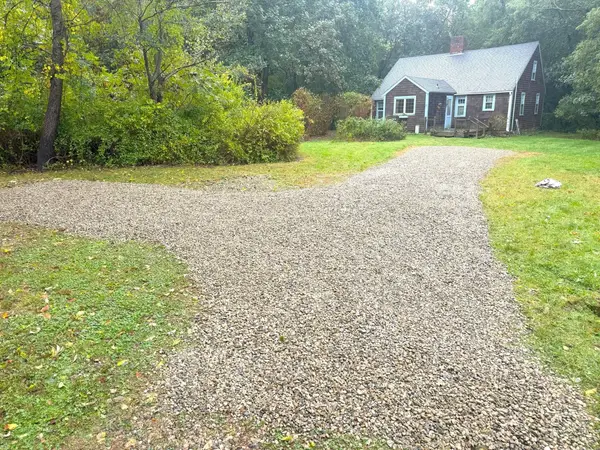 $787,000Active3 beds 2 baths2,111 sq. ft.
55 Second Brook St, Kingston, MA 02364
MLS# 73586052Listed by: Coldwell Banker Realty - Plymouth - New
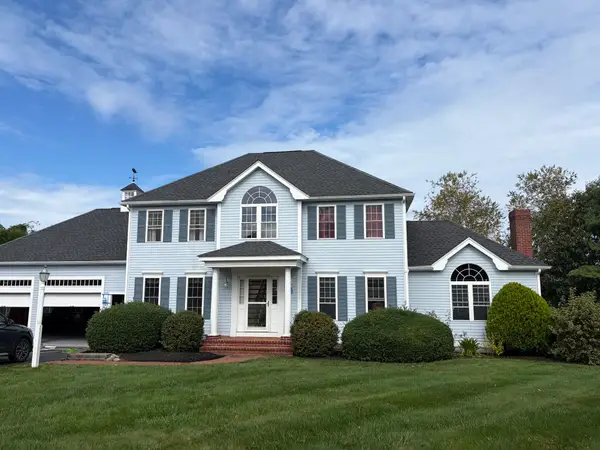 $839,900Active3 beds 3 baths2,310 sq. ft.
12 Longview Dr, Kingston, MA 02364
MLS# 73585943Listed by: Torrey & Associates R. E. - New
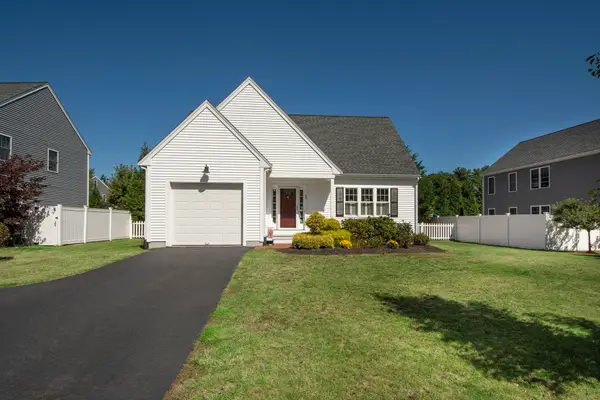 $748,000Active3 beds 2 baths1,596 sq. ft.
63 Three Rivers Drive, Kingston, MA 02364
MLS# 73585694Listed by: Conway - Scituate - New
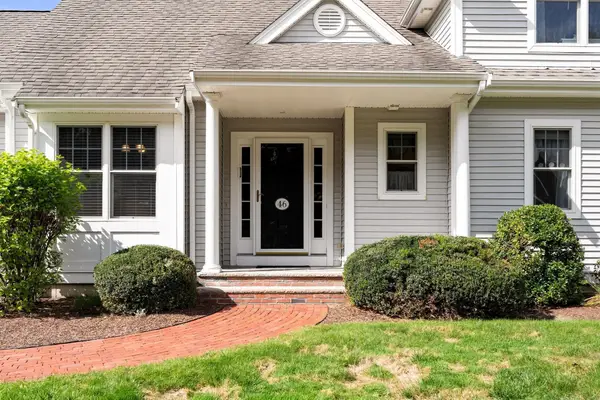 $699,900Active2 beds 3 baths2,137 sq. ft.
46 Holly Circle #46, Kingston, MA 02364
MLS# 73585646Listed by: Coldwell Banker Realty - Hingham - New
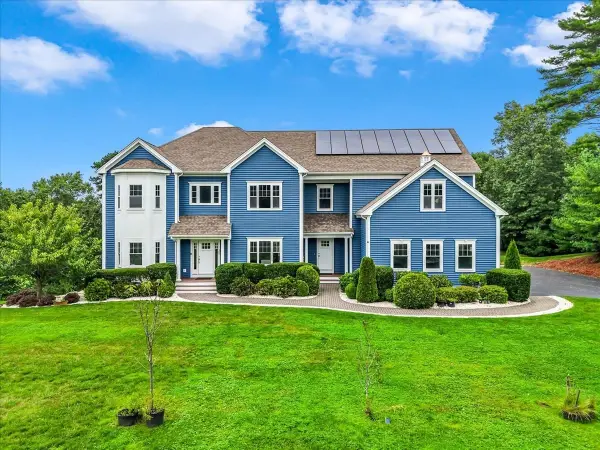 $1,450,000Active4 beds 3 baths4,381 sq. ft.
300 Country Club Way, Kingston, MA 02364
MLS# 73585635Listed by: Corcoran Property Advisors - New
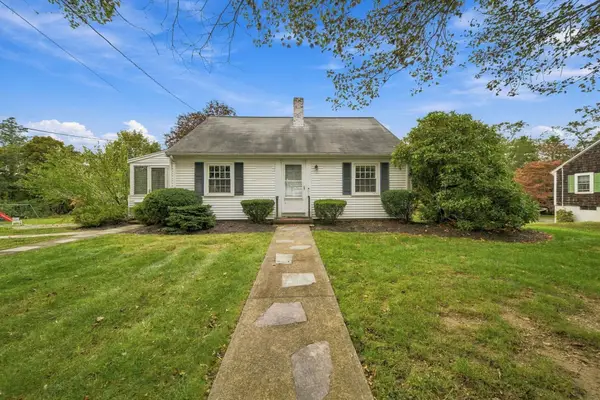 $579,000Active4 beds 2 baths1,404 sq. ft.
12 Riverside Dr, Kingston, MA 02364
MLS# 73585483Listed by: South Shore Sotheby's International Realty - New
 $799,000Active4 beds 3 baths2,742 sq. ft.
117 Ring Road, Kingston, MA 02364
MLS# 73584777Listed by: Coldwell Banker Realty - Plymouth


Protect your home and budget from life's surprises with an Assurant Home Warranty, backed by a partner that supports you through every step of homeownership. Explore Plans.
© 2023 - 2026 ERA Franchise Systems LLC. All rights reserved. ERA Franchise Systems LLC fully supports the principles of the Fair Housing Act and the Equal Opportunity Act. ERA, ERA Real Estate powered, and their respective logos are registered service marks of ERA Franchise Systems LLC. Each office is independently owned and operated.