
46 Holly Circle #46, Kingston, MA 02364
Local realty services provided by:ERA Hart Sargis-Breen Real Estate
46 Holly Circle #46,Kingston, MA 02364
$699,900
- 2 Beds
- 3 Baths
- 2,137 sq. ft.
- Condominium
- Active
Listed by: danielle burke
Office: coldwell banker realty - hingham
MLS#:73585646
Source:MLSPIN
Price summary
- Price:$699,900
- Price per sq. ft.:$327.52
About this home
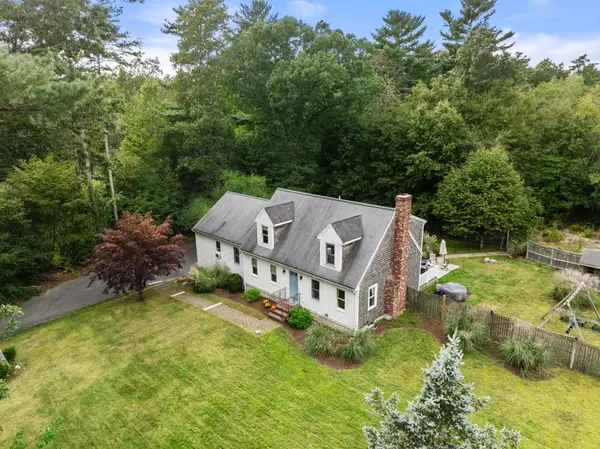
Welcome to Arbor Hill Estates, a desirable 55+ community offering the ease of condo living with the privacy and presence of a detached home. This beautifully maintained residence welcomes you with a bright, open interior, gleaming hardwood floors and impressive architectural details throughout. The spacious living room features soaring vaulted ceilings, abundant natural light and a gas fireplace that creates a warm and inviting focal point. An open staircase leads to a versatile loft overlooking the main living area, complete with skylights and plenty of room for a home office, reading area, hobby space or guest retreat. The well-appointed kitchen offers rich wood cabinetry, generous counter space, stainless steel appliances and an easy flow into the adjoining dining area, making everyday living and entertaining comfortable and convenient. The generously sized primary bedroom provides excellent space for a full bedroom suite, while the bath features a relaxing jetted tub and bright natural light. Additional highlights include central air, an attached two-car garage, attractive landscaping and a full basement offering substantial storage along with excellent possibilities for future finished space, subject to association requirements and approvals. The home’s flexible layout, spacious rooms and low-maintenance setting make it ideal for buyers looking to simplify without giving up comfort, privacy or room to spread out. Set within an established community surrounded by mature trees, this home offers a wonderful combination of space, convenience and low-maintenance living. A terrific opportunity to enjoy the Arbor Hill Estates lifestyle in a detached condo that truly feels like home....
Contact an agent
Home facts
- Year built:2003
- Listing ID #:73585646
- Updated:October 07, 2026 at 11:27 AM
Rooms and interior
- Bedrooms:2
- Total bathrooms:3
- Full bathrooms:2
- Half bathrooms:1
- Rooms Total:9
- Flooring:Carpet, Tile, Wood
- Dining Description:Deck - Exterior, Exterior Access, Hardwood, Slider
- Kitchen Description:Countertops - Stone/Granite/Solid, Dishwasher, Flooring - Hardwood, Microwave, Range, Refrigerator, Stainless Steel Appliances
- Living area:2,137 sq. ft.
Heating and cooling
- Cooling:Central Air
- Heating:Baseboard, Oil
- Central air:Yes
Structure and exterior
- Roof:Shingle
- Year built:2003
- Building area:2,137 sq. ft.
- Construction Materials:Frame
- Exterior Features:Deck
Utilities
- Water:Public
- Sewer:Private Sewer
Finances and disclosures
- Price:$699,900
- Price per sq. ft.:$327.52
- Tax amount:$8,875 (2026)
Features and amenities
- Appliances:Dishwasher, Dryer, Microwave, Range, Refrigerator, Washer
- Laundry features:Dryer, Electric Dryer Hookup, First Floor, Main Level, Washer, Washer Hookup
Parking
- Total parking spaces:4
- Parking description:Attached, Garage Door Opener, Off Street
- Garage:Yes
- Garage spaces:2
New listings near 46 Holly Circle #46
- Open Sat, 11am to 1pmNew
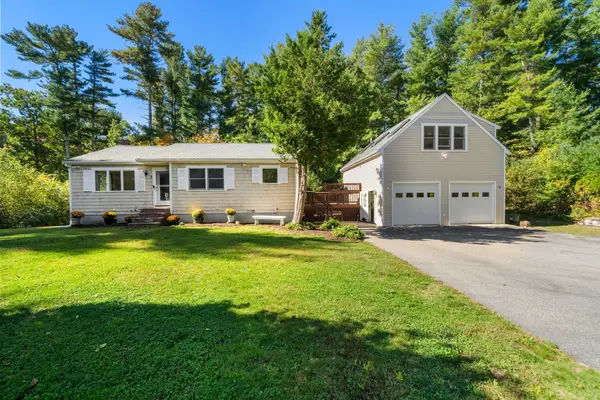 $650,000Active3 beds 1 baths1,622 sq. ft.
3 Redcoat Lane, Kingston, MA 02364
MLS# 73587312Listed by: Real Broker MA, LLC - New
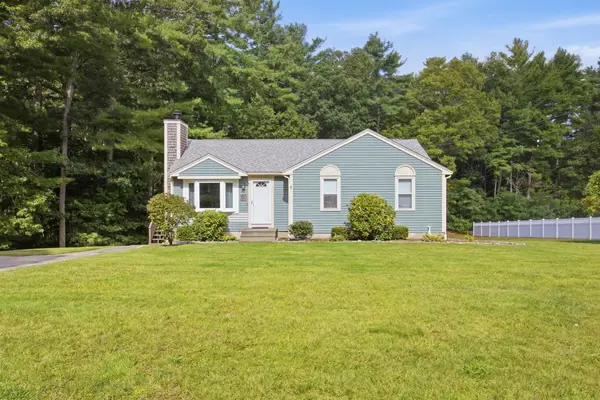 $629,000Active3 beds 1 baths1,048 sq. ft.
307 Elm St, Kingston, MA 02364
MLS# 73586530Listed by: eXp Realty LLC - New
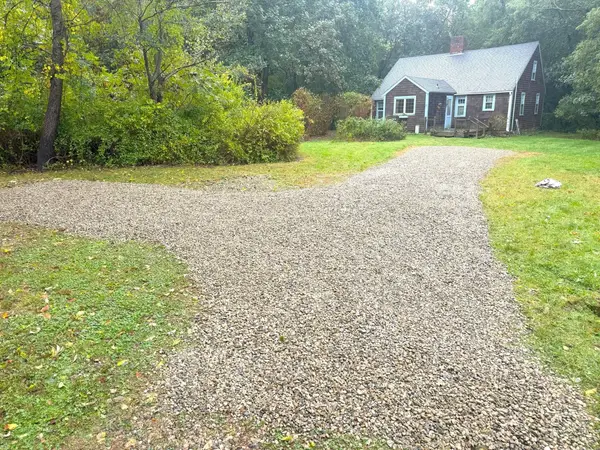 $787,000Active3 beds 2 baths2,111 sq. ft.
55 Second Brook St, Kingston, MA 02364
MLS# 73586052Listed by: Coldwell Banker Realty - Plymouth - New
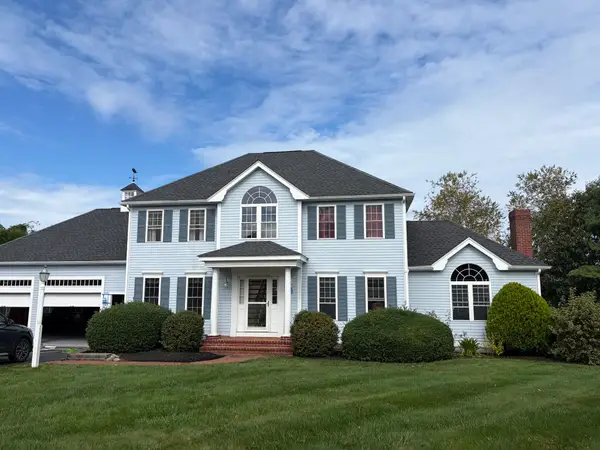 $839,900Active3 beds 3 baths2,310 sq. ft.
12 Longview Dr, Kingston, MA 02364
MLS# 73585943Listed by: Torrey & Associates R. E. - New
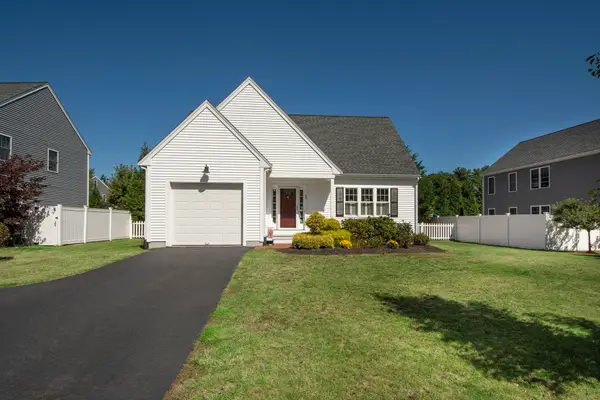 $748,000Active3 beds 2 baths1,596 sq. ft.
63 Three Rivers Drive, Kingston, MA 02364
MLS# 73585694Listed by: Conway - Scituate - New
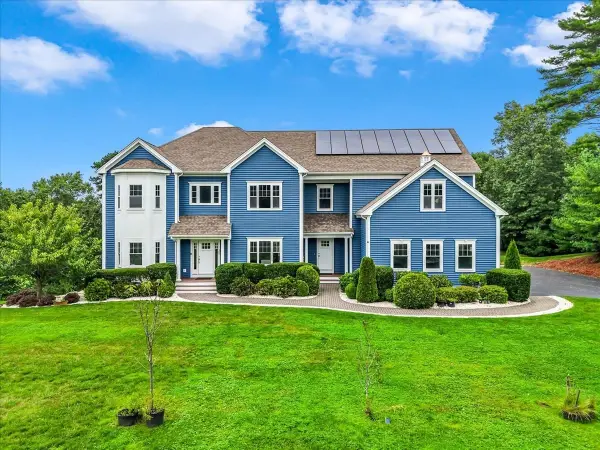 $1,450,000Active4 beds 3 baths4,381 sq. ft.
300 Country Club Way, Kingston, MA 02364
MLS# 73585635Listed by: Corcoran Property Advisors - Open Sat, 11am to 1pmNew
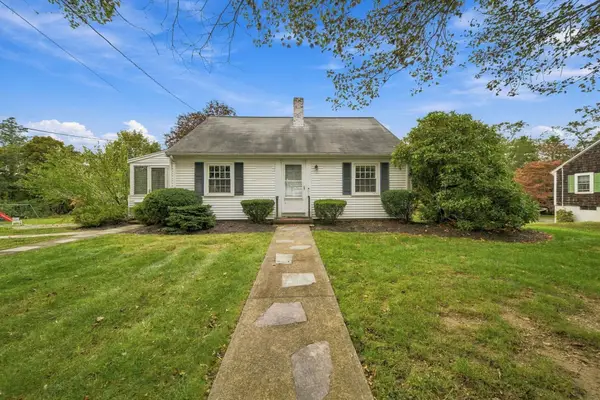 $579,000Active4 beds 2 baths1,404 sq. ft.
12 Riverside Dr, Kingston, MA 02364
MLS# 73585483Listed by: South Shore Sotheby's International Realty - New
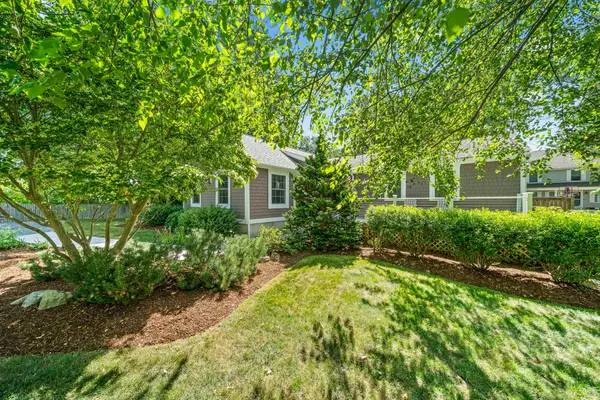 $719,900Active3 beds 2 baths1,600 sq. ft.
7 Elliot St, Kingston, MA 02364
MLS# 73585176Listed by: Keller Williams Realty Boston Northwest - Open Sat, 11:30am to 1pmNew
 $799,000Active4 beds 3 baths2,742 sq. ft.
117 Ring Road, Kingston, MA 02364
MLS# 73584777Listed by: Coldwell Banker Realty - Plymouth


Protect your home and budget from life's surprises with an Assurant Home Warranty, backed by a partner that supports you through every step of homeownership. Explore Plans.
© 2023 - 2026 ERA Franchise Systems LLC. All rights reserved. ERA Franchise Systems LLC fully supports the principles of the Fair Housing Act and the Equal Opportunity Act. ERA, ERA Real Estate powered, and their respective logos are registered service marks of ERA Franchise Systems LLC. Each office is independently owned and operated.