
12 Riverside Dr, Kingston, MA 02364
Local realty services provided by:ERA M. Connie Laplante Real Estate
Upcoming open houses
- Sat, Oct 1011:00 am - 01:00 pm
- Sun, Oct 1111:00 am - 01:00 pm
Listed by: liz bone team
Office: south shore sotheby's international realty
MLS#:73585483
Source:MLSPIN
Price summary
- Price:$579,000
- Price per sq. ft.:$412.39
About this home
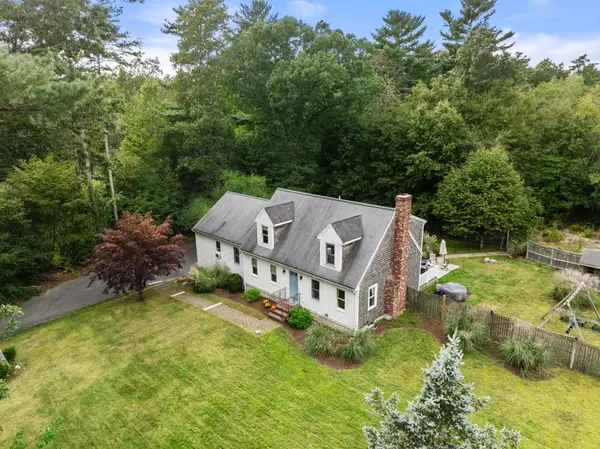
Set along the scenic Jones River, this charming four-bedroom, two-full-bath Cape offers a wonderful blend of character, comfort, and thoughtful updates. The retro-inspired kitchen brings a fun sense of style and personality, while the updated baths add modern convenience. Gather in the fireplaced family room or relax in the enclosed porch and enjoy the peaceful setting just beyond your doorstep. A walkout lower level provides excellent potential for additional living or recreational space. With both an under garage and a detached garage, there is plenty of room for vehicles, hobbies, storage, or a workshop. A unique opportunity to enjoy a beautiful riverside setting just moments from shopping, restaurants, beaches and the commute.
Contact an agent
Home facts
- Year built:1950
- Listing ID #:73585483
- Updated:October 07, 2026 at 03:21 PM
Rooms and interior
- Bedrooms:4
- Total bathrooms:2
- Full bathrooms:2
- Rooms Total:6
- Flooring:Carpet, Flooring - Wall to Wall Carpet, Hardwood, Tile
- Kitchen Description:Countertops - Upgraded, Dining Area, Dishwasher, Flooring - Laminate, Lighting - Overhead, Range, Refrigerator
- Basement Description:Full, Interior Entry, Unfinished, Walk-Out Access
- Living area:1,404 sq. ft.
Heating and cooling
- Heating:Natural Gas, Steam
Structure and exterior
- Roof:Shingle
- Year built:1950
- Building area:1,404 sq. ft.
- Lot area:1.08 Acres
- Lot Features:Gentle Sloping
- Architectural Style:Cape
- Construction Materials:Frame
- Exterior Features:Porch - Enclosed, Rain Gutters
- Foundation Description:Concrete Perimeter
Schools
- High school:Silver Lake High School
- Middle school:Silver Lake Middle School
- Elementary school:Kingston Elementary
Utilities
- Water:Public
- Sewer:Public Sewer
Finances and disclosures
- Price:$579,000
- Price per sq. ft.:$412.39
- Tax amount:$5,987 (2026)
Features and amenities
- Appliances:Dishwasher, Dryer, Range, Refrigerator, Washer
- Laundry features:Dryer, In Basement, Washer, Washer Hookup
- Amenities:Ceiling Fan(s), Gas Water Heater
Parking
- Total parking spaces:10
- Parking description:Attached, Detached, Off Street, Paved, Paved Drive
- Garage:Yes
- Garage spaces:2
New listings near 12 Riverside Dr
- Open Sat, 11am to 1pmNew
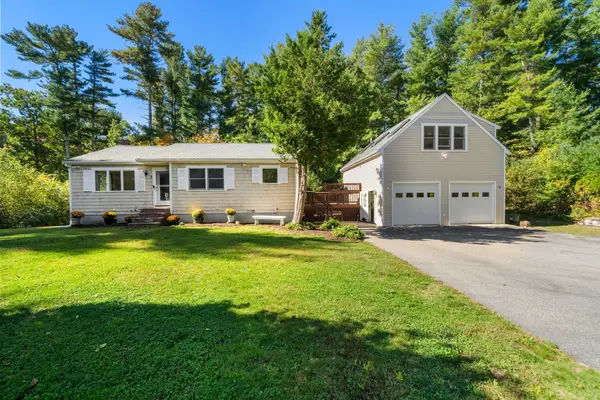 $650,000Active3 beds 1 baths1,622 sq. ft.
3 Redcoat Lane, Kingston, MA 02364
MLS# 73587312Listed by: Real Broker MA, LLC - New
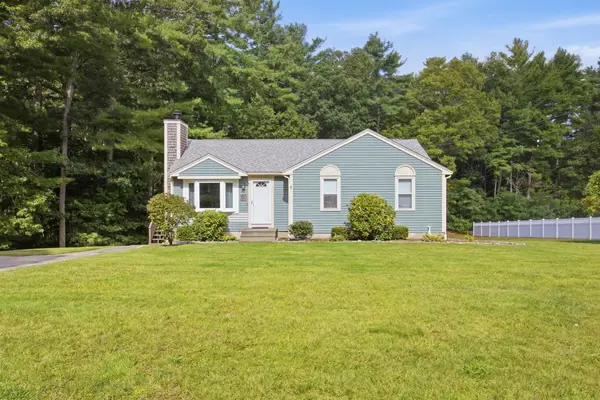 $629,000Active3 beds 1 baths1,048 sq. ft.
307 Elm St, Kingston, MA 02364
MLS# 73586530Listed by: eXp Realty LLC - New
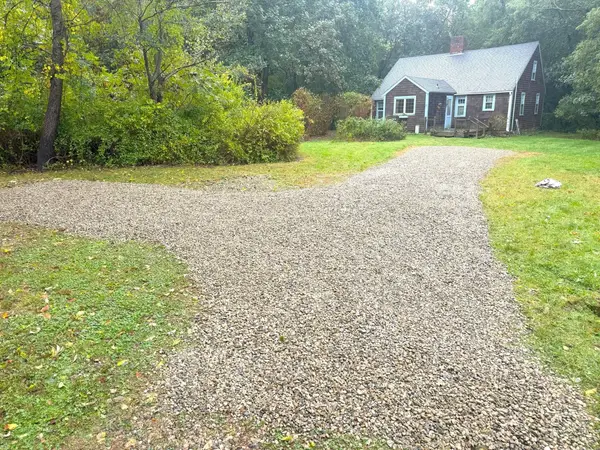 $787,000Active3 beds 2 baths2,111 sq. ft.
55 Second Brook St, Kingston, MA 02364
MLS# 73586052Listed by: Coldwell Banker Realty - Plymouth - New
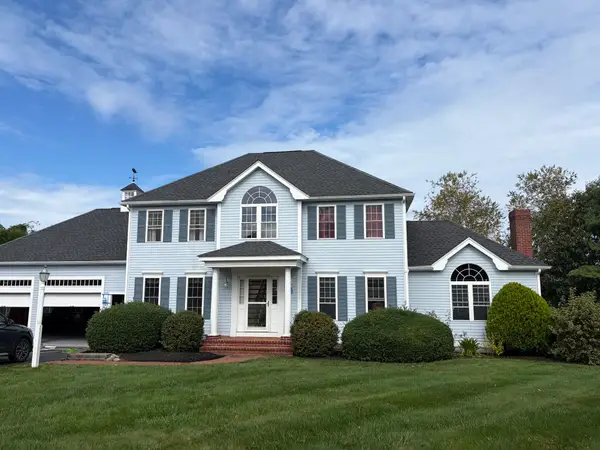 $839,900Active3 beds 3 baths2,310 sq. ft.
12 Longview Dr, Kingston, MA 02364
MLS# 73585943Listed by: Torrey & Associates R. E. - New
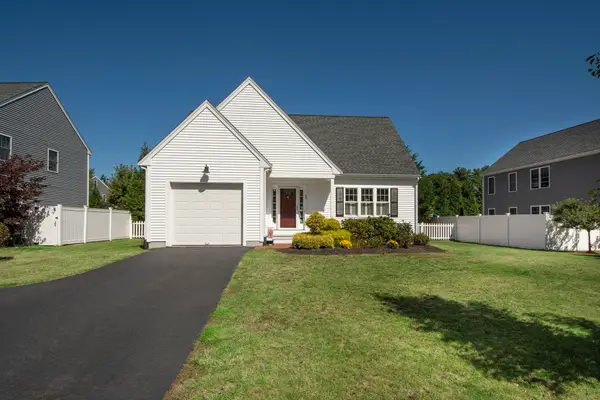 $748,000Active3 beds 2 baths1,596 sq. ft.
63 Three Rivers Drive, Kingston, MA 02364
MLS# 73585694Listed by: Conway - Scituate - New
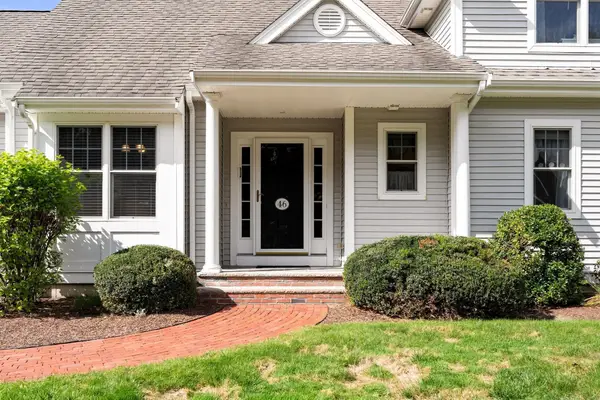 $699,900Active2 beds 3 baths2,137 sq. ft.
46 Holly Circle #46, Kingston, MA 02364
MLS# 73585646Listed by: Coldwell Banker Realty - Hingham - New
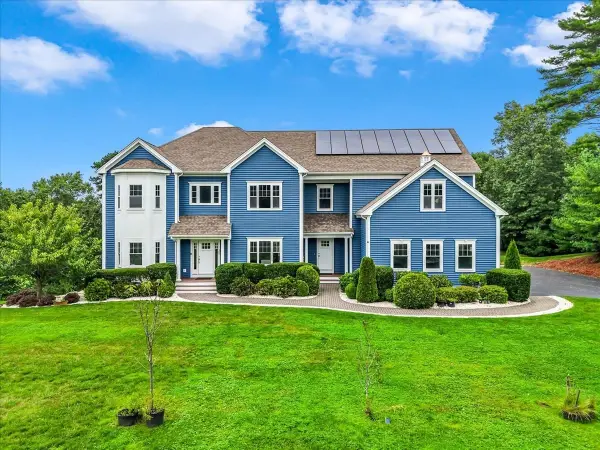 $1,450,000Active4 beds 3 baths4,381 sq. ft.
300 Country Club Way, Kingston, MA 02364
MLS# 73585635Listed by: Corcoran Property Advisors - New
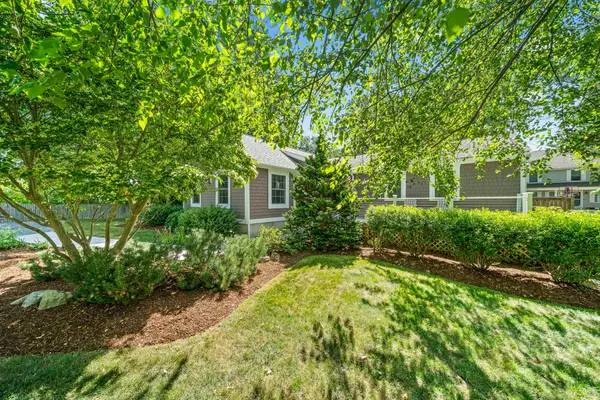 $719,900Active3 beds 2 baths1,600 sq. ft.
7 Elliot St, Kingston, MA 02364
MLS# 73585176Listed by: Keller Williams Realty Boston Northwest - Open Sat, 11:30am to 1pmNew
 $799,000Active4 beds 3 baths2,742 sq. ft.
117 Ring Road, Kingston, MA 02364
MLS# 73584777Listed by: Coldwell Banker Realty - Plymouth


Protect your home and budget from life's surprises with an Assurant Home Warranty, backed by a partner that supports you through every step of homeownership. Explore Plans.
© 2023 - 2026 ERA Franchise Systems LLC. All rights reserved. ERA Franchise Systems LLC fully supports the principles of the Fair Housing Act and the Equal Opportunity Act. ERA, ERA Real Estate powered, and their respective logos are registered service marks of ERA Franchise Systems LLC. Each office is independently owned and operated.