
3 Copper Beech Dr, Kingston, MA 02364
Local realty services provided by:ERA Millennium Real Estate
3 Copper Beech Dr,Kingston, MA 02364
$825,000
- 3 Beds
- 2 Baths
- 1,933 sq. ft.
- Single family
- Active
Listed by: cara williams, ben lincoln group
Office: compass
MLS#:73569311
Source:MLSPIN
Price summary
- Price:$825,000
- Price per sq. ft.:$426.8
About this home
Beautifully maintained Cape offering 3 generously sized bedrooms, 2 full baths, and a warm, inviting interior. The beautiful great room provides the perfect space for gathering, entertaining, and everyday living. The refinished lower level adds valuable additional living space with a full bath and renovated area ideal for a family room, home office, gym, or guest space. A spacious full standing height attic offers exciting potential for future expansion or the addition of central air. Outside, this property truly shines with a gorgeous pool, beautifully maintained landscaping, and wonderful outdoor living spaces designed for entertaining and enjoying summer at home. The generous lot also offers potential to explore adding a garage, subject to approvals. Conveniently located near schools, major highways, shopping, and all that Kingston has to offer, with Plymouth just minutes away. Meticulously cared for inside and out, this special home offers space, flexibility, and room to grow.
Contact an agent
Home facts
- Year built:1989
- Listing ID #:73569311
- Updated:September 06, 2026 at 11:02 AM
Rooms and interior
- Bedrooms:3
- Total bathrooms:2
- Full bathrooms:2
- Rooms Total:13
- Flooring:Flooring - Hardwood, Flooring - Wall to Wall Carpet, Hardwood, Tile
- Dining Description:Exterior Access, Hardwood, Overhead
- Kitchen Description:Countertops - Stone/Granite/Solid, Dishwasher, Flooring - Hardwood, Microwave, Range, Recessed Lighting, Refrigerator, Stainless Steel Appliances
- Living area:1,933 sq. ft.
Heating and cooling
- Cooling:Window Unit(s)
- Heating:Baseboard, Natural Gas
Structure and exterior
- Roof:Shingle
- Year built:1989
- Building area:1,933 sq. ft.
- Lot area:1.1 Acres
- Lot Features:Easements
- Architectural Style:Cape
- Construction Materials:Frame
- Exterior Features:Patio, Porch, Rain Gutters, Sprinkler System, Stone Wall, Storage
- Foundation Description:Concrete Perimeter
Utilities
- Water:Public
- Sewer:Private Sewer
Finances and disclosures
- Price:$825,000
- Price per sq. ft.:$426.8
- Tax amount:$6,724 (2026)
Features and amenities
- Appliances:Dishwasher, Dryer, Microwave, Range, Refrigerator, Washer
- Laundry features:Dryer, Gas Dryer Hookup, In Basement, Washer, Washer Hookup
- Amenities:Foyer, Gas Water Heater
- Pool features:Pool - Inground Heated, Private Pool
Parking
- Total parking spaces:4
- Parking description:Off Street, Paved, Paved Drive
New listings near 3 Copper Beech Dr
- Open Tue, 5:30 to 7pmNew
 $850,000Active3 beds 4 baths3,084 sq. ft.
110 Ring Rd, Kingston, MA 02364
MLS# 73571188Listed by: Hatherly Realty - New
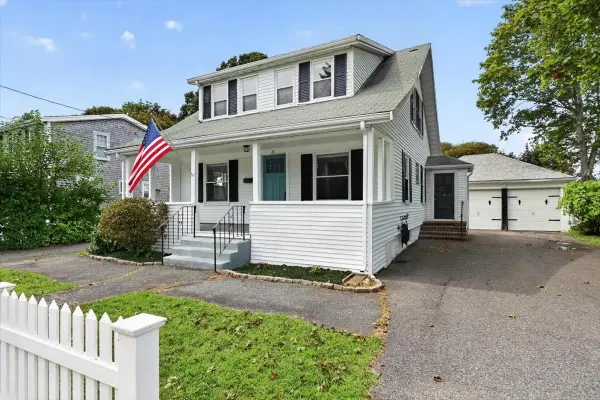 $585,000Active3 beds 1 baths1,350 sq. ft.
3 Thomas Street, Kingston, MA 02364
MLS# 73570826Listed by: Coldwell Banker Realty - Hingham - Open Sun, 11am to 1pmNew
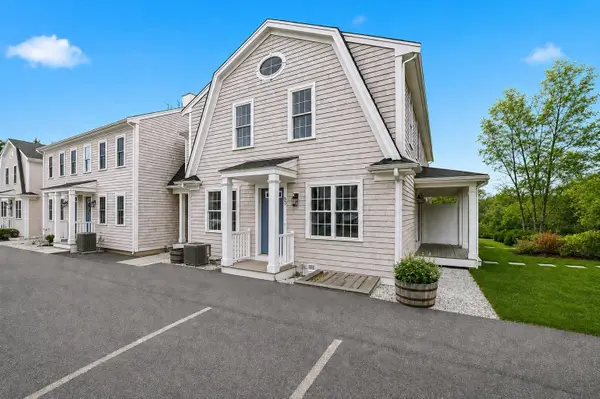 $515,900Active2 beds 2 baths1,242 sq. ft.
138 Elm Street #35, Kingston, MA 02364
MLS# 73570575Listed by: Champion Realty Group, LLC - New
 $350,000Active2 beds 2 baths1,030 sq. ft.
13 Schofield Rd #13, Kingston, MA 02364
MLS# 73568865Listed by: RE/MAX Platinum - New
 $1,650,000Active4 beds 4 baths4,433 sq. ft.
384 Country Club Way, Kingston, MA 02364
MLS# 73566846Listed by: William Raveis R.E. & Home Services  $850,000Active4 beds 2 baths2,826 sq. ft.
2 Silver Lake Dr, Kingston, MA 02364
MLS# 73567890Listed by: William Raveis R.E. & Home Services $1,299,000Active4 beds 4 baths3,490 sq. ft.
23 Old Sawmill Rd., Kingston, MA 02364
MLS# 73567223Listed by: Century 21 Tassinari & Assoc. $430,000Active3 beds 2 baths1,302 sq. ft.
3 Treetop Ln #8, Kingston, MA 02364
MLS# 73565283Listed by: Integrity First Real Estate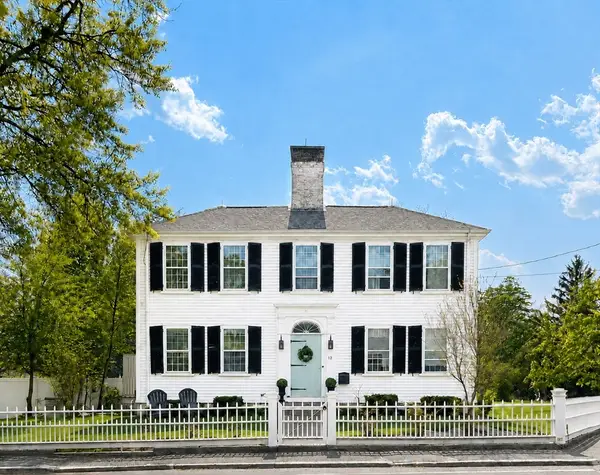 $989,900Active4 beds 4 baths3,650 sq. ft.
12 Summer St, Kingston, MA 02364
MLS# 73564924Listed by: Mayflower Realty, Inc.


Protect your home and budget from life's surprises with an Assurant Home Warranty, backed by a partner that supports you through every step of homeownership. Explore Plans.
© 2023 - 2026 ERA Franchise Systems LLC. All rights reserved. ERA Franchise Systems LLC fully supports the principles of the Fair Housing Act and the Equal Opportunity Act. ERA, ERA Real Estate powered, and their respective logos are registered service marks of ERA Franchise Systems LLC. Each office is independently owned and operated.