
27 Elm Street, Leominster, MA 01453
Local realty services provided by:ERA Key Realty Services
27 Elm Street,Leominster, MA 01453
$499,999
- 3 Beds
- 2 Baths
- 2,204 sq. ft.
- Single family
- Active
Listed by: dylan maclean
Office: foster-healey real estate
MLS#:73556955
Source:MLSPIN
Price summary
- Price:$499,999
- Price per sq. ft.:$226.86
About this home
Waterfront living on Rockwell Pond in West Leominster, minutes from Route 2 & major highway access, and walkable to Downtown Shops & Events. This 1910 Colonial has been thoughtfully cared for and Updated over the past 40 years, blending original Character with modern peace of mind. Every major expense has been addressed: Newer Boiler, Brand New Hot Water Heater, Updated 200 Amp Electrical, New Main Water Line, Insulated Siding with Tyvek Wrap, Newer Vinyl Windows, Newer Roof, & Solar Panels that actually save you money. Inside, Hardwood Floors, Tall Ceilings & Original Woodwork carry through a Sunfilled Living Room, Dining Room, and a fully Updated Kitchen with Solid Wood Cabinets & Water Views. The First Floor Bath was Fully Updated within the last year. Three generous Bedrooms plus Two Finished Bonus Rooms on the 3rd Floor offer flexible space for a Home Office, Guest Room, or Hobby Room. Private Pond Frontage & a Conservation-Approved Floating Dock let you launch kayaks and a small boat right from your own backyard...
Contact an agent
Home facts
- Year built:1910
- Listing ID #:73556955
- Updated:September 14, 2026 at 11:13 AM
Rooms and interior
- Bedrooms:3
- Total bathrooms:2
- Full bathrooms:2
- Rooms Total:7
- Flooring:Carpet, Flooring - Hardwood, Hardwood, Tile
- Dining Description:Decorative Molding, Hardwood, Overhead
- Kitchen Description:Beadboard, Breakfast Bar / Nook, Cabinets - Upgraded, Country Kitchen, Dining Area, Dishwasher, Exterior Access, Flooring - Stone/Ceramic Tile, Microwave, Pantry, Range, Recessed Lighting, Remodeled
- Basement Description:Concrete, Full, Interior Entry, Unfinished, Walk-Out Access
- Living area:2,204 sq. ft.
Heating and cooling
- Cooling:2 Cooling Zones, Window Unit(s)
- Heating:Oil, Steam
Structure and exterior
- Roof:Shingle
- Year built:1910
- Building area:2,204 sq. ft.
- Lot area:0.29 Acres
- Lot Features:Gentle Sloping
- Architectural Style:Colonial
- Construction Materials:Frame
- Exterior Features:Garden, Porch - Enclosed, Rain Gutters, Storage
- Foundation Description:Granite
Schools
- High school:Leominster High
- Middle school:Samoset
- Elementary school:Northwest Elmentary
Utilities
- Water:Public
- Sewer:Public Sewer
Finances and disclosures
- Price:$499,999
- Price per sq. ft.:$226.86
- Tax amount:$5,801 (2026)
Features and amenities
- Appliances:Dishwasher, Dryer, Microwave, Range, Washer
- Laundry features:Dryer, Electric Dryer Hookup, In Basement, Washer, Washer Hookup
- Amenities:Center Hall, Closet, Lighting - Overhead
Parking
- Total parking spaces:9
- Parking description:Detached, Off Street, Oversized, Paved, Paved Drive, Storage, Workshop in Garage
- Garage:Yes
- Garage spaces:1
New listings near 27 Elm Street
- New
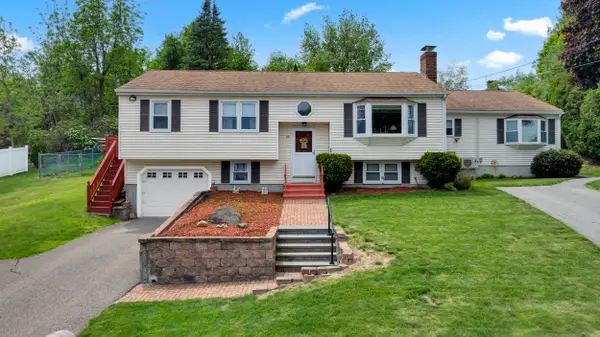 $544,900Active4 beds 3 baths1,806 sq. ft.
101 Long Hill Dr, Leominster, MA 01453
MLS# 73576204Listed by: Keller Williams Realty North Central - New
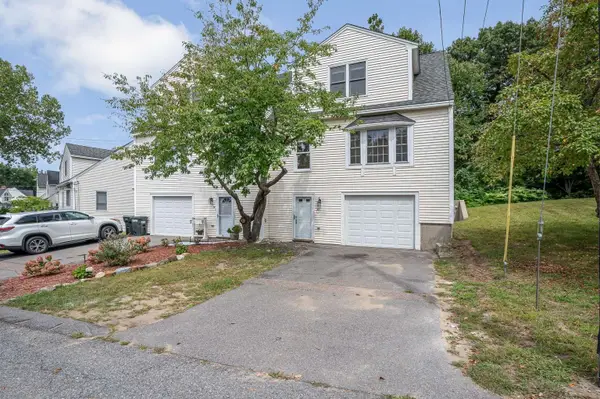 $364,900Active2 beds 2 baths1,450 sq. ft.
36 Mahogany Run #36, Leominster, MA 01453
MLS# 73576119Listed by: www.HomeZu.com - New
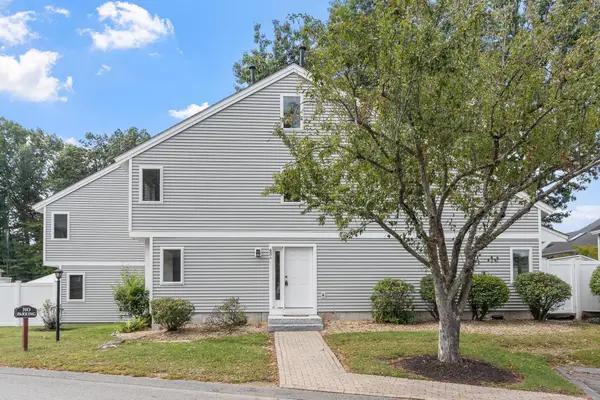 $325,000Active3 beds 2 baths1,734 sq. ft.
43 Meadow Pond Dr #A, Leominster, MA 01453
MLS# 73576057Listed by: Coldwell Banker Realty - Leominster - New
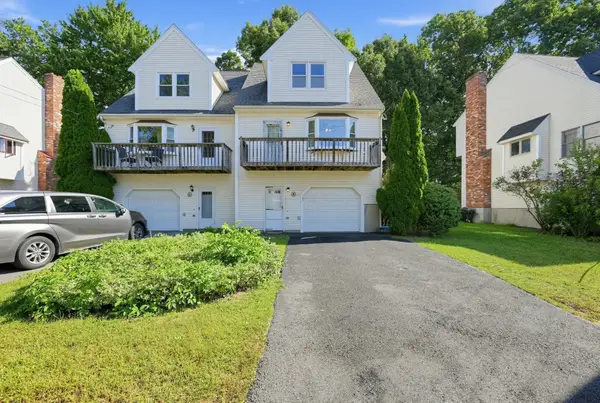 $349,900Active2 beds 2 baths1,360 sq. ft.
8 Mahogany Run #8, Leominster, MA 01453
MLS# 73575964Listed by: eXp Realty LLC - Corporate Office - New
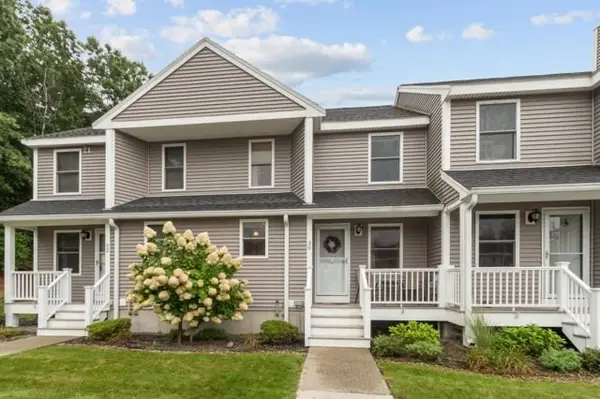 $324,900Active2 beds 2 baths1,147 sq. ft.
30 Sycamore Drive #30, Leominster, MA 01453
MLS# 73574851Listed by: Coldwell Banker Realty - New
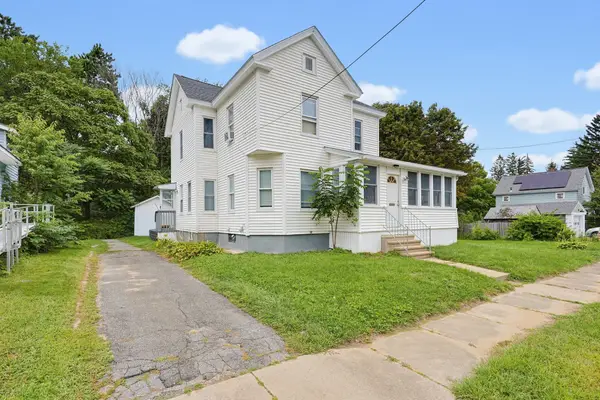 $495,000Active3 beds 2 baths1,533 sq. ft.
13 Campbell Ave, Leominster, MA 01453
MLS# 73574769Listed by: Aprilian Inc. - New
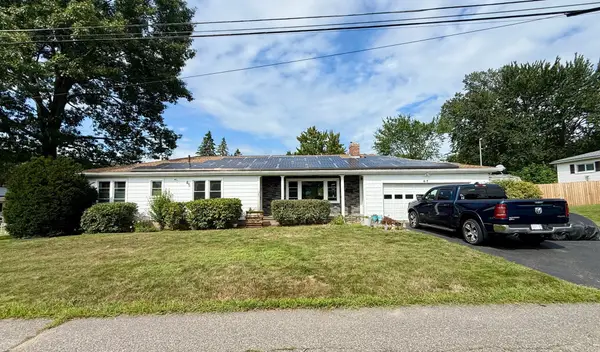 $519,000Active3 beds 4 baths1,802 sq. ft.
67 Briar Terrace, Leominster, MA 01453
MLS# 73574239Listed by: Dorrance Realty LLC - New
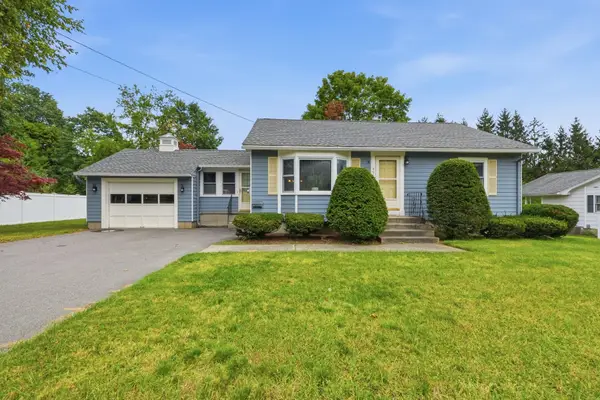 $450,000Active2 beds 2 baths1,085 sq. ft.
490 Union St, Leominster, MA 01453
MLS# 73574146Listed by: Berkshire Hathaway HomeServices Commonwealth Real Estate - New
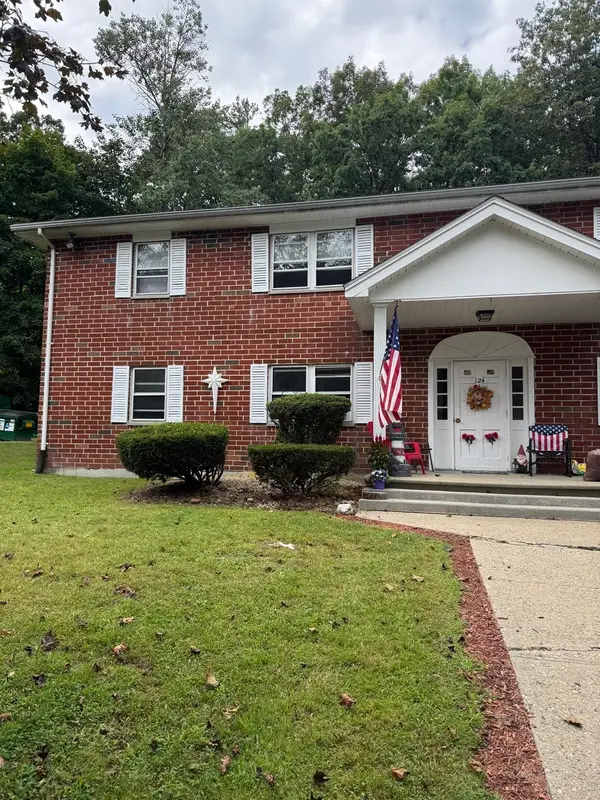 $209,000Active2 beds 1 baths913 sq. ft.
124 Litchfield Pines Drive #C, Leominster, MA 01453
MLS# 73573208Listed by: Lisboa Realty - New
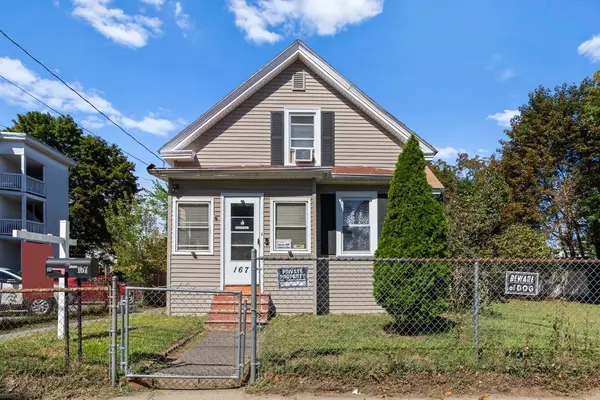 $375,000Active3 beds 1 baths1,140 sq. ft.
167 Fifth St, Leominster, MA 01453
MLS# 73572882Listed by: Redfin Corp.


Protect your home and budget from life's surprises with an Assurant Home Warranty, backed by a partner that supports you through every step of homeownership. Explore Plans.
© 2023 - 2026 ERA Franchise Systems LLC. All rights reserved. ERA Franchise Systems LLC fully supports the principles of the Fair Housing Act and the Equal Opportunity Act. ERA, ERA Real Estate powered, and their respective logos are registered service marks of ERA Franchise Systems LLC. Each office is independently owned and operated.