
36 Caffoni #17, Leominster, MA 01453
Local realty services provided by:ERA Key Realty Services
36 Caffoni #17,Leominster, MA 01453
$489,999
- 3 Beds
- 3 Baths
- 1,843 sq. ft.
- Single family
- Active
Upcoming open houses
- Sun, Aug 2311:00 am - 01:00 pm
Listed by: dera ferreira sena
Office: fidelity realty group llc
MLS#:73564351
Source:MLSPIN
Price summary
- Price:$489,999
- Price per sq. ft.:$265.87
About this home
Discover refined living at 36 Caffoni U:17, Leominster, MA. Constructed in 2013, this distinguished single-family residence offers 1843 square feet of meticulously designed living space, presenting a compelling opportunity for discerning buyers seeking modern comfort and convenience. This residence features three well-proportioned bedrooms, providing ample private accommodations. The property is equipped with 3 full bathrooms, meticulously appointed to offer both functionality and aesthetic appeal. A generous two-car garage provides secure parking and additional storage solutions. We invite you to experience the thoughtful design and inherent value of this exceptional property firsthand.
Contact an agent
Home facts
- Year built:2013
- Listing ID #:73564351
- Updated:August 17, 2026 at 12:24 PM
Rooms and interior
- Bedrooms:3
- Total bathrooms:3
- Full bathrooms:3
- Rooms Total:8
- Kitchen Description:Dishwasher, Microwave, Range, Refrigerator
- Basement Description:Full
- Living area:1,843 sq. ft.
Heating and cooling
- Cooling:1 Cooling Zone, Central Air
- Heating:Central, Forced Air
- Central air:Yes
Structure and exterior
- Roof:Shingle
- Year built:2013
- Building area:1,843 sq. ft.
- Construction Materials:Frame
- Exterior Features:Deck, Patio, Porch - Enclosed, Professional Landscaping
- Foundation Description:Concrete Perimeter
Schools
- High school:Leominster
- Middle school:Sky View
- Elementary school:Northwest
Utilities
- Water:Public
- Sewer:Public Sewer
Finances and disclosures
- Price:$489,999
- Price per sq. ft.:$265.87
- Tax amount:$5,527 (2026)
Features and amenities
- Appliances:Dishwasher, Microwave, Range, Refrigerator
- Laundry features:First Floor
Parking
- Total parking spaces:4
- Parking description:Off Street, Paved Drive
- Garage:Yes
- Garage spaces:2
New listings near 36 Caffoni #17
- New
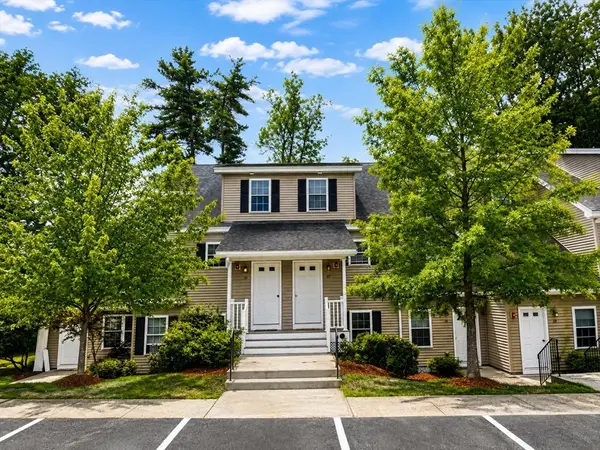 $354,900Active2 beds 2 baths1,422 sq. ft.
39 Mcgillen Drive #39, Leominster, MA 01453
MLS# 73563779Listed by: Bovenzi, Inc. - New
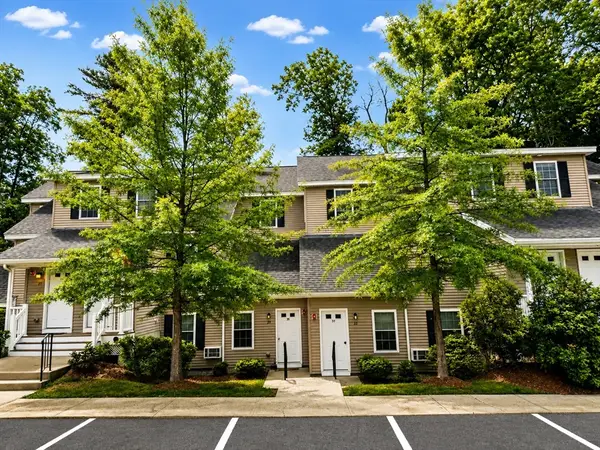 $309,000Active1 beds 1 baths1,009 sq. ft.
33 Mcgillen Drive #33, Leominster, MA 01453
MLS# 73563780Listed by: Bovenzi, Inc. - Open Mon, 11:15am to 12:15pmNew
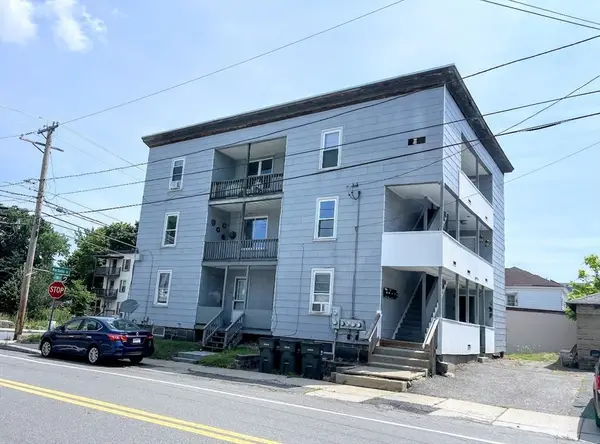 $800,000Active7 beds 5 baths4,278 sq. ft.
223 Mechanic St, Leominster, MA 01453
MLS# 73563586Listed by: Real Estate Exchange - New
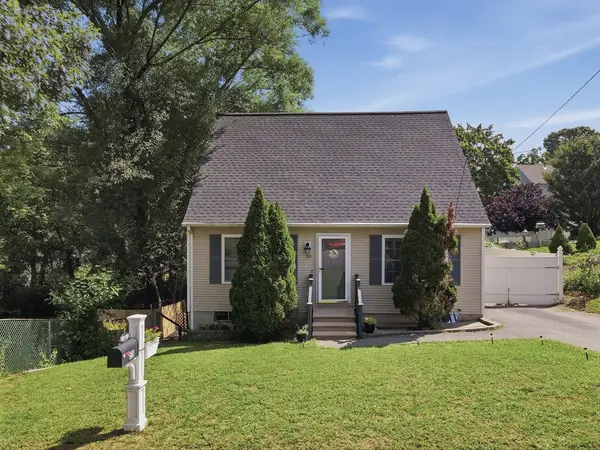 $444,000Active3 beds 2 baths1,421 sq. ft.
55 Hoover Street, Leominster, MA 01453
MLS# 73563526Listed by: Lamacchia Realty, Inc. - New
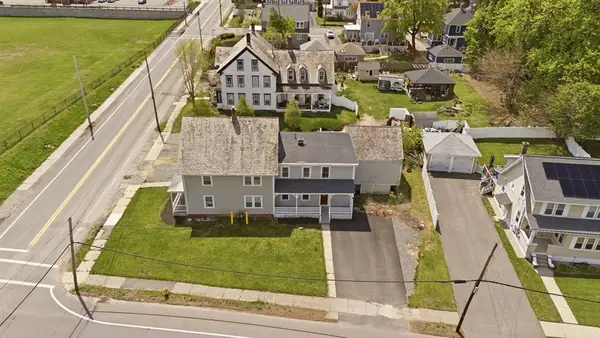 $662,000Active7 beds 2 baths3,243 sq. ft.
48-50 Hall, Leominster, MA 01453
MLS# 73563324Listed by: Circle 100 Real Estate Brokerage LLC - Open Wed, 6 to 7:30pmNew
 $330,000Active2 beds 2 baths1,368 sq. ft.
36 Meadow Pond Drive #K, Leominster, MA 01453
MLS# 73563193Listed by: Keller Williams Realty-Merrimack - New
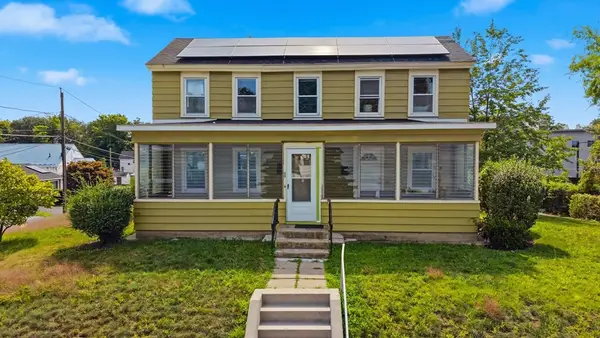 $529,999Active4 beds 2 baths2,202 sq. ft.
59 Lancaster St, Leominster, MA 01453
MLS# 73563228Listed by: Invest Realty Group - New
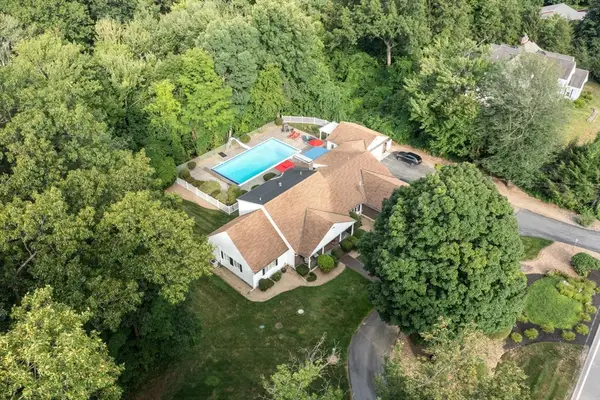 $1,149,999Active5 beds 6 baths7,180 sq. ft.
905 West St, Leominster, MA 01453
MLS# 73563167Listed by: Coldwell Banker Realty - Leominster - New
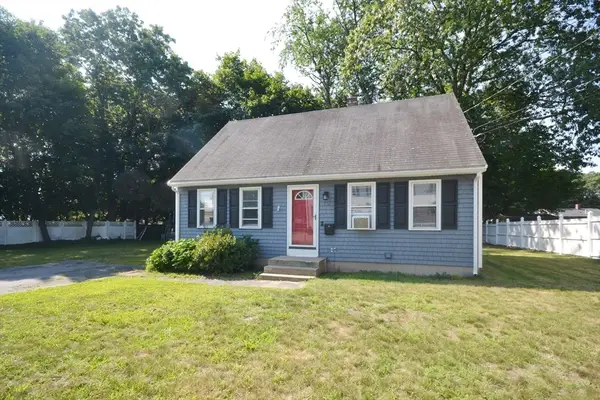 $465,000Active3 beds 2 baths1,344 sq. ft.
79 Lorchris St, Leominster, MA 01453
MLS# 73562970Listed by: LAER Realty Partners


Protect your home and budget from life's surprises with an Assurant Home Warranty, backed by a partner that supports you through every step of homeownership. Explore Plans.
© 2023 - 2026 ERA Franchise Systems LLC. All rights reserved. ERA Franchise Systems LLC fully supports the principles of the Fair Housing Act and the Equal Opportunity Act. ERA, ERA Real Estate powered, and their respective logos are registered service marks of ERA Franchise Systems LLC. Each office is independently owned and operated.