
140 Lynnfield St, Lynn, MA 01904
Local realty services provided by:ERA M. Connie Laplante Real Estate
140 Lynnfield St,Lynn, MA 01904
$699,000
- 5 Beds
- 3 Baths
- 2,665 sq. ft.
- Single family
- Active
Upcoming open houses
- Sat, Oct 0311:00 am - 01:00 pm
- Sun, Oct 0411:00 am - 01:00 pm
Listed by: jessica psaros
Office: redfin corp.
MLS#:73584315
Source:MLSPIN
Price summary
- Price:$699,000
- Price per sq. ft.:$262.29
About this home
Welcome to 140 Lynnfield St., an extraordinary residence offering an unbeatable combination of space, versatility, and modern comfort. Boasting 5 generously sized bedrooms and 3 full bathrooms, this thoughtfully upgraded home is designed to cater to a variety of lifestyle needs, including an ideal setup for multi-generational living or dynamic work-from-home options. Step inside to experience an inviting and functional layout filled with natural light. The heart of the home features an expansive galley kitchen, making for easy at-home cooking. Unwind in the warm and cozy living room, complete with a pellet stove that adds charm and ambiance during colder months. The primary bedroom serves as your own private sanctuary, showcasing a peaceful walk-out balcony/deck where you can enjoy your morning coffee. The spa-like upstairs bathroom is highlighted by an extra-large jetted soaking tub, perfect for relaxing after a long day. The fully finished basement adds incredible value and flexible square footage, featuring 2 full bedrooms and a full bath—offering fantastic potential for extended family, guests, or an expansive recreation area. Enjoy year-round indoor-outdoor transition with a bright 3-season porch located just off the back of the home. Key mechanical and infrastructure updates provide complete peace of mind, including a high-efficiency oil-to-gas heating conversion and a recently installed 1-year-old water heater. Outside, you'll find an expanded driveway with added parking and a massive backyard offering views of Sluice Pond, there is unlimited potential to build your dream outdoor oasis. Don't miss this rare opportunity to own a flexible, turn-key property packed with premium value!...
Contact an agent
Home facts
- Year built:1952
- Listing ID #:73584315
- Updated:October 01, 2026 at 12:04 PM
Rooms and interior
- Bedrooms:5
- Total bathrooms:3
- Full bathrooms:3
- Rooms Total:7
- Flooring:Carpet, Flooring - Hardwood, Flooring - Vinyl, Hardwood, Tile, Vinyl
- Dining Description:Closet, Hardwood, Pendant
- Kitchen Description:Dining Area, Dishwasher, Disposal, Flooring - Stone/Ceramic Tile, Lighting - Overhead, Oven, Pantry, Range, Refrigerator, Stainless Steel Appliances, Trash Compactor
- Basement Description:Finished, Full
- Living area:2,665 sq. ft.
Heating and cooling
- Heating:Baseboard, Natural Gas
Structure and exterior
- Roof:Shingle
- Year built:1952
- Building area:2,665 sq. ft.
- Lot area:0.21 Acres
- Lot Features:Gentle Sloping
- Architectural Style:Colonial
- Construction Materials:Frame
- Exterior Features:Patio, Porch, Porch - Enclosed, Rain Gutters, Storage
- Foundation Description:Concrete Perimeter
Schools
- High school:Fecteau-Leary Junior/Senior Hi
- Middle school:Pickering Middle
- Elementary school:Edward A. Sisson Elementary
Utilities
- Water:Public
- Sewer:Public Sewer
Finances and disclosures
- Price:$699,000
- Price per sq. ft.:$262.29
- Tax amount:$6,745 (2026)
Features and amenities
- Appliances:Dishwasher, Disposal, Dryer, Range, Refrigerator, Washer
- Laundry features:Dryer, Flooring - Wall to Wall Carpet, In Basement, Lighting - Overhead, Washer
- Amenities:Ceiling Fan(s), Lighting - Overhead, Recessed Lighting
Parking
- Total parking spaces:7
- Parking description:Off Street, Paved
New listings near 140 Lynnfield St
- Open Sat, 11am to 12:30pmNew
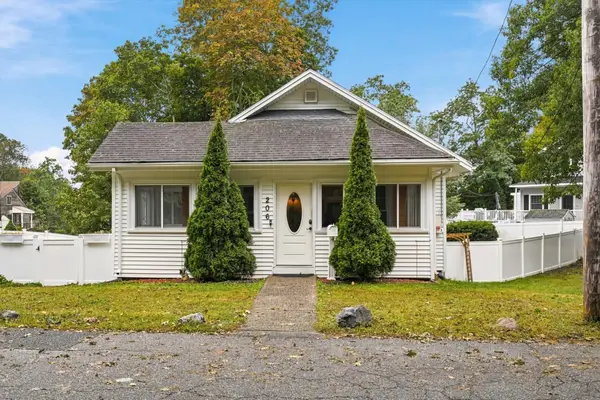 $519,900Active2 beds 2 baths1,217 sq. ft.
206 Fays Ave, Lynn, MA 01904
MLS# 73584938Listed by: RE/MAX 360 - New
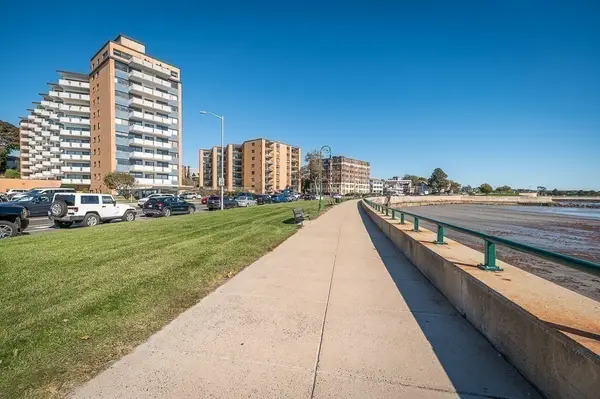 $469,000Active3 beds 2 baths1,369 sq. ft.
300 Lynn Shore Dr #307, Lynn, MA 01902
MLS# 73584942Listed by: J. Barrett & Company - Open Fri, 4 to 5pmNew
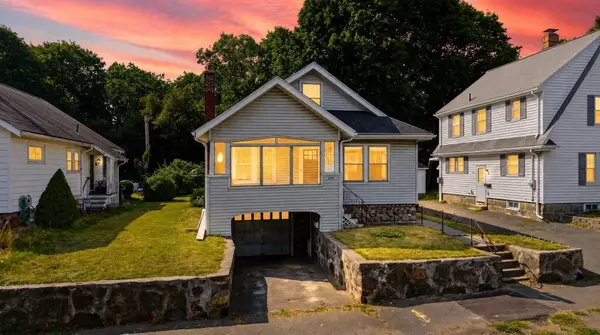 $429,900Active2 beds 1 baths1,005 sq. ft.
254 Lynnfield St, Lynn, MA 01904
MLS# 73584779Listed by: Lyv Realty - Open Sat, 11am to 1pmNew
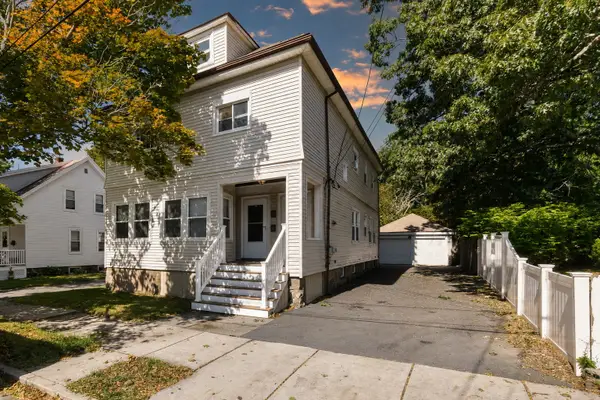 $799,999Active4 beds 3 baths2,658 sq. ft.
11-11A Concord St, Lynn, MA 01902
MLS# 73584704Listed by: Lyv Realty - Open Sat, 12 to 1:30pmNew
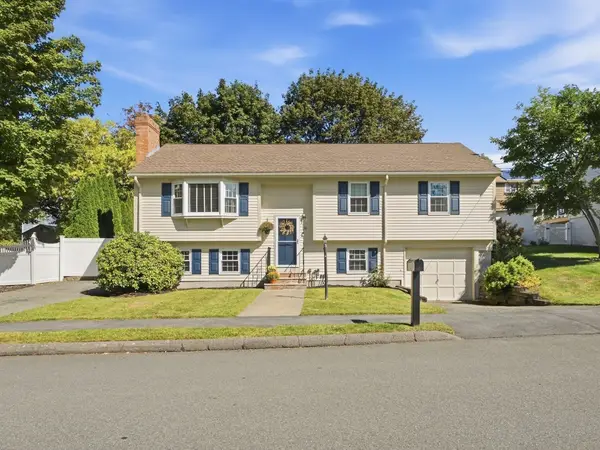 $715,000Active4 beds 2 baths2,042 sq. ft.
136 Maplewood Rd, Lynn, MA 01904
MLS# 73583976Listed by: Century 21 North East - Open Sat, 12:30 to 2:30pmNew
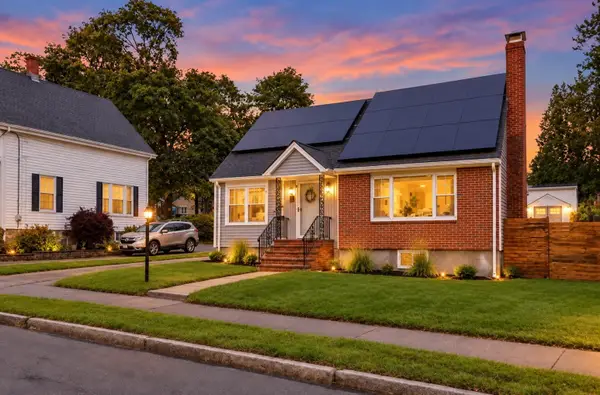 $675,000Active3 beds 2 baths2,018 sq. ft.
59 Colonial Ave, Lynn, MA 01904
MLS# 73583810Listed by: eXp Realty LLC - Open Sat, 12:30 to 2pmNew
 $975,000Active7 beds 3 baths3,199 sq. ft.
11 Sachem St, Lynn, MA 01902
MLS# 73583742Listed by: Realty One Group Nest - Open Sat, 10:30am to 12pmNew
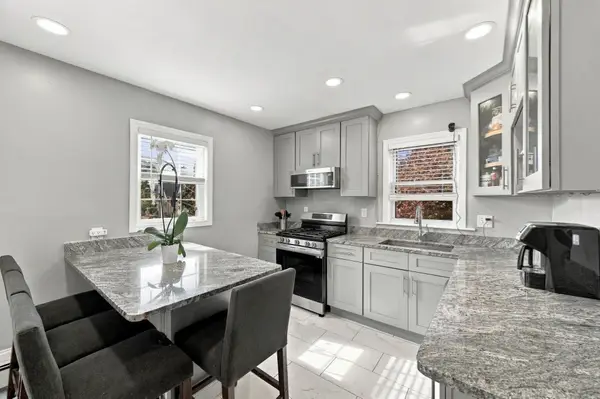 $774,900Active4 beds 2 baths1,959 sq. ft.
104 Waterhill St, Lynn, MA 01905
MLS# 73583785Listed by: Keller Williams Realty Evolution - New
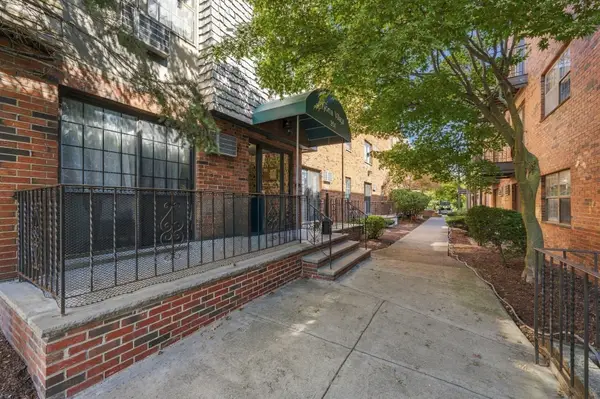 $315,000Active2 beds 1 baths720 sq. ft.
354 Broadway #5, Lynn, MA 01904
MLS# 73583389Listed by: Gibson Sotheby's International Realty


Protect your home and budget from life's surprises with an Assurant Home Warranty, backed by a partner that supports you through every step of homeownership. Explore Plans.
© 2023 - 2026 ERA Franchise Systems LLC. All rights reserved. ERA Franchise Systems LLC fully supports the principles of the Fair Housing Act and the Equal Opportunity Act. ERA, ERA Real Estate powered, and their respective logos are registered service marks of ERA Franchise Systems LLC. Each office is independently owned and operated.