
300 Lynn Shore Dr #307, Lynn, MA 01902
Local realty services provided by:ERA Key Realty Services
300 Lynn Shore Dr #307,Lynn, MA 01902
$469,000
- 3 Beds
- 2 Baths
- 1,369 sq. ft.
- Condominium
- Active
Listed by: daniel mcinerney
Office: j. barrett & company
MLS#:73584942
Source:MLSPIN
Price summary
- Price:$469,000
- Price per sq. ft.:$342.59
- Monthly HOA dues:$1,013
About this home
Discover coastal living at its finest at 300 Lynn Shore Dr Unit 307. This spacious 3-bedroom, 2-bath unit is in spotless condition. Fresh paint and beautifully refinished floors makes this unit truly move-in ready. The open concept living area is ideal for entertaining. Step out onto your large private balcony and enjoy the ocean views and stunning sun rises. Conveniently located less than a mile to the commuter rail, 5 miles to the Wonderland Blue Line Stop, and a mere 10 miles to Logan International Airport. A must see.
Contact an agent
Home facts
- Year built:1965
- Listing ID #:73584942
- Updated:October 01, 2026 at 01:10 PM
Rooms and interior
- Bedrooms:3
- Total bathrooms:2
- Full bathrooms:2
- Rooms Total:5
- Flooring:Parquet, Tile
- Kitchen Description:Dishwasher, Range, Refrigerator
- Living area:1,369 sq. ft.
Heating and cooling
- Cooling:Central Air
- Heating:Baseboard, Natural Gas
- Central air:Yes
Structure and exterior
- Roof:Rubber
- Year built:1965
- Building area:1,369 sq. ft.
- Lot area:1.44 Acres
- Construction Materials:Brick, Stone
- Exterior Features:Balcony, Covered
Utilities
- Water:Public
- Sewer:Public Sewer
Finances and disclosures
- Price:$469,000
- Price per sq. ft.:$342.59
- Tax amount:$3,844 (2026)
Features and amenities
- Appliances:Dishwasher, Range, Refrigerator
- Laundry features:Common Area, In Building
- Amenities:Elevator(s)
Parking
- Total parking spaces:1
- Parking description:Assigned, Off Street
New listings near 300 Lynn Shore Dr #307
- Open Sat, 11am to 12:30pmNew
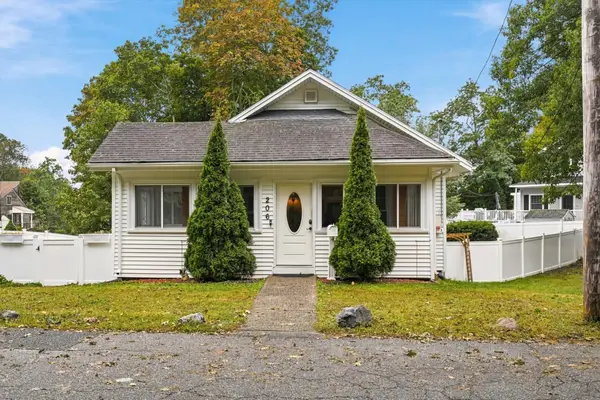 $519,900Active2 beds 2 baths1,217 sq. ft.
206 Fays Ave, Lynn, MA 01904
MLS# 73584938Listed by: RE/MAX 360 - Open Fri, 4 to 5pmNew
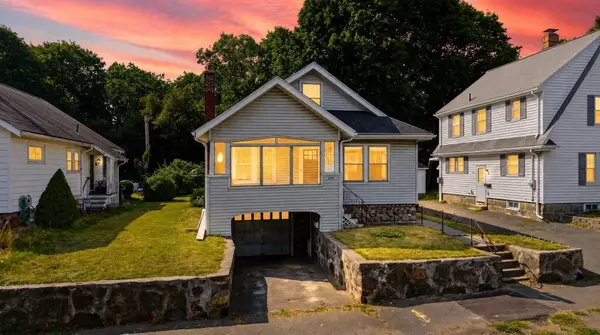 $429,900Active2 beds 1 baths1,005 sq. ft.
254 Lynnfield St, Lynn, MA 01904
MLS# 73584779Listed by: Lyv Realty - Open Sat, 11am to 1pmNew
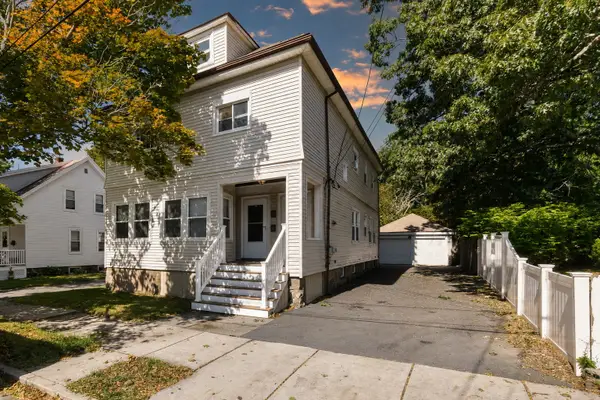 $799,999Active4 beds 3 baths2,658 sq. ft.
11-11A Concord St, Lynn, MA 01902
MLS# 73584704Listed by: Lyv Realty - Open Sat, 11am to 1pmNew
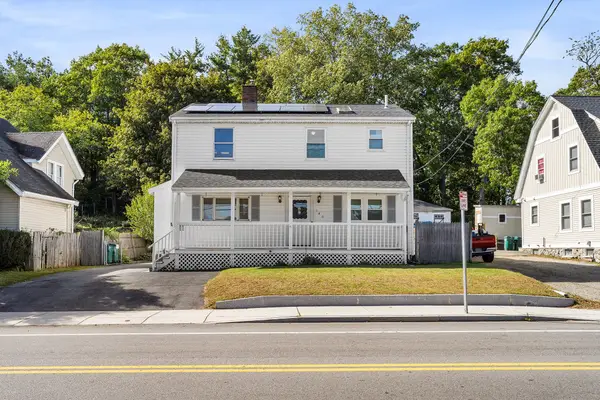 $699,000Active5 beds 3 baths2,665 sq. ft.
140 Lynnfield St, Lynn, MA 01904
MLS# 73584315Listed by: Redfin Corp. - Open Sat, 12 to 1:30pmNew
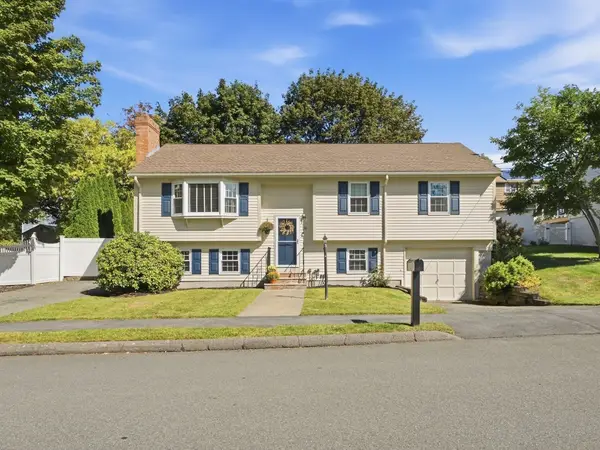 $715,000Active4 beds 2 baths2,042 sq. ft.
136 Maplewood Rd, Lynn, MA 01904
MLS# 73583976Listed by: Century 21 North East - Open Sat, 12:30 to 2:30pmNew
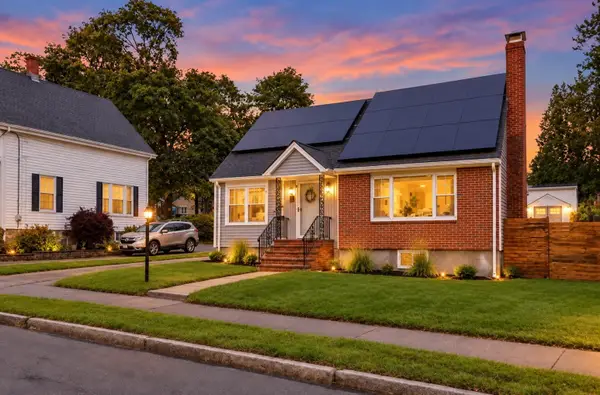 $675,000Active3 beds 2 baths2,018 sq. ft.
59 Colonial Ave, Lynn, MA 01904
MLS# 73583810Listed by: eXp Realty LLC - Open Sat, 12:30 to 2pmNew
 $975,000Active7 beds 3 baths3,199 sq. ft.
11 Sachem St, Lynn, MA 01902
MLS# 73583742Listed by: Realty One Group Nest - Open Sat, 10:30am to 12pmNew
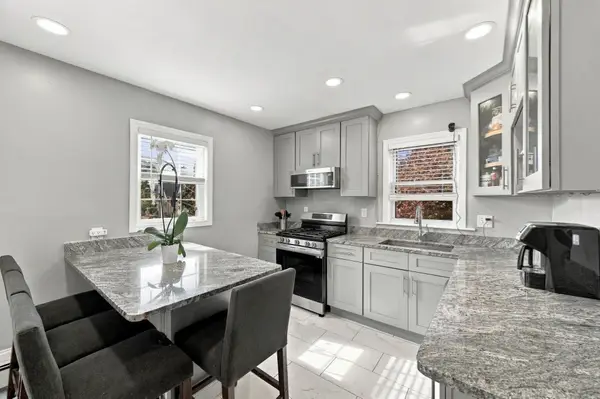 $774,900Active4 beds 2 baths1,959 sq. ft.
104 Waterhill St, Lynn, MA 01905
MLS# 73583785Listed by: Keller Williams Realty Evolution - New
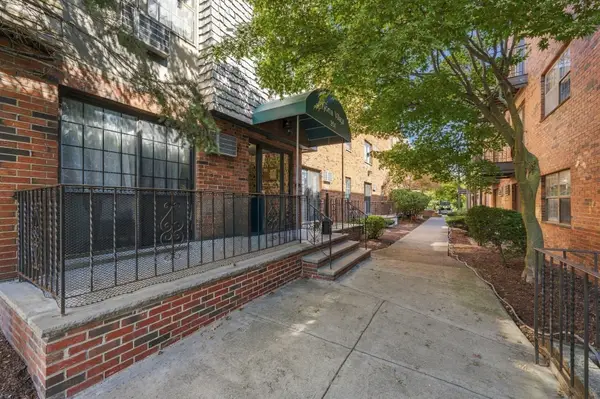 $315,000Active2 beds 1 baths720 sq. ft.
354 Broadway #5, Lynn, MA 01904
MLS# 73583389Listed by: Gibson Sotheby's International Realty


Protect your home and budget from life's surprises with an Assurant Home Warranty, backed by a partner that supports you through every step of homeownership. Explore Plans.
© 2023 - 2026 ERA Franchise Systems LLC. All rights reserved. ERA Franchise Systems LLC fully supports the principles of the Fair Housing Act and the Equal Opportunity Act. ERA, ERA Real Estate powered, and their respective logos are registered service marks of ERA Franchise Systems LLC. Each office is independently owned and operated.