
47 Lilac Cir, Marlborough, MA 01752
Local realty services provided by:Cohn & Company ERA Powered
47 Lilac Cir,Marlborough, MA 01752
$563,000
- 3 Beds
- 2 Baths
- 1,861 sq. ft.
- Single family
- Active
Upcoming open houses
- Thu, Aug 1304:30 pm - 06:00 pm
Listed by: deb rouleau
Office: coldwell banker realty - worcester
MLS#:73560048
Source:MLSPIN
Price summary
- Price:$563,000
- Price per sq. ft.:$302.53
- Monthly HOA dues:$51.33
About this home
COMMUTER OPEN HOUSE ~ Thursday ~ 4:30-6:00 ~ MOVE-IN READY! Welcome to Violetwood Condos, a highly sought-after neighborhood with nearby parks and convenient access to shopping. As you arrive, you’ll immediately notice the beautifully designed gardens featuring native and pollinator plantings throughout the property—crafted by the homeowner, an award-winning landscape designer. Step inside to a freshly painted home with an open, airy layout filled with natural light. The spacious living room with a gas fireplace sits to the right, while the dining room is to the left, both flowing seamlessly into the renovated kitchen. The kitchen features hardwood flooring, a center island, and stainless-steel appliances. The first level also includes a family room with cathedral ceilings, a closet for storage, and direct access to the deck with stunning views. A freshly painted full bath completes the main floor. Upstairs, you’ll find two sizable bedrooms boasting ample closet space with like-new carpeting and a full bath offering a handsome vanity paired with a designer mirror. The lower level has been certified by the City of Marlborough Building Department as a third bedroom, meeting all required standards. A mini-split was added in 2025. This generous space offers endless possibilities—media room, play area, exercise space, office, crafting, gaming, or sleeping. An additional finished space in the basement provides even more flexibility for a gym, office, or playroom. Major updates include: heating system (2022), gas hot water tank (2020), roof (2017), and central AC (2026). Marlborough offers something for everyone: new Library, Solomon Pond Mall, Memorial Beach, Rail Trails for biking and walking, Lake Williams Floating Boardwalk, AMSA Charter school, APEX Entertainment, Ghiloni Park, restaurants, shops & more!...
Contact an agent
Home facts
- Year built:1995
- Listing ID #:73560048
- Updated:August 13, 2026 at 11:08 AM
Rooms and interior
- Bedrooms:3
- Total bathrooms:2
- Full bathrooms:2
- Rooms Total:7
- Flooring:Carpet, Hardwood
- Dining Description:Open Floorplan, Wall to Wall Carpet
- Kitchen Description:Countertops - Stone/Granite/Solid, Dishwasher, Disposal, Flooring - Hardwood, Gas Stove, Kitchen Island, Lighting - Overhead, Microwave, Open Floorplan, Pantry, Range, Refrigerator, Stainless Steel Appliances
- Basement Description:Full, Interior Entry, Partially Finished, Radon Remediation System, Walk-Out Access
- Living area:1,861 sq. ft.
Heating and cooling
- Cooling:2 Cooling Zones, Central Air, Ductless
- Heating:Ductless, Forced Air, Natural Gas
- Central air:Yes
Structure and exterior
- Roof:Shingle
- Year built:1995
- Building area:1,861 sq. ft.
- Lot Features:Zero Lot Line
- Architectural Style:Cape, Victorian
- Construction Materials:Frame
- Exterior Features:Deck, Garden, Patio, Porch, Professional Landscaping
- Foundation Description:Concrete Perimeter
Utilities
- Water:Public
- Sewer:Public Sewer
Finances and disclosures
- Price:$563,000
- Price per sq. ft.:$302.53
- Tax amount:$4,970 (2025)
Features and amenities
- Appliances:Dishwasher, Disposal, Dryer, Microwave, Range, Refrigerator, Washer
- Laundry features:Dryer, Gas Dryer Hookup, In Basement, Washer, Washer Hookup
- Amenities:Gas Water Heater
Parking
- Total parking spaces:4
- Parking description:Driveway, Off Street
New listings near 47 Lilac Cir
- Open Sun, 11am to 1pmNew
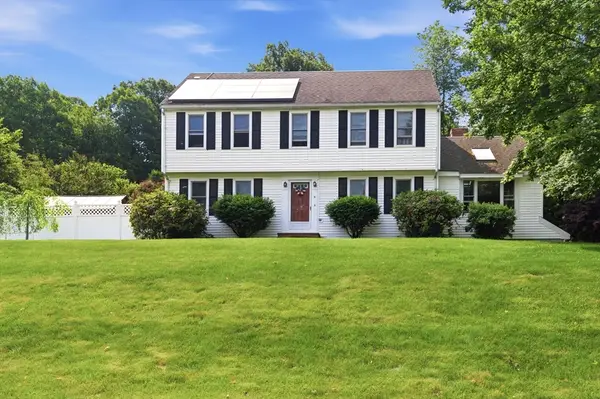 $799,900Active4 beds 3 baths2,347 sq. ft.
6 Rogers Ave, Marlborough, MA 01752
MLS# 73563105Listed by: Compass - Open Sun, 12 to 1:30pmNew
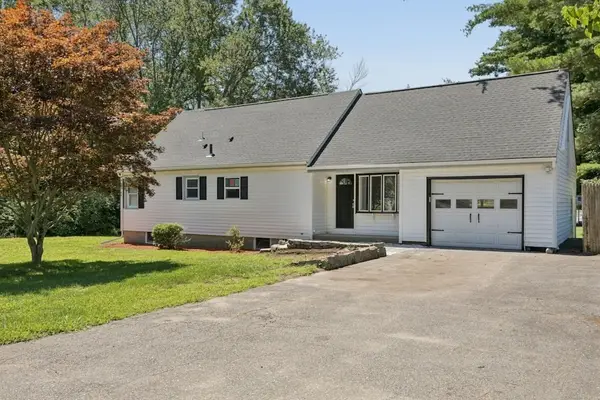 $619,000Active4 beds 2 baths1,983 sq. ft.
638 Pleasant Street, Marlborough, MA 01752
MLS# 73563015Listed by: Keller Williams Pinnacle MetroWest - New
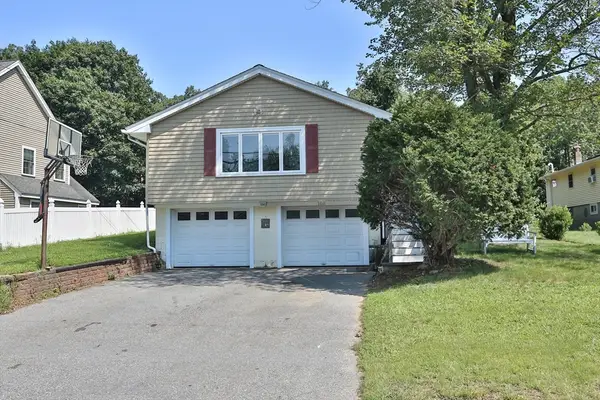 $499,900Active3 beds 2 baths1,089 sq. ft.
108 Lakeshore Dr, Marlborough, MA 01752
MLS# 73562959Listed by: REMAX Executive Realty - Open Wed, 5:30 to 7pmNew
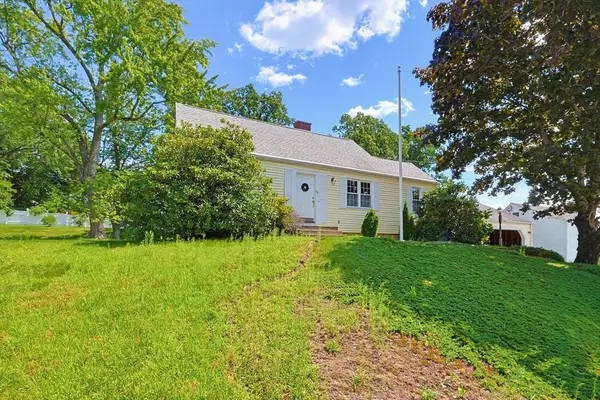 $499,000Active2 beds 1 baths1,060 sq. ft.
69 Ridge Road, Marlborough, MA 01752
MLS# 73562874Listed by: William Raveis R.E. & Home Services - Open Fri, 4:30 to 6pmNew
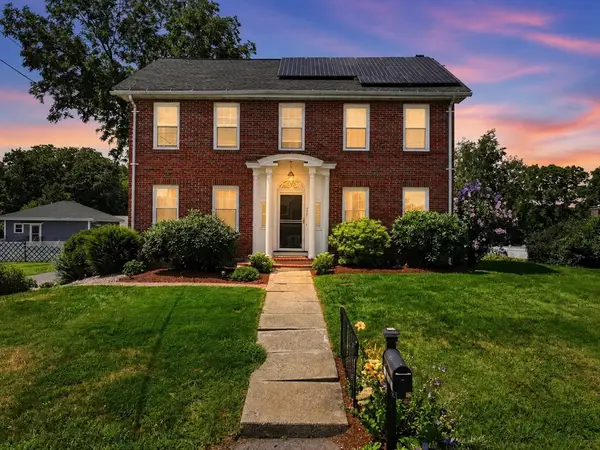 $725,500Active5 beds 2 baths3,100 sq. ft.
117 Cook Ln, Marlborough, MA 01752
MLS# 73562785Listed by: Keller Williams Boston MetroWest - New
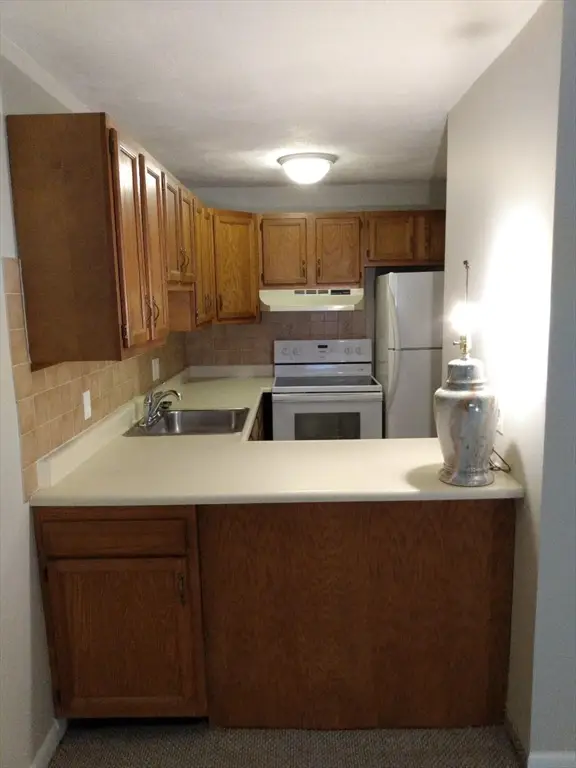 $225,000Active1 beds 1 baths475 sq. ft.
616 Boston Post Rd E #7, Marlborough, MA 01752
MLS# 73562583Listed by: OwnerEntry.com - Open Sun, 12 to 2pmNew
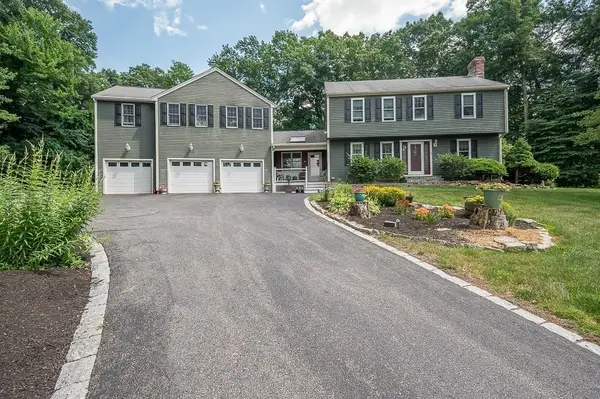 $1,199,000Active8 beds 5 baths4,700 sq. ft.
47 Houde St, Marlborough, MA 01752
MLS# 73562276Listed by: The Neighborhood Realty Group - Open Fri, 5 to 6:30pmNew
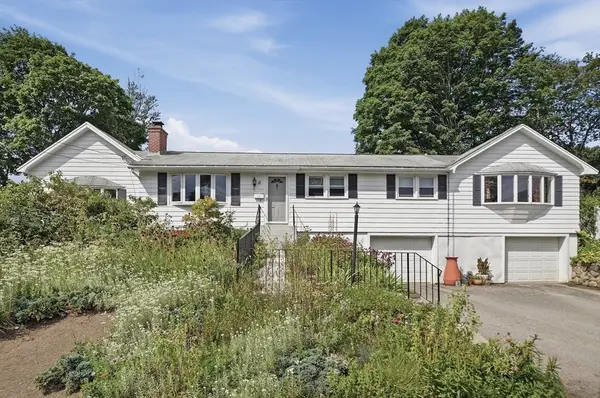 $675,000Active3 beds 2 baths2,076 sq. ft.
11 Farmington Circle, Marlborough, MA 01752
MLS# 73562092Listed by: Lamacchia Realty, Inc. - New
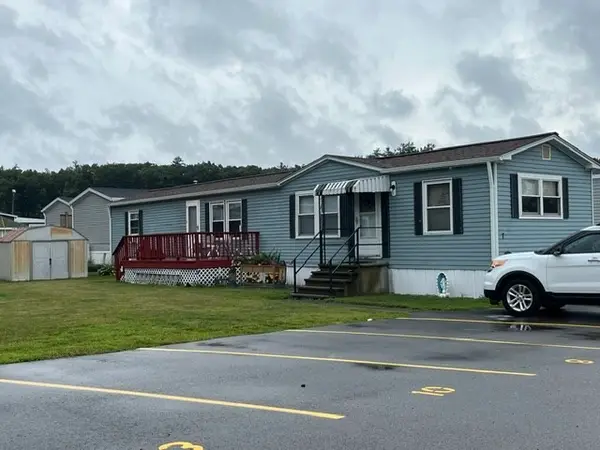 Listed by ERA$190,000Active2 beds 1 baths924 sq. ft.
7 Cadillac Dr, Marlborough, MA 01752
MLS# 73560619Listed by: ERA Key Realty Services - Distinctive Group - New
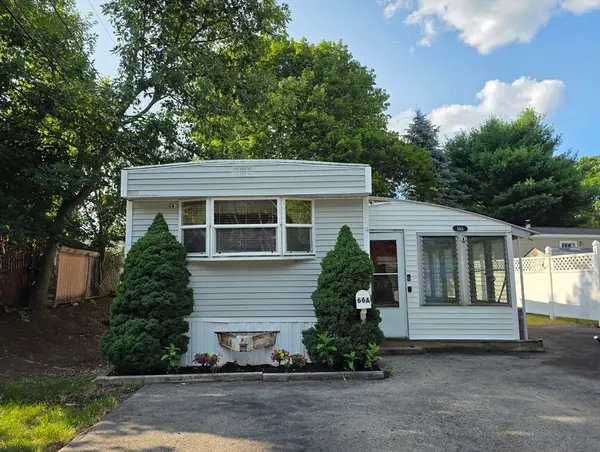 $124,900Active2 beds 1 baths896 sq. ft.
181 Boston Post Road East #66A, Marlborough, MA 01752
MLS# 73560593Listed by: Media Realty Group Elite


Protect your home and budget from life's surprises with an Assurant Home Warranty, backed by a partner that supports you through every step of homeownership. Explore Plans.
© 2023 - 2026 ERA Franchise Systems LLC. All rights reserved. ERA Franchise Systems LLC fully supports the principles of the Fair Housing Act and the Equal Opportunity Act. ERA, ERA Real Estate powered, and their respective logos are registered service marks of ERA Franchise Systems LLC. Each office is independently owned and operated.