
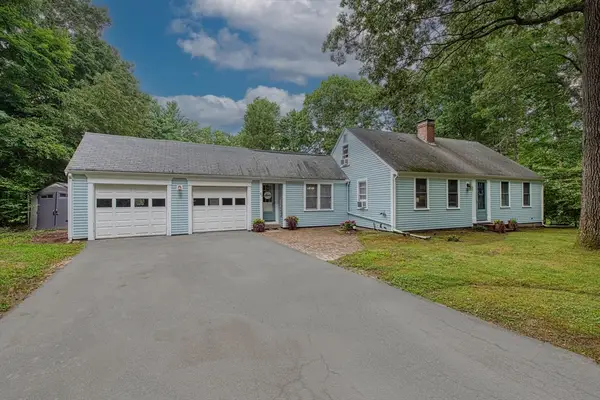
359 Holly Rd, Marshfield, MA 02050
Local realty services provided by:Metropolitan Homes
Upcoming open houses
- Sat, Aug 1511:00 am - 12:30 pm
Listed by: jennifer eaton
Office: alante real estate
MLS#:73559034
Source:MLSPIN
Price summary
- Price:$1,299,999
- Price per sq. ft.:$393.7
About this home
Welcome to this beautifully updated coastal retreat, privately set on a picturesque one-acre lot in one of Marshfield's most desirable neighborhoods. Set back from the road and surrounded by mature landscaping, this exceptional 4-bedroom, 2.5-bath residence offers the perfect balance of privacy, thoughtful design, and the relaxed elegance of South Shore living. Designed for everyday comfort and effortless entertaining, the home showcases a stunning custom-designed kitchen featuring Cambria quartz countertops, Frigidaire Professional Series appliances, and a spacious walk-in pantry with laundry. Cathedral ceilings, abundant natural light, and a striking stone fireplace create a warm yet sophisticated living space. The thoughtfully designed floor plan offers a luxurious first-floor primary suite complete with a walk-in closet and private ensuite bath, ideal for single-level living. Upstairs, a spacious primary-sized bedroom features an oversized walk-in closet plus two cedar closets, offering exceptional storage and flexibility for family or guests. A versatile first-floor bonus room with cathedral ceilings, custom built-in shelving, and one-of-a-kind hardwood flooring crafted from a tree harvested on the property is perfect as a home office, library, or den. The finished walk-out lower level expands the living space with a fireplace, home gym, and endless possibilities for a media room, recreation area, or playroom. An adjoining workshop is a rare bonus, featuring custom built-in cabinetry, extensive shelving, and an integrated table saw. Outside, discover your own private backyard retreat. Beautifully landscaped grounds are enhanced by a smart Hydrowise Bluetooth irrigation system with rain sensor, while the elevated pool with surrounding sun deck is seamlessly integrated into the landscape, creating the feel of a private resort. Multiple outdoor gathering spaces, including a patio with a fire pit, a second fire pit area, and a storage shed, provide the perfect setting to relax and entertain. Quality improvements include a fully renovated kitchen, roof, septic system, Central A/C, dormer windows, updated driveway, whole-house air purifier, generator hookup, and more. Just minutes from Humarock Beach, enjoy the charm of a quintessential New England coastal village with sandy beaches, a marina, local shops, waterfront dining, and easy access to the South River for kayaking and paddle boarding. This is more than a home—it's a lifestyle....
Contact an agent
Home facts
- Year built:1986
- Listing ID #:73559034
- Updated:August 15, 2026 at 08:00 PM
Rooms and interior
- Bedrooms:4
- Total bathrooms:3
- Full bathrooms:2
- Half bathrooms:1
- Rooms Total:8
- Flooring:Flooring - Hardwood, Flooring - Wood, Hardwood, Tile
- Dining Description:Chair Rail, Hardwood, Pendant, Pocket Door
- Kitchen Description:Cabinets - Upgraded, Countertops - Stone/Granite/Solid, Countertops - Upgraded, Deck - Exterior, Dining Area, Dishwasher, Disposal, Exterior Access, Flooring - Hardwood, Gas Stove, Microwave, Pantry, Range, Recessed Lighting, Refrigerator, Remodeled, Slider, Stainless Steel Appliances, Storage, Washer Hookup
- Basement Description:Full, Interior Entry, Partially Finished, Walk-Out Access
- Living area:3,302 sq. ft.
Heating and cooling
- Cooling:1 Cooling Zone, Central Air
- Heating:Baseboard, Oil
- Central air:Yes
Structure and exterior
- Roof:Shingle
- Year built:1986
- Building area:3,302 sq. ft.
- Lot area:1 Acres
- Lot Features:Wooded
- Architectural Style:Contemporary
- Construction Materials:Frame
- Exterior Features:Deck - Wood, Decorative Lighting, Patio, Porch, Rain Gutters, Sprinkler System, Stone Wall, Storage
- Foundation Description:Concrete Perimeter
Utilities
- Water:Public
- Sewer:Private Sewer
Finances and disclosures
- Price:$1,299,999
- Price per sq. ft.:$393.7
- Tax amount:$10,060 (2025)
Features and amenities
- Appliances:Dishwasher, Disposal, Microwave, Range, Refrigerator
- Laundry features:Countertops - Stone/Granite/Solid, First Floor, Flooring - Hardwood, Gas Dryer Hookup, Main Level, Recessed Lighting, Washer Hookup
- Pool features:Heated, Private Pool
Parking
- Total parking spaces:8
- Parking description:Attached, Garage Door Opener, Heated Garage, Insulated, Paved Drive
- Garage:Yes
- Garage spaces:2
New listings near 359 Holly Rd
- New
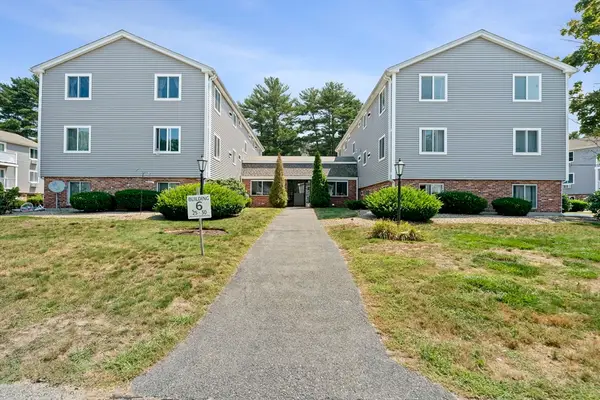 $279,000Active2 beds 1 baths814 sq. ft.
6 Royal Dane Dr #27, Marshfield, MA 02050
MLS# 73563328Listed by: Plymouth Sails Realty, LLC - Open Sat, 11am to 12:30pmNew
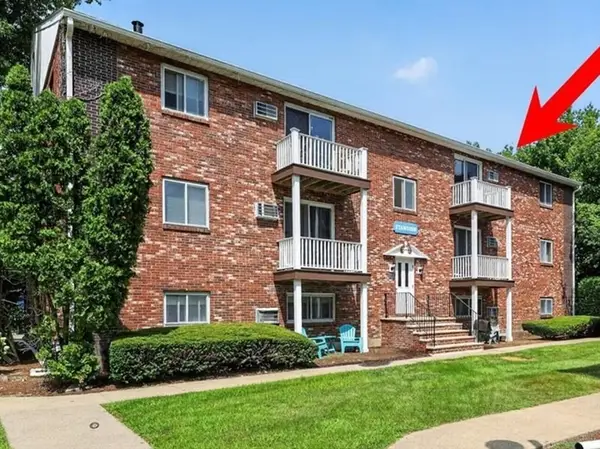 $324,900Active2 beds 1 baths744 sq. ft.
1801 Ocean Street #S-33, Marshfield, MA 02050
MLS# 73563292Listed by: Coldwell Banker Realty - Duxbury - Open Sun, 11am to 1pmNew
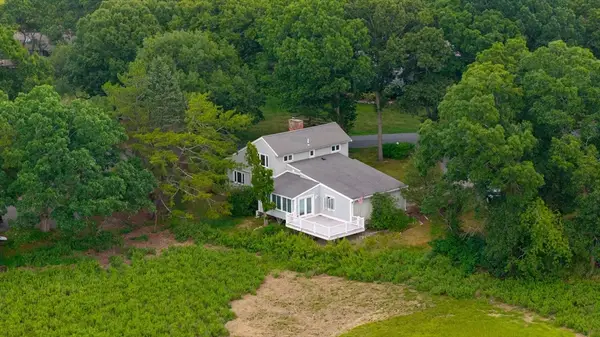 $1,099,000Active3 beds 3 baths1,838 sq. ft.
11 Nathaniel Way, Marshfield, MA 02050
MLS# 73563254Listed by: William Raveis R.E. & Home Services - Open Sun, 1 to 3pmNew
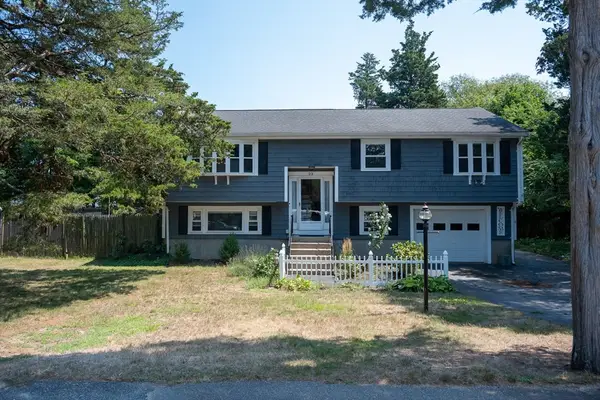 $799,900Active4 beds 2 baths2,414 sq. ft.
23 Gratto Rd, Marshfield, MA 02050
MLS# 73563140Listed by: Escalate Real Estate - New
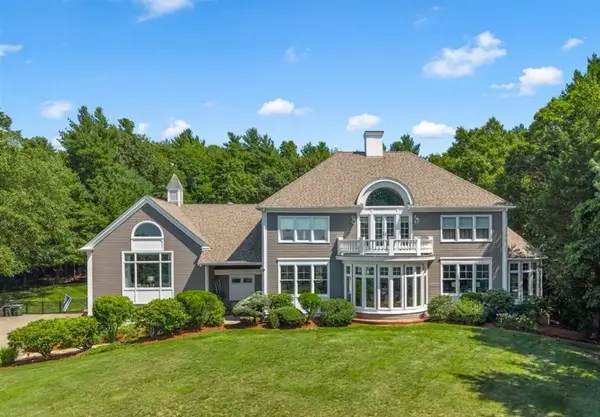 $2,695,000Active5 beds 6 baths5,739 sq. ft.
26 Fox Hill Cir, Marshfield, MA 02050
MLS# 73563069Listed by: Conway - Marshfield - Open Sun, 11am to 12:30pmNew
 $799,900Active4 beds 2 baths2,036 sq. ft.
112 Peterson Path, Marshfield, MA 02050
MLS# 73562939Listed by: Boom Realty - Open Sun, 12 to 2pmNew
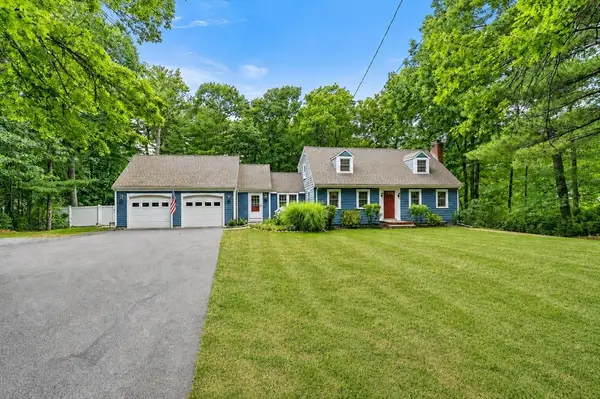 $949,000Active4 beds 2 baths2,524 sq. ft.
595 Forest St, Marshfield, MA 02050
MLS# 73562916Listed by: Compass - Open Sat, 10 to 11:30amNew
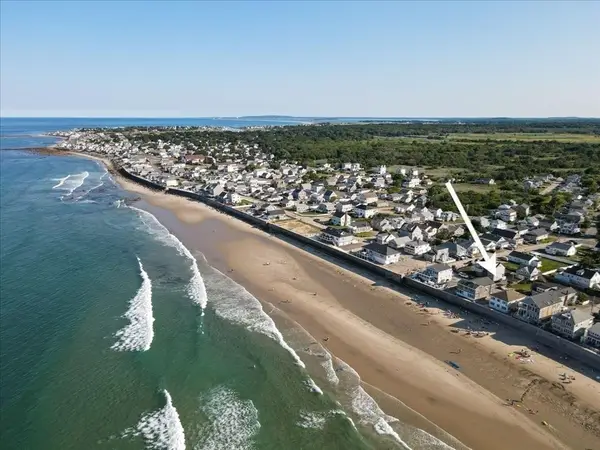 $1,399,000Active4 beds 2 baths1,755 sq. ft.
176 Foster Ave., Marshfield, MA 02050
MLS# 73562732Listed by: Compass - Open Sun, 11am to 1pmNew
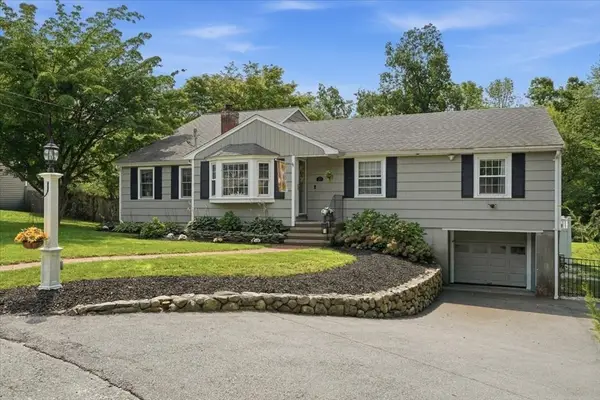 $799,000Active4 beds 3 baths2,988 sq. ft.
31 Rayfield Rd, Marshfield, MA 02050
MLS# 73562479Listed by: Conway - Marshfield - New
 $799,900Active4 beds 2 baths1,541 sq. ft.
30 Edgewood Ln, Marshfield, MA 02050
MLS# 73562154Listed by: Keller Williams Realty


Protect your home and budget from life's surprises with an Assurant Home Warranty, backed by a partner that supports you through every step of homeownership. Explore Plans.
© 2023 - 2026 ERA Franchise Systems LLC. All rights reserved. ERA Franchise Systems LLC fully supports the principles of the Fair Housing Act and the Equal Opportunity Act. ERA, ERA Real Estate powered, and their respective logos are registered service marks of ERA Franchise Systems LLC. Each office is independently owned and operated.