
195 Lake Shore Dr, Marstons Mills, MA 02648
Local realty services provided by:ERA Key Realty Services
195 Lake Shore Dr,Barnstable, MA 02648
$899,000
- 3 Beds
- 4 Baths
- 2,680 sq. ft.
- Single family
- Active
Listed by: alison steeves
Office: jack conway cape cod - sandwich
MLS#:73583979
Source:MLSPIN
Price summary
- Price:$899,000
- Price per sq. ft.:$335.45
- Monthly HOA dues:$10.42
About this home
Impeccably cared for by the original owners/designers, this direct waterfront home on desirable Long Pond is a rare offering! Perched in a private and peaceful setting, this inviting ranch/split-level home offers the opportunity to enjoy all the recreation that pond front living offers. The home lives like a spacious, high-ceiling open ranch on the main level, with a comfortable layout including an abundance of Anderson sliders across the back of the home. The living and dining area take full advantage of the beautiful Long Pond views, creating a wonderful connection to the outdoors. The kitchen features quartz countertops and a walk-in pantry , while the primary bed and bathroom round out the main level. The lower level provides an exceptional amount of additional living space with the same high ceilings. There are two additional bedrooms with their own full baths, a living area, kitchenette, and an office/wood shop. This versatile level offers tremendous flexibility for guests or extended family. Additional features include a full house generator and a radon mitigation system. This is an exciting opportunity to create your own Long Pond retreat!! Buyers/Agents to verify....
Contact an agent
Home facts
- Year built:1995
- Listing ID #:73583979
- Updated:October 05, 2026 at 10:59 AM
Rooms and interior
- Bedrooms:3
- Total bathrooms:4
- Full bathrooms:3
- Half bathrooms:1
- Rooms Total:5
- Flooring:Carpet, Tile
- Kitchen Description:Dishwasher, Oven, Range, Refrigerator
- Basement Description:Finished, Full, Radon Remediation System, Walk-Out Access
- Living area:2,680 sq. ft.
Heating and cooling
- Cooling:Central Air
- Heating:Forced Air, Natural Gas
- Central air:Yes
Structure and exterior
- Roof:Shingle
- Year built:1995
- Building area:2,680 sq. ft.
- Lot area:0.5 Acres
- Lot Features:Sloped, Wooded
- Architectural Style:Ranch
- Construction Materials:Frame
- Exterior Features:Deck - Wood, Patio, Rain Gutters
- Foundation Description:Concrete Perimeter
Utilities
- Water:Public
- Sewer:Private Sewer
Finances and disclosures
- Price:$899,000
- Price per sq. ft.:$335.45
- Tax amount:$4,604 (2026)
Features and amenities
- Appliances:Dishwasher, Dryer, Range, Refrigerator, Washer
- Laundry features:Dryer, Gas Dryer Hookup, Washer, Washer Hookup
- Amenities:Wet Bar
Parking
- Total parking spaces:3
- Parking description:Detached, Garage Door Opener, Paved, Paved Drive
- Garage:Yes
- Garage spaces:1
New listings near 195 Lake Shore Dr
- New
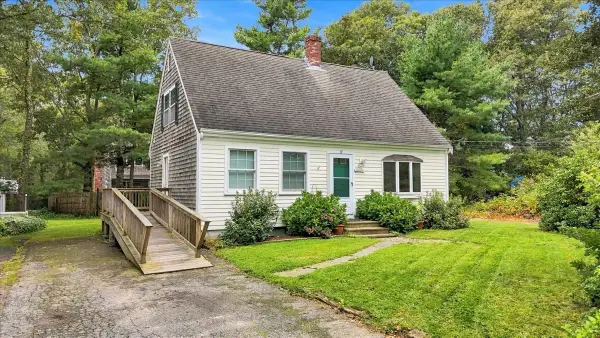 $635,000Active3 beds 2 baths1,152 sq. ft.
37 Gooseberry Ln, Barnstable, MA 02648
MLS# 73585409Listed by: LAER Realty Partners - New
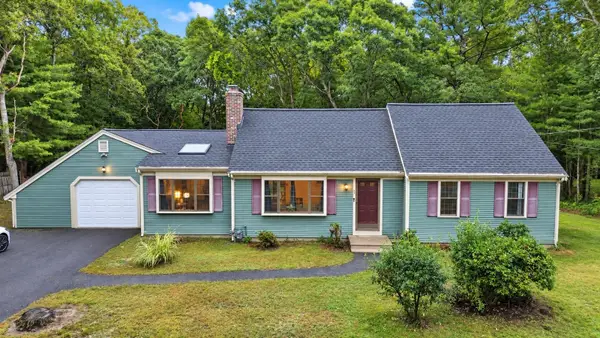 $559,000Active2 beds 2 baths1,260 sq. ft.
30 Sandy Valley Rd, Barnstable, MA 02648
MLS# 73584653Listed by: Dream Home Realty - New
 $550,000Active3 beds 2 baths1,976 sq. ft.
82 Gooseberry, Barnstable, MA 02648
MLS# 73583079Listed by: Conway - Wareham - New
 $675,000Active3 beds 2 baths1,556 sq. ft.
204 Timber Lane, Barnstable, MA 02648
MLS# 73582407Listed by: William Raveis Real Estate & Homes Services  $1,979,000Active3 beds 4 baths3,648 sq. ft.
10 Indian Pond Pt, Barnstable, MA 02648
MLS# 73581043Listed by: Premier Commercial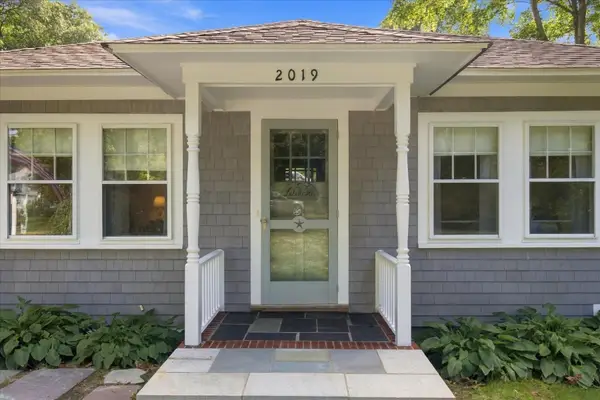 $615,000Active2 beds 1 baths936 sq. ft.
2019 Main, Barnstable, MA 02648
MLS# 73580065Listed by: Sotheby's International Realty $599,000Active3 beds 2 baths1,644 sq. ft.
124 Starlight Drive, Barnstable, MA 02648
MLS# 73579882Listed by: William Raveis R.E. & Home Services $520,000Active2 beds 1 baths976 sq. ft.
25 Raspberry Lane, Barnstable, MA 02648
MLS# 73579901Listed by: Today Real Estate, Inc.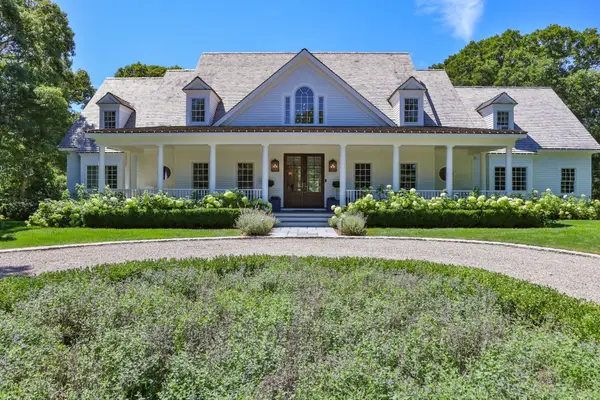 $3,950,000Active4 beds 5 baths7,080 sq. ft.
9 Hi River Road, Barnstable, MA 02648
MLS# 73575553Listed by: Compass


Protect your home and budget from life's surprises with an Assurant Home Warranty, backed by a partner that supports you through every step of homeownership. Explore Plans.
© 2023 - 2026 ERA Franchise Systems LLC. All rights reserved. ERA Franchise Systems LLC fully supports the principles of the Fair Housing Act and the Equal Opportunity Act. ERA, ERA Real Estate powered, and their respective logos are registered service marks of ERA Franchise Systems LLC. Each office is independently owned and operated.