
197 Monomoscoy Rd, Mashpee, MA 02649
Local realty services provided by:ERA Hart Sargis-Breen Real Estate
197 Monomoscoy Rd,Mashpee, MA 02649
$1,600,000
- 4 Beds
- 2 Baths
- 2,238 sq. ft.
- Single family
- Active
Listed by: barbara lunn
Office: william raveis r.e. & home services
MLS#:73464718
Source:MLSPIN
Price summary
- Price:$1,600,000
- Price per sq. ft.:$714.92
About this home
Waterfront Living with Private Dock – A True Cape Cod Sanctuary. Walk out your front door, step onto your private dock, and hop on your boat for a direct cruise—no bridges—to Waquoit Bay and Vineyard Sound. Spend the day fishing, enjoy lunch on Martha’s Vineyard, relax on the beaches of Washburn Island, or dig clams right outside your door. A little sandy beach is right around the corner. Watch the sunrise on Great River and the sunset on Hamblin Pond.This 4-bedroom, 2-bath Cape Cod home offers hardwood floors throughout, newer appliances, and a finished basement with a private entrance, providing flexible living space for guests or extended family. Set on a pristine island sanctuary, the home is surrounded by natural beauty and abundant wildlife. Watch shorebirds and wildlife from your patio and unwind in a truly serene waterfront setting—a rare opportunity to experience the very best of Cape Cod living.
Contact an agent
Home facts
- Year built:1981
- Listing ID #:73464718
- Updated:October 07, 2026 at 10:44 AM
Rooms and interior
- Bedrooms:4
- Total bathrooms:2
- Full bathrooms:2
- Rooms Total:6
- Flooring:Hardwood
- Kitchen Description:Dishwasher, Freezer, Microwave, Plumbed For Ice Maker, Range, Refrigerator
- Basement Description:Bulkhead, Full, Partially Finished
- Living area:2,238 sq. ft.
Heating and cooling
- Cooling:Wall Unit(s)
- Heating:Baseboard, Natural Gas
Structure and exterior
- Roof:Shingle
- Year built:1981
- Building area:2,238 sq. ft.
- Lot area:0.31 Acres
- Lot Features:Level
- Architectural Style:Cape
- Construction Materials:Frame
- Exterior Features:Deck, Patio
- Foundation Description:Concrete Perimeter
Utilities
- Water:Public
- Sewer:Private Sewer
Finances and disclosures
- Price:$1,600,000
- Price per sq. ft.:$714.92
- Tax amount:$8,311 (2025)
Features and amenities
- Appliances:Dishwasher, Freezer, Microwave, Range, Refrigerator, Washer
- Laundry features:In Basement, Washer
- Amenities:Gas Water Heater
Parking
- Total parking spaces:8
New listings near 197 Monomoscoy Rd
- Open Sat, 1 to 2:30pmNew
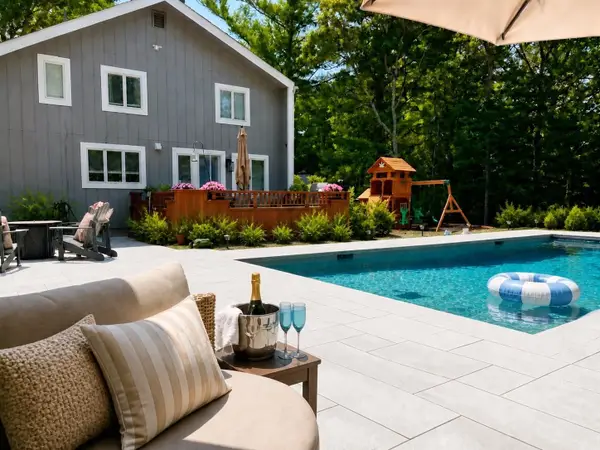 $1,495,000Active4 beds 3 baths2,070 sq. ft.
94 Walton Heath Way, Mashpee, MA 02649
MLS# 73587477Listed by: Luxury Realty Partners - New
 $699,000Active2 beds 2 baths840 sq. ft.
4 Hyannis Point Rd #4, Mashpee, MA 02649
MLS# 73586706Listed by: Beach Homes Realty, LLC - Open Fri, 3 to 4:30pmNew
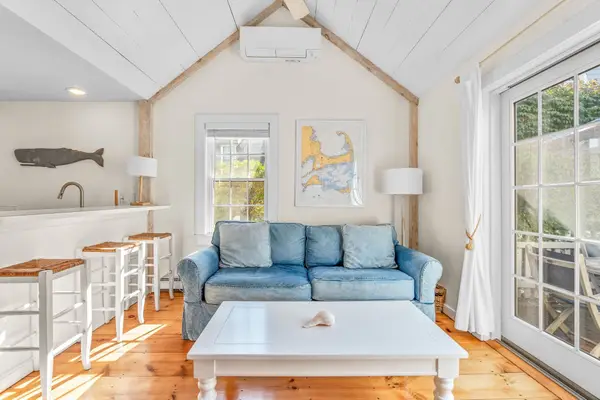 $727,000Active2 beds 2 baths778 sq. ft.
20 Hyannis Point Rd #20, Mashpee, MA 02649
MLS# 73586398Listed by: New Seabury Sotheby's International Realty - New
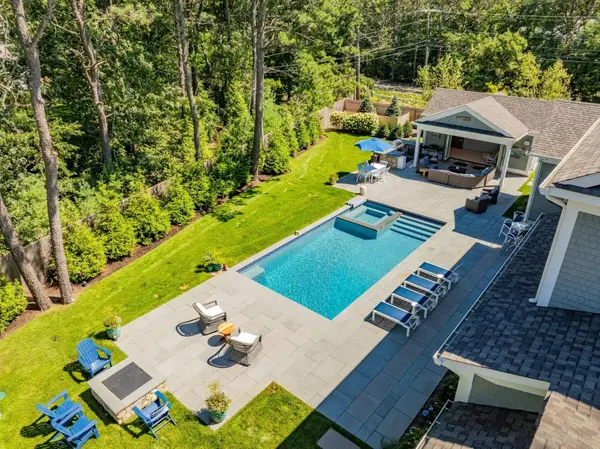 $3,250,000Active4 beds 7 baths5,914 sq. ft.
7 Willow Circle, Mashpee, MA 02649
MLS# 73585642Listed by: Berkshire Hathaway HomeServices Robert Paul Properties - New
 $2,295,000Active4 beds 6 baths3,904 sq. ft.
100 The Paddock Cir, Mashpee, MA 02649
MLS# 73585417Listed by: New Seabury Sotheby's International Realty - Open Sat, 11am to 1pmNew
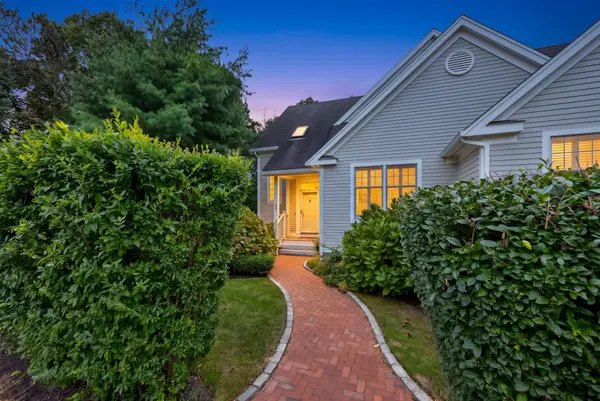 $1,000,000Active2 beds 4 baths2,882 sq. ft.
31 Quinn's Way, Mashpee, MA 02649
MLS# 73585226Listed by: Sotheby's International Realty - New
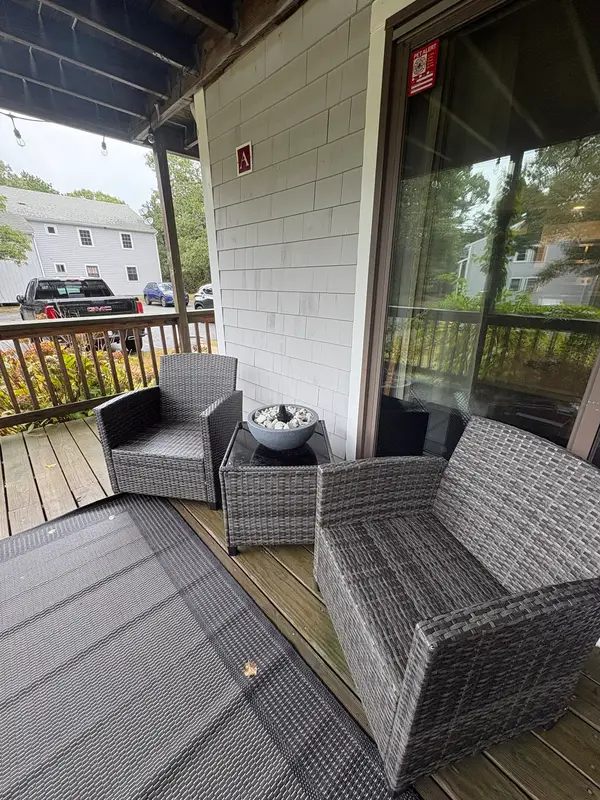 $315,000Active2 beds 1 baths864 sq. ft.
35 Ashumet Rd #7A, Mashpee, MA 02649
MLS# 73583709Listed by: Today Real Estate, Inc. - New
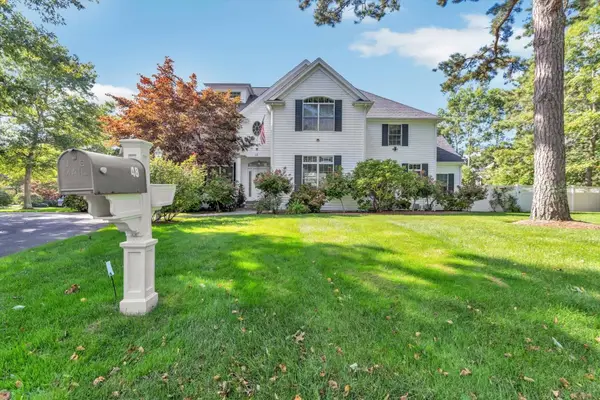 $3,495,000Active4 beds 4 baths4,765 sq. ft.
48 Eagle Dr #48, Mashpee, MA 02649
MLS# 73584009Listed by: Southworth Willowbend Real Estate, LLC - New
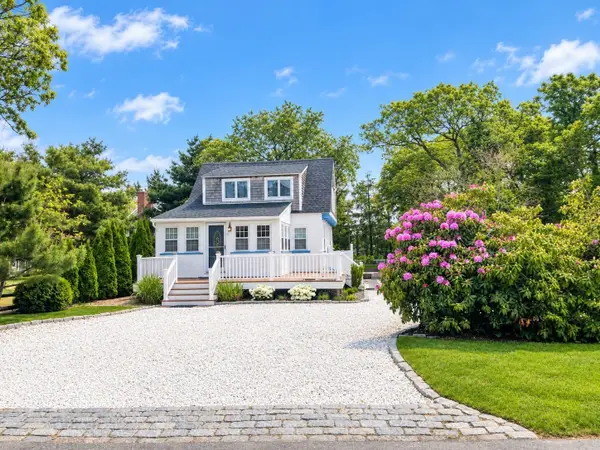 $1,400,000Active2 beds 2 baths1,288 sq. ft.
5 Bayview Rd, Mashpee, MA 02649
MLS# 73583848Listed by: Today Real Estate, Inc. - New
 $5,395,000Active4 beds 7 baths7,812 sq. ft.
26 Wheeler Rd, Mashpee, MA 02649
MLS# 73583739Listed by: Douglas Elliman Real Estate - The Sarkis Team


Protect your home and budget from life's surprises with an Assurant Home Warranty, backed by a partner that supports you through every step of homeownership. Explore Plans.
© 2023 - 2026 ERA Franchise Systems LLC. All rights reserved. ERA Franchise Systems LLC fully supports the principles of the Fair Housing Act and the Equal Opportunity Act. ERA, ERA Real Estate powered, and their respective logos are registered service marks of ERA Franchise Systems LLC. Each office is independently owned and operated.