
79 Neshobe Rd, Mashpee, MA 02649
Local realty services provided by:Cohn & Company ERA Powered
79 Neshobe Rd,Mashpee, MA 02649
$1,650,000
- 4 Beds
- 5 Baths
- 3,101 sq. ft.
- Single family
- Active
Listed by: bartolomei and souza team
Office: sotheby's international realty
MLS#:73497048
Source:MLSPIN
Price summary
- Price:$1,650,000
- Price per sq. ft.:$532.09
- Monthly HOA dues:$41.67
About this home
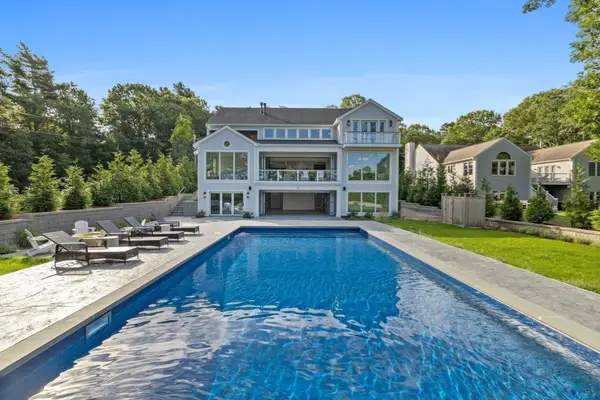
Welcome to this newly built custom home tucked away on a cul-de-sac located in South Cape Beach Estates, one of Mashpee's most desirable waterfront communities. Enjoy access to the neighborhood's association docks and beach access, providing a peaceful spot for kayaking, paddle boarding, or simply relaxing by the water. Offering privacy, flexibility, and coastal convenience, this home checks every box. The main residence features quality craftsmanship, an open and inviting floor plan, and abundant natural light throughout. Thoughtfully designed for everyday living and entertaining, the layout flows beautifully from the living spaces to the outdoor areas. A standout feature is the separate ADU above the two-car garage -- perfect for guest overflow or rental income. Just minutes to South Cape Beach, Mashpee Commons, and New Seabury Country Club with the option to join for golf, beach, fitness, and pool. Whether you're looking for a year-round residence, vacation retreat, or investment opportunity, 79 Neshobe Road could be the right fit for you....
Contact an agent
Home facts
- Year built:2024
- Listing ID #:73497048
- Updated:October 07, 2026 at 11:27 AM
Rooms and interior
- Bedrooms:4
- Total bathrooms:5
- Full bathrooms:4
- Half bathrooms:1
- Rooms Total:14
- Kitchen Description:Dishwasher, Oven, Range, Refrigerator
- Basement Description:Concrete, Full, Interior Entry, Unfinished, Walk-Out Access
- Living area:3,101 sq. ft.
Heating and cooling
- Cooling:Central Air
- Heating:Forced Air
- Central air:Yes
Structure and exterior
- Roof:Shingle
- Year built:2024
- Building area:3,101 sq. ft.
- Lot area:0.41 Acres
- Lot Features:Cul-De-Sac, Level
- Architectural Style:Farmhouse
- Exterior Features:Covered, Outdoor Shower, Patio, Porch
- Foundation Description:Concrete Perimeter
Utilities
- Water:Public
- Sewer:Private Sewer
Finances and disclosures
- Price:$1,650,000
- Price per sq. ft.:$532.09
- Tax amount:$8,355 (2026)
Features and amenities
- Appliances:Dishwasher, Dryer, Range, Refrigerator, Washer
- Laundry features:Dryer, Second Floor, Washer
Parking
- Total parking spaces:8
- Parking description:Attached, Detached, Garage Door Opener, Garage Faces Side, Heated Garage, Paved, Paved Drive
- Garage:Yes
- Garage spaces:4
New listings near 79 Neshobe Rd
- Open Sat, 1 to 2:30pmNew
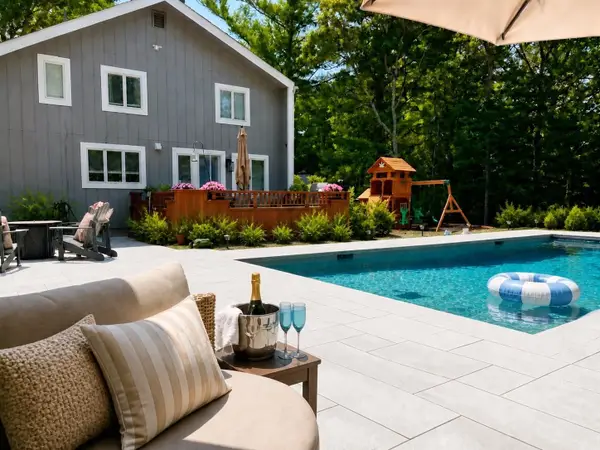 $1,495,000Active4 beds 3 baths2,070 sq. ft.
94 Walton Heath Way, Mashpee, MA 02649
MLS# 73587477Listed by: Luxury Realty Partners - New
 $699,000Active2 beds 2 baths840 sq. ft.
4 Hyannis Point Rd #4, Mashpee, MA 02649
MLS# 73586706Listed by: Beach Homes Realty, LLC - New
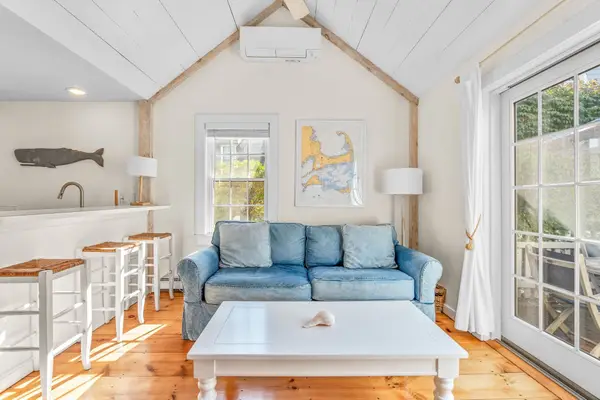 $727,000Active2 beds 2 baths778 sq. ft.
20 Hyannis Point Rd #20, Mashpee, MA 02649
MLS# 73586398Listed by: New Seabury Sotheby's International Realty - New
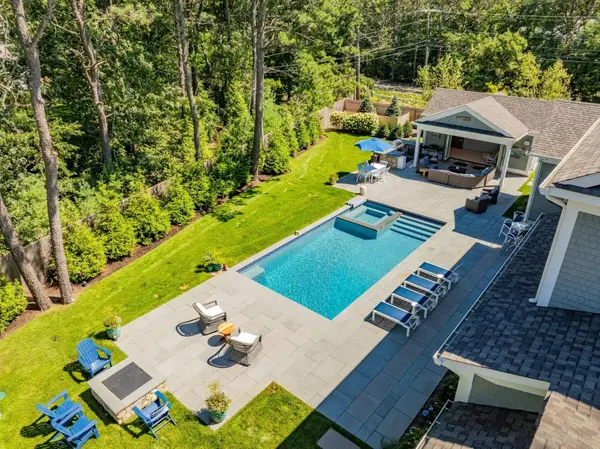 $3,250,000Active4 beds 7 baths5,914 sq. ft.
7 Willow Circle, Mashpee, MA 02649
MLS# 73585642Listed by: Berkshire Hathaway HomeServices Robert Paul Properties - New
 $2,295,000Active4 beds 6 baths3,904 sq. ft.
100 The Paddock Cir, Mashpee, MA 02649
MLS# 73585417Listed by: New Seabury Sotheby's International Realty - Open Sat, 11am to 1pmNew
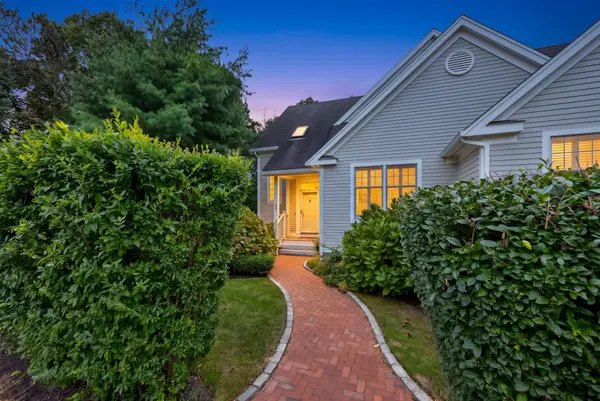 $1,000,000Active2 beds 4 baths2,882 sq. ft.
31 Quinn's Way, Mashpee, MA 02649
MLS# 73585226Listed by: Sotheby's International Realty - New
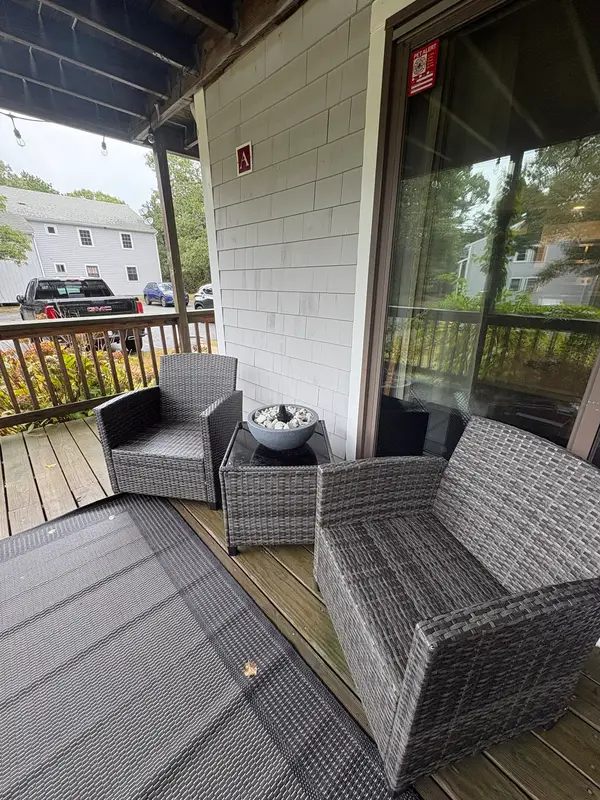 $315,000Active2 beds 1 baths864 sq. ft.
35 Ashumet Rd #7A, Mashpee, MA 02649
MLS# 73583709Listed by: Today Real Estate, Inc. - New
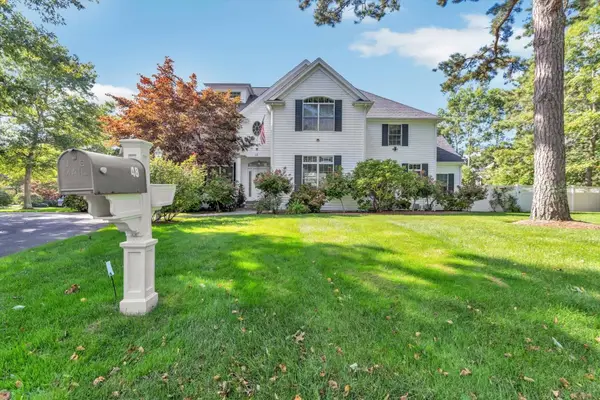 $3,495,000Active4 beds 4 baths4,765 sq. ft.
48 Eagle Dr #48, Mashpee, MA 02649
MLS# 73584009Listed by: Southworth Willowbend Real Estate, LLC - New
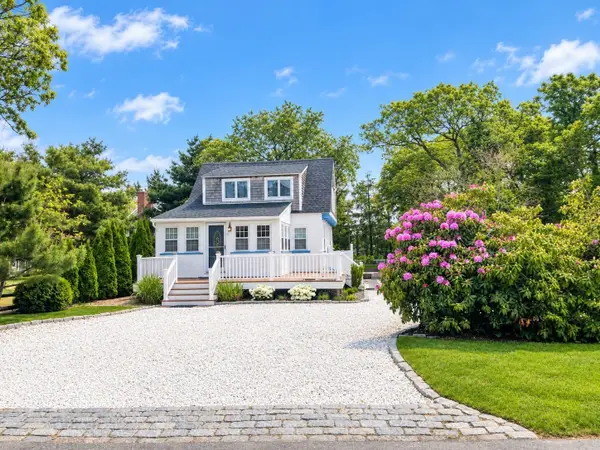 $1,400,000Active2 beds 2 baths1,288 sq. ft.
5 Bayview Rd, Mashpee, MA 02649
MLS# 73583848Listed by: Today Real Estate, Inc. - New
 $5,395,000Active4 beds 7 baths7,812 sq. ft.
26 Wheeler Rd, Mashpee, MA 02649
MLS# 73583739Listed by: Douglas Elliman Real Estate - The Sarkis Team


Protect your home and budget from life's surprises with an Assurant Home Warranty, backed by a partner that supports you through every step of homeownership. Explore Plans.
© 2023 - 2026 ERA Franchise Systems LLC. All rights reserved. ERA Franchise Systems LLC fully supports the principles of the Fair Housing Act and the Equal Opportunity Act. ERA, ERA Real Estate powered, and their respective logos are registered service marks of ERA Franchise Systems LLC. Each office is independently owned and operated.