
20 Smith Lane, Medford, MA 02155
Local realty services provided by:ERA Key Realty Services
20 Smith Lane,Medford, MA 02155
$1,399,000
- 4 Beds
- 3 Baths
- 2,891 sq. ft.
- Single family
- Active
Listed by: kim covino & co. team, kim covino
Office: compass
MLS#:73578079
Source:MLSPIN
Price summary
- Price:$1,399,000
- Price per sq. ft.:$483.92
About this home
Move right into this fresh and beautifully maintained newer construction 3/4 bedroom Colonial, ideally located in the desirable West Medford/Playstead area! Recently expanded third floor & basement offering four finished levels of glorious living space, this home features a spacious contemporary layout and wonderful indoor/outdoor living. The main level offers a gourmet kitchen with waterfall-edge granite island and seating, an adjacent dining area with sliders to the deck, a fireplaced living room, family room and half bath. Upstairs, the primary suite is a true retreat with a spa-like bath and generous closet, along with two additional corner bedrooms and a full bath. The third floor offers a spacious and flexible 4th bedroom, home office or bonus room with high ceilings. The finished lower level provides even more living space, perfect for a playroom, media room, home gym or additional family room. Outside, enjoy your own private backyard retreat featuring a large deck, cozy patio and beautiful gardens with mature perennial plantings. A perfect combination of space, style, location and yard, just minutes to the Fells, Playstead Park, close to West Medford commuter rail and an easy commute into Boston. Don't miss this exceptional home!...
Contact an agent
Home facts
- Year built:2012
- Listing ID #:73578079
- Updated:September 16, 2026 at 09:56 PM
Rooms and interior
- Bedrooms:4
- Total bathrooms:3
- Full bathrooms:2
- Half bathrooms:1
- Rooms Total:8
- Flooring:Flooring - Hardwood, Hardwood, Tile
- Dining Description:Hardwood, Open Floorplan, Recessed Lighting
- Kitchen Description:Dishwasher, Disposal, Kitchen Island, Open Floorplan, Range, Recessed Lighting, Refrigerator, Stainless Steel Appliances, Vacuum System
- Basement Description:Finished, Full, Walk-Out Access
- Living area:2,891 sq. ft.
Heating and cooling
- Cooling:4 Cooling Zones, Central Air
- Heating:Forced Air, Natural Gas
- Central air:Yes
Structure and exterior
- Roof:Shingle
- Year built:2012
- Building area:2,891 sq. ft.
- Lot area:0.16 Acres
- Architectural Style:Colonial
- Construction Materials:Frame
- Exterior Features:Deck, Decorative Lighting, Patio, Professional Landscaping, Sprinkler System
- Foundation Description:Concrete Perimeter
Schools
- High school:Medford High
- Middle school:Andrews
- Elementary school:Brooks
Utilities
- Water:Public
- Sewer:Public Sewer
Finances and disclosures
- Price:$1,399,000
- Price per sq. ft.:$483.92
- Tax amount:$11,173 (2026)
Features and amenities
- Appliances:Dishwasher, Disposal, Range, Refrigerator, Vacuum System
- Laundry features:First Floor, Washer Hookup
- Amenities:Central Vacuum, Gas Water Heater, Recessed Lighting
Parking
- Total parking spaces:3
- Parking description:Off Street, Paved Drive
New listings near 20 Smith Lane
- Open Fri, 4 to 6pmNew
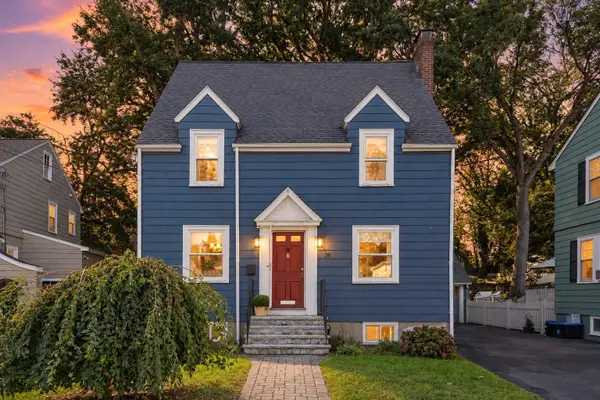 $815,000Active2 beds 2 baths1,620 sq. ft.
25 Wildwood Rd, Medford, MA 02155
MLS# 73578313Listed by: Compass - New
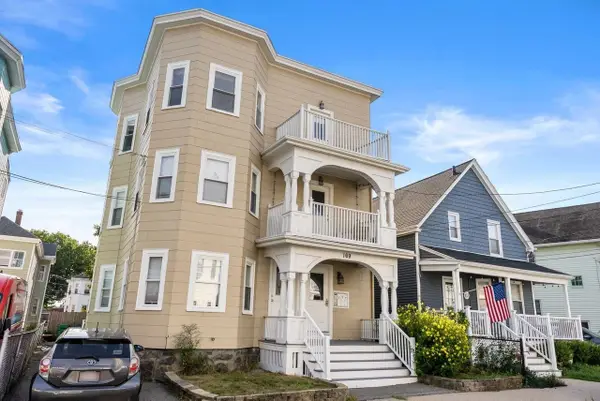 $625,000Active3 beds 2 baths1,190 sq. ft.
169 Sheridan Ave #3, Medford, MA 02155
MLS# 73578245Listed by: Coldwell Banker Realty - Cambridge - Open Fri, 5:30 to 7pmNew
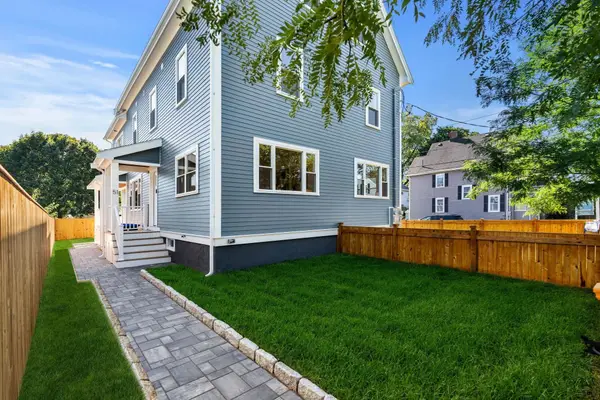 $1,088,000Active4 beds 4 baths1,650 sq. ft.
51 Spring Street #51, Medford, MA 02155
MLS# 73578117Listed by: William Raveis R.E. & Home Services - Open Sat, 11am to 12:30pmNew
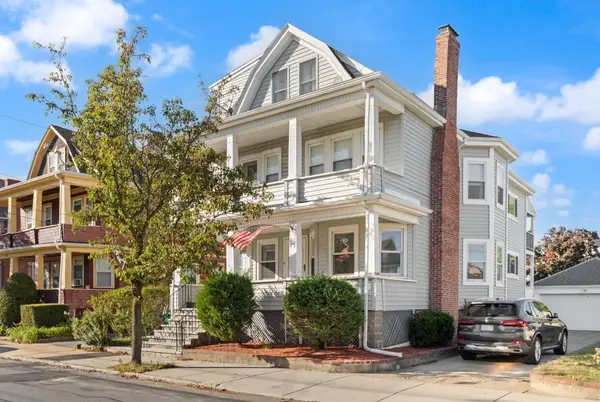 $619,900Active2 beds 2 baths1,630 sq. ft.
208 Central Ave #1, Medford, MA 02155
MLS# 73578006Listed by: Herrick Lutts Realty Partners - Open Sat, 11am to 12:30pmNew
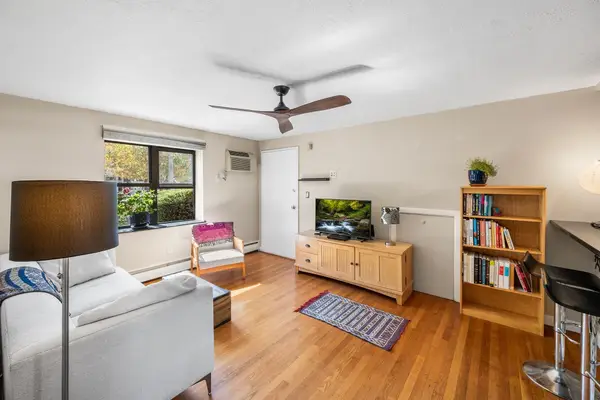 $399,000Active2 beds 1 baths670 sq. ft.
116 Washington St #2, Medford, MA 02155
MLS# 73577797Listed by: Redfin Corp. - Open Thu, 5 to 6:30pmNew
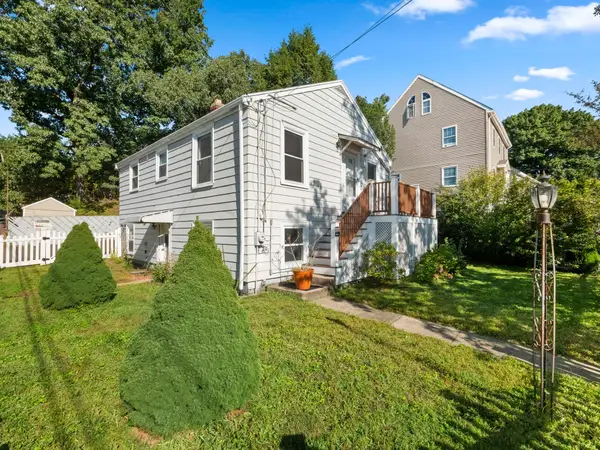 $699,900Active3 beds 2 baths1,386 sq. ft.
4 Ralph St, Medford, MA 02155
MLS# 73577676Listed by: McCaul & Mounsif Real Estate Group LLC - Open Sat, 12 to 1:30pmNew
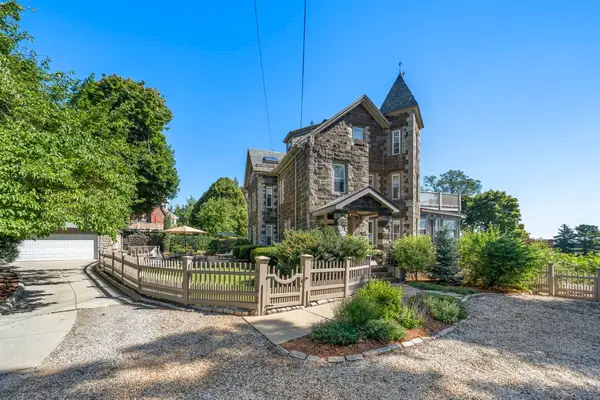 $1,150,000Active3 beds 2 baths2,216 sq. ft.
35 Grandview Ave #1, Medford, MA 02155
MLS# 73577304Listed by: REMAX Andrew Realty Services - Open Sat, 12 to 1:30pmNew
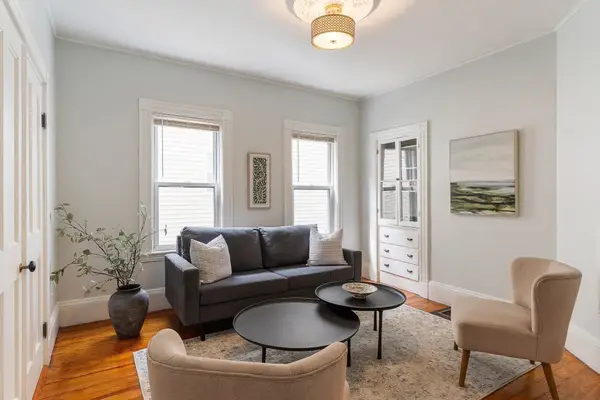 $549,000Active2 beds 1 baths800 sq. ft.
14 Henry St #14, Medford, MA 02155
MLS# 73577308Listed by: Commonwealth Standard Realty Advisors - New
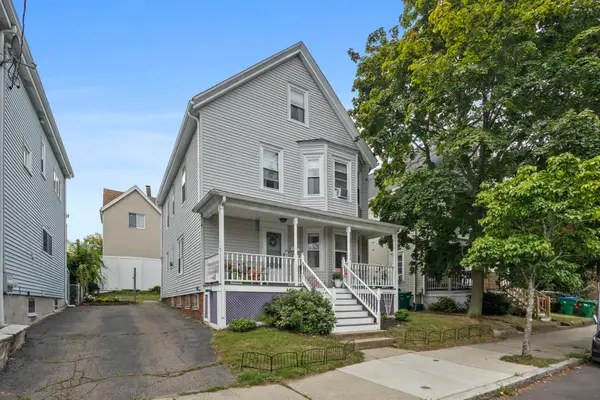 $850,000Active4 beds 2 baths1,875 sq. ft.
10 Albion St, Medford, MA 02155
MLS# 73577158Listed by: Rise Signature Homes


Protect your home and budget from life's surprises with an Assurant Home Warranty, backed by a partner that supports you through every step of homeownership. Explore Plans.
© 2023 - 2026 ERA Franchise Systems LLC. All rights reserved. ERA Franchise Systems LLC fully supports the principles of the Fair Housing Act and the Equal Opportunity Act. ERA, ERA Real Estate powered, and their respective logos are registered service marks of ERA Franchise Systems LLC. Each office is independently owned and operated.