
208 Central Ave #1, Medford, MA 02155
Local realty services provided by:ERA Key Realty Services
208 Central Ave #1,Medford, MA 02155
$619,900
- 2 Beds
- 2 Baths
- 1,630 sq. ft.
- Condominium
- Active
Upcoming open houses
- Sat, Sep 1911:00 am - 12:30 pm
- Sun, Sep 2011:00 am - 12:30 pm
Listed by: herrick lutts realty partners, jason grzybek
Office: herrick lutts realty partners
MLS#:73578006
Source:MLSPIN
Price summary
- Price:$619,900
- Price per sq. ft.:$380.31
- Monthly HOA dues:$135
About this home
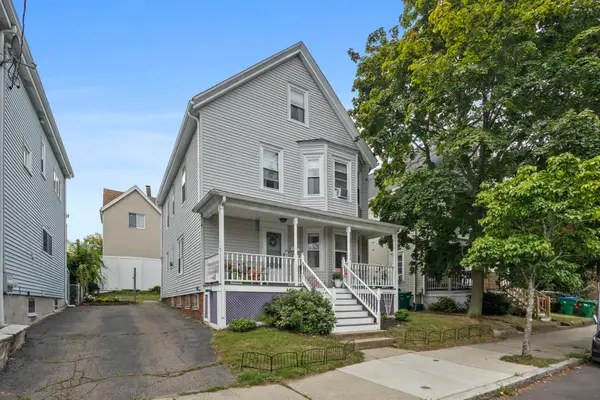
Welcome to this beautifully maintained 2-bedroom, 1.5-bath condominium in a desirable Medford. This inviting home features beautiful hardwood flooring throughout the main living areas, a spacious living room with a charming fireplace, and a dining room with classic built-ins. The updated full bathroom offers a tiled shower with tub and modern finishes. The kitchen is equipped with granite countertops and stainless steel appliances, providing both style and functionality. The finished lower level offers valuable additional living space with a convenient half bath, creating the perfect setting for a home theater, game room, playroom, or additional recreation space. Recent improvements include a new roof, new heating system, and a hot water tank that is approximately one year old. Enjoy easy access to Morrison Park and Devir Park, while commuters will appreciate the convenient location approximately 1.4 miles from Wellington Station and 1.3 miles from Malden Station on the Orange Line, providing access into Boston and beyond. A wonderful opportunity to enjoy comfortable condo living with great space, updates, and convenient access to parks, transportation, and all that Medford has to offer....
Contact an agent
Home facts
- Year built:1925
- Listing ID #:73578006
- Updated:September 16, 2026 at 09:56 PM
Rooms and interior
- Bedrooms:2
- Total bathrooms:2
- Full bathrooms:1
- Half bathrooms:1
- Rooms Total:7
- Flooring:Flooring - Hardwood, Hardwood, Tile, Wood
- Dining Description:Closet/Cabinets - Custom Built, Hardwood, Overhead, Window(s) - Picture
- Kitchen Description:Countertops - Stone/Granite/Solid, Countertops - Upgraded, Dishwasher, Flooring - Stone/Ceramic Tile, Freezer, Lighting - Overhead, Microwave, Range, Recessed Lighting, Refrigerator, Stainless Steel Appliances, Window(s) - Picture
- Living area:1,630 sq. ft.
Heating and cooling
- Cooling:Window Unit(s)
- Heating:Natural Gas, Steam
Structure and exterior
- Roof:Shingle
- Year built:1925
- Building area:1,630 sq. ft.
- Construction Materials:Frame
- Exterior Features:Covered, Porch, Rain Gutters
Utilities
- Water:Public
- Sewer:Public Sewer
Finances and disclosures
- Price:$619,900
- Price per sq. ft.:$380.31
- Tax amount:$4,371 (2026)
Features and amenities
- Appliances:Dishwasher, Dryer, Freezer, Microwave, Range, Refrigerator, Washer
- Laundry features:Dryer, Flooring - Stone/Ceramic Tile, Gas Dryer Hookup, In Basement, In Unit, Recessed Lighting, Washer, Washer Hookup
- Amenities:Recessed Lighting
Parking
- Parking description:Off Street
New listings near 208 Central Ave #1
- Open Fri, 4 to 6pmNew
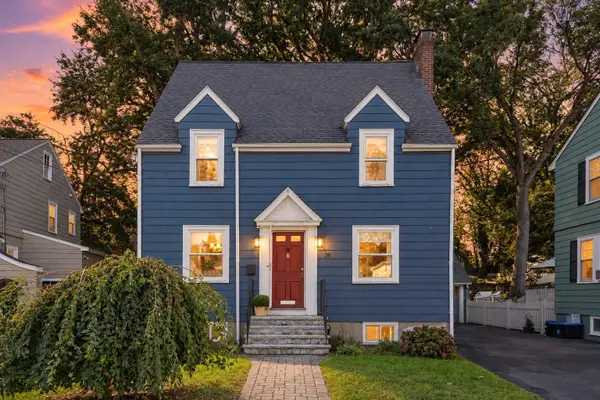 $815,000Active2 beds 2 baths1,620 sq. ft.
25 Wildwood Rd, Medford, MA 02155
MLS# 73578313Listed by: Compass - New
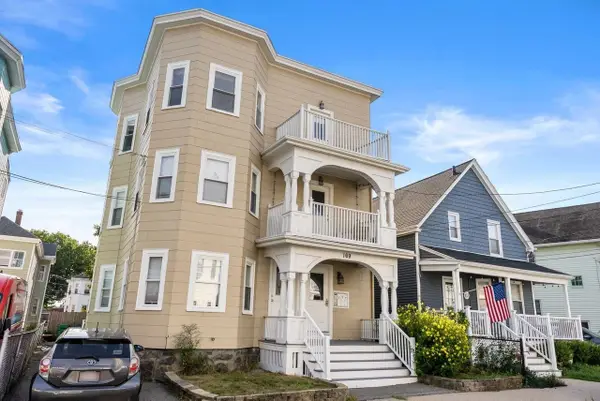 $625,000Active3 beds 2 baths1,190 sq. ft.
169 Sheridan Ave #3, Medford, MA 02155
MLS# 73578245Listed by: Coldwell Banker Realty - Cambridge - Open Fri, 5:30 to 7pmNew
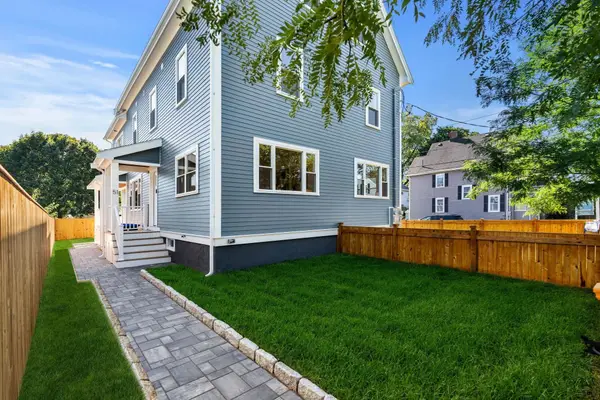 $1,088,000Active4 beds 4 baths1,650 sq. ft.
51 Spring Street #51, Medford, MA 02155
MLS# 73578117Listed by: William Raveis R.E. & Home Services - New
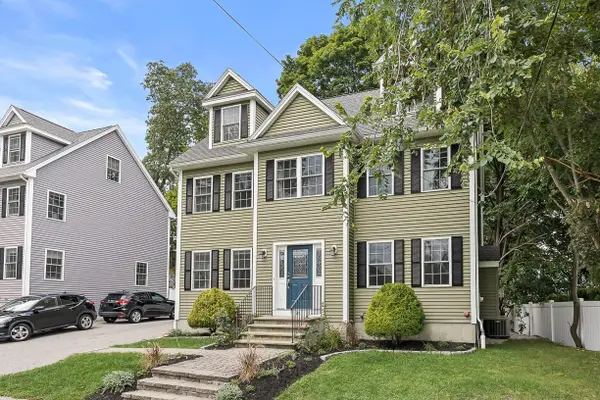 $1,399,000Active4 beds 3 baths2,891 sq. ft.
20 Smith Lane, Medford, MA 02155
MLS# 73578079Listed by: Compass - Open Sat, 11am to 12:30pmNew
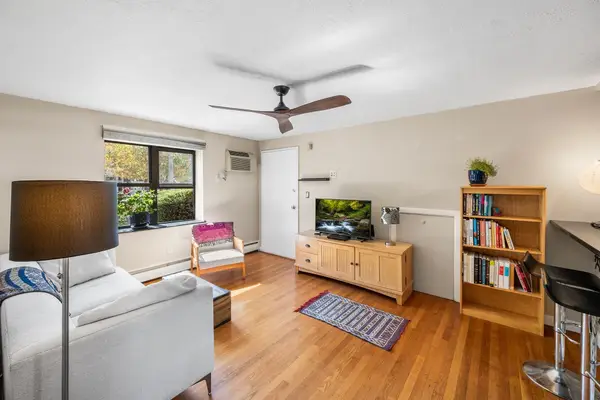 $399,000Active2 beds 1 baths670 sq. ft.
116 Washington St #2, Medford, MA 02155
MLS# 73577797Listed by: Redfin Corp. - Open Thu, 5 to 6:30pmNew
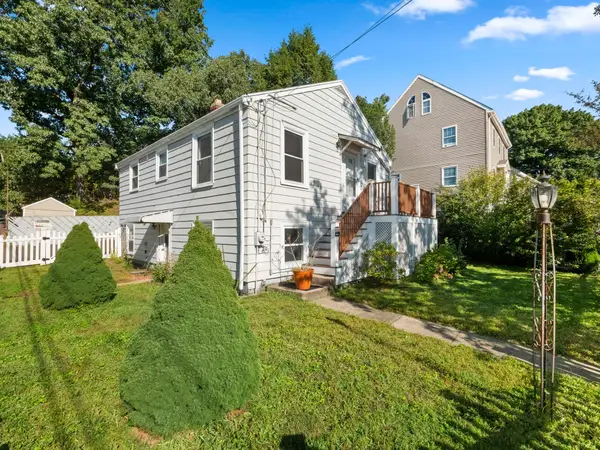 $699,900Active3 beds 2 baths1,386 sq. ft.
4 Ralph St, Medford, MA 02155
MLS# 73577676Listed by: McCaul & Mounsif Real Estate Group LLC - Open Sat, 12 to 1:30pmNew
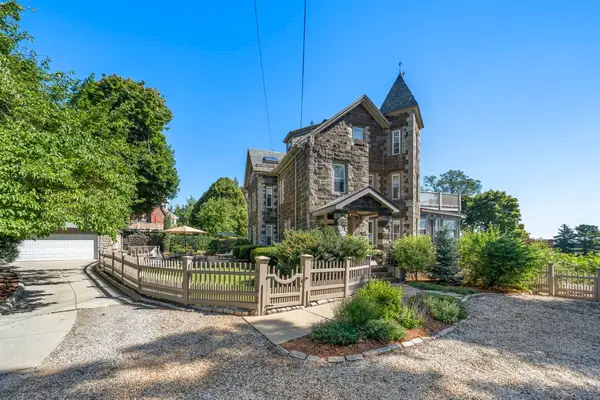 $1,150,000Active3 beds 2 baths2,216 sq. ft.
35 Grandview Ave #1, Medford, MA 02155
MLS# 73577304Listed by: REMAX Andrew Realty Services - Open Sat, 12 to 1:30pmNew
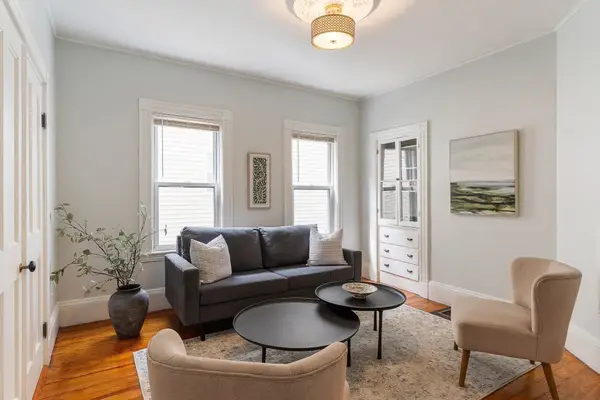 $549,000Active2 beds 1 baths800 sq. ft.
14 Henry St #14, Medford, MA 02155
MLS# 73577308Listed by: Commonwealth Standard Realty Advisors - New
 $850,000Active4 beds 2 baths1,875 sq. ft.
10 Albion St, Medford, MA 02155
MLS# 73577158Listed by: Rise Signature Homes


Protect your home and budget from life's surprises with an Assurant Home Warranty, backed by a partner that supports you through every step of homeownership. Explore Plans.
© 2023 - 2026 ERA Franchise Systems LLC. All rights reserved. ERA Franchise Systems LLC fully supports the principles of the Fair Housing Act and the Equal Opportunity Act. ERA, ERA Real Estate powered, and their respective logos are registered service marks of ERA Franchise Systems LLC. Each office is independently owned and operated.