
45 Christopher Dr #146, Methuen, MA 01844
Local realty services provided by:ERA M. Connie Laplante Real Estate
45 Christopher Dr #146,Methuen, MA 01844
$349,900
- 2 Beds
- 2 Baths
- 976 sq. ft.
- Condominium
- Active
Upcoming open houses
- Sun, Jul 1911:00 am - 01:00 pm
Listed by: elisa jordan
Office: keller williams gateway realty
MLS#:73550306
Source:MLSPIN
Price summary
- Price:$349,900
- Price per sq. ft.:$358.5
- Monthly HOA dues:$290
About this home
Heritage Heights 2 bedroom/2 bath top floor, corner unit with wooded views. As a corner unit, you'll find extra windows and only one shared wall—giving you more privacy that is incredibly hard to find in condo living. Spacious living room with a slider to balcony gives you a beautiful tree-lined view. Fully equipped kitchen featuring generous cabinet space, granite countertops and a layout that keeps you connected to the living areas. Two generously sized bedrooms, including a primary suite with its own private bath. The second full bath is perfect for guests or roommates. No need to lug laundry up and down—this unit features in-unit laundry with a washer/dryer included. Central A/C will cool things off all summer long. Natural gas heating efficiently will keep rooms comfortable in colder months. Popular amenities: inground swimming pool, tennis, game room and elevator. Bonus storage with 2 units and a great location for shopping and commuting. Low condo fee too!
Contact an agent
Home facts
- Year built:1987
- Listing ID #:73550306
- Updated:July 16, 2026 at 09:56 PM
Rooms and interior
- Bedrooms:2
- Total bathrooms:2
- Full bathrooms:2
- Rooms Total:4
- Flooring:Carpet, Tile
- Dining Description:Wall to Wall Carpet
- Kitchen Description:Countertops - Stone/Granite/Solid, Dishwasher, Disposal, Flooring - Stone/Ceramic Tile, Microwave, Range, Refrigerator, Trash Compactor
- Living area:976 sq. ft.
Heating and cooling
- Cooling:1 Cooling Zone, Central Air
- Heating:Forced Air, Natural Gas
- Central air:Yes
Structure and exterior
- Roof:Shingle
- Year built:1987
- Building area:976 sq. ft.
- Construction Materials:Frame
- Exterior Features:Balcony
Utilities
- Water:Public
- Sewer:Public Sewer
Finances and disclosures
- Price:$349,900
- Price per sq. ft.:$358.5
- Tax amount:$2,910 (2025)
Features and amenities
- Appliances:Dishwasher, Disposal, Dryer, Intercom, Microwave, Range, Refrigerator, Washer
- Laundry features:Dryer, Electric Dryer Hookup, In Unit, Third Floor, Washer, Washer Hookup
- Amenities:Elevator(s)
- Pool features:Association, In Ground
Parking
- Total parking spaces:2
- Parking description:Assigned, Guest
New listings near 45 Christopher Dr #146
- Open Sat, 12:30 to 2:30pmNew
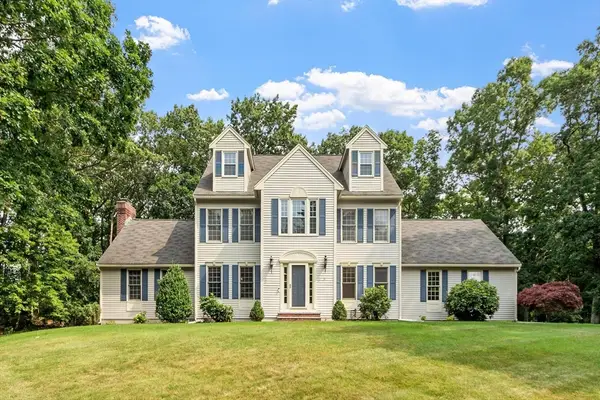 $949,000Active4 beds 3 baths3,498 sq. ft.
34 Arrowwood St, Methuen, MA 01844
MLS# 73547531Listed by: Berkshire Hathaway HomeServices Verani Realty - Open Fri, 4 to 6pmNew
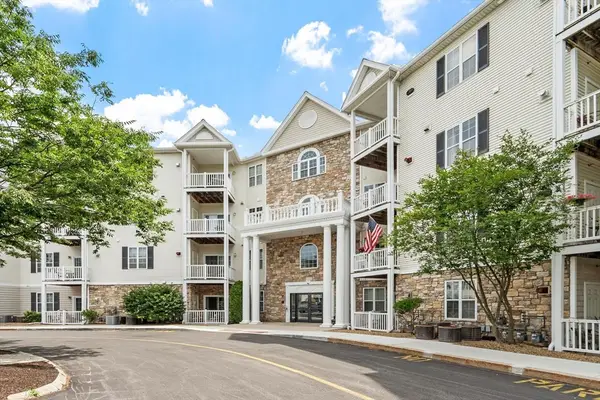 $408,900Active2 beds 2 baths1,025 sq. ft.
21 Hampshire Road #408, Methuen, MA 01844
MLS# 73550508Listed by: Keller Williams Realty-Merrimack - Open Sat, 10:30am to 12pmNew
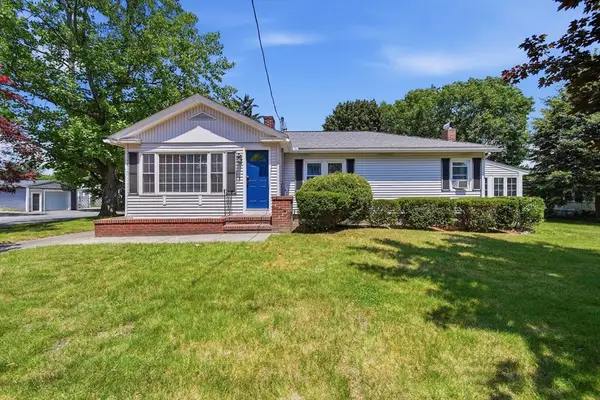 $575,000Active3 beds 1 baths1,158 sq. ft.
16 Baremeadow St, Methuen, MA 01844
MLS# 73550313Listed by: Keller Williams Realty Evolution - New
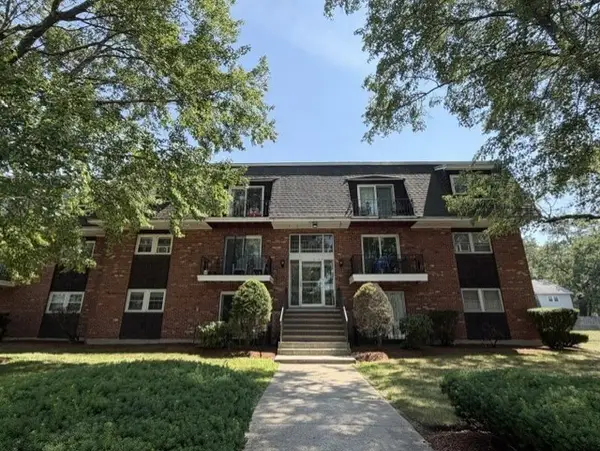 $248,139Active2 beds 1 baths854 sq. ft.
5 Pilgrim Circle #F, Methuen, MA 01844
MLS# 73549956Listed by: Connie Doto Realty Group - New
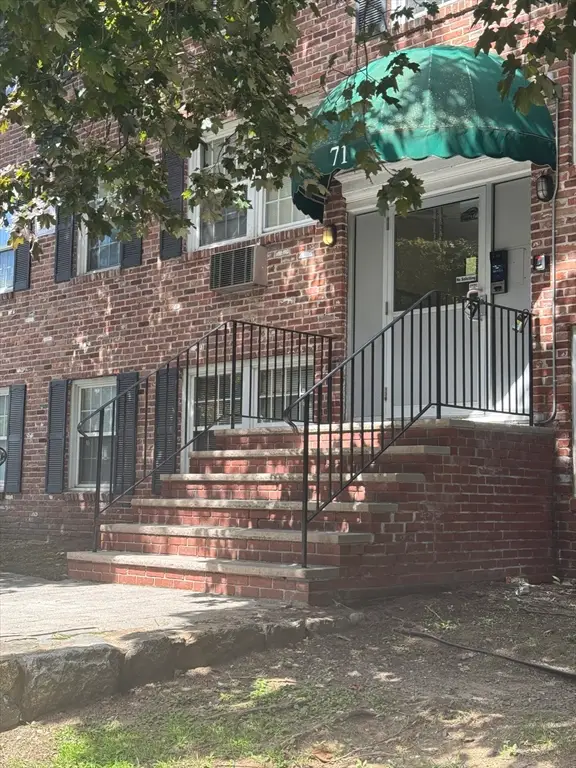 $229,000Active1 beds 1 baths548 sq. ft.
71 Mystic St #11, Methuen, MA 01844
MLS# 73549989Listed by: Settlers Realty Group, LLC - Open Sat, 11am to 1pmNew
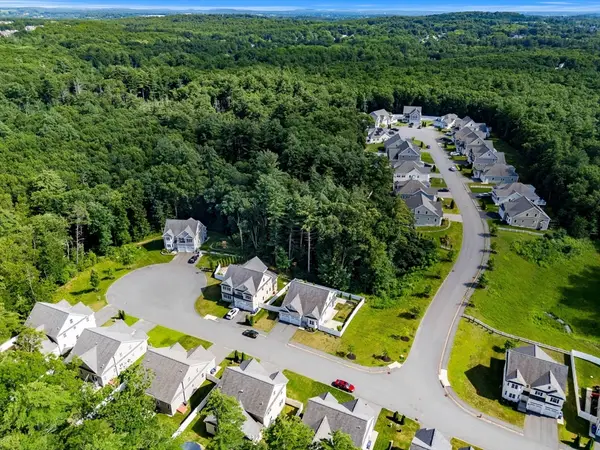 $959,000Active4 beds 3 baths3,980 sq. ft.
10 Sadie Ln, Methuen, MA 01844
MLS# 73549930Listed by: eXp Realty LLC - Corporate Office - Open Sat, 11:30am to 1pmNew
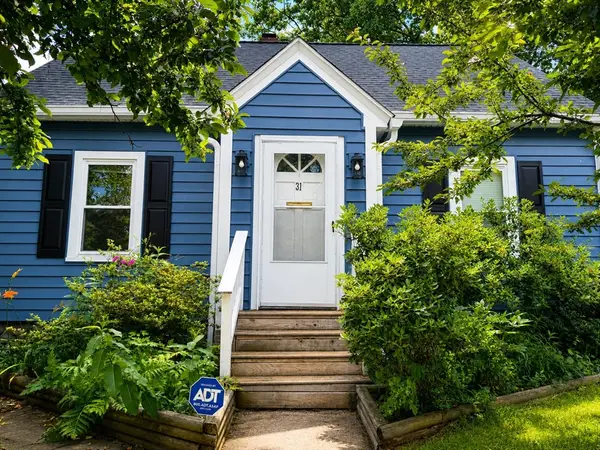 $619,000Active3 beds 2 baths1,560 sq. ft.
31 Lincoln St, Methuen, MA 01844
MLS# 73543813Listed by: Berkshire Hathaway HomeServices Commonwealth Real Estate - Open Sat, 1:30 to 3pmNew
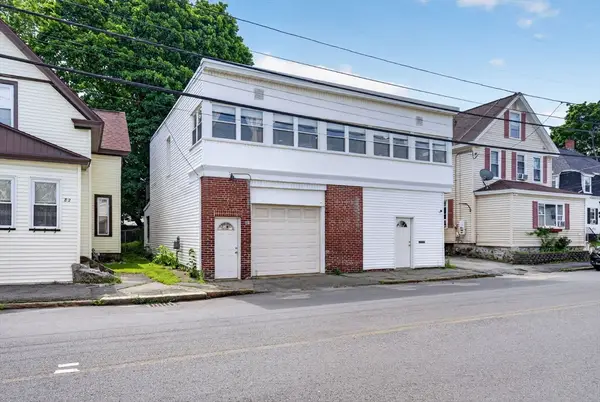 $484,900Active3 beds 2 baths1,313 sq. ft.
84 Lowell St, Methuen, MA 01844
MLS# 73548943Listed by: Realty ONE Group Nest - New
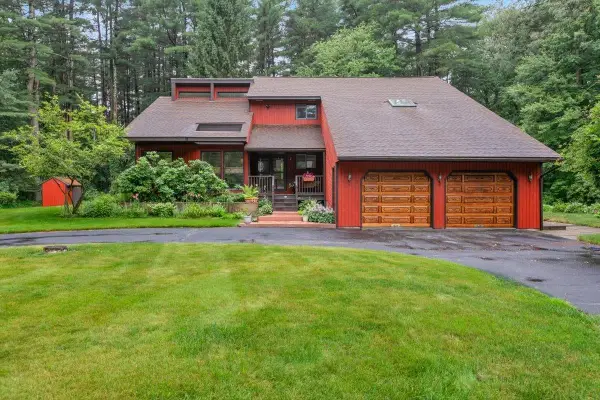 $869,900Active3 beds 3 baths3,583 sq. ft.
6 Jo-Dan Lane, Methuen, MA 01844
MLS# 5099129Listed by: BHHS VERANI SALEM


Protect your home and budget from life's surprises with an Assurant Home Warranty, backed by a partner that supports you through every step of homeownership. Explore Plans.
© 2023 - 2026 ERA Franchise Systems LLC. All rights reserved. ERA Franchise Systems LLC fully supports the principles of the Fair Housing Act and the Equal Opportunity Act. ERA, ERA Real Estate powered, and their respective logos are registered service marks of ERA Franchise Systems LLC. Each office is independently owned and operated.