
2 Old Sunderland, Montague, MA 01351
Local realty services provided by:ERA Key Realty Services
2 Old Sunderland,Montague, MA 01351
$429,500
- 4 Beds
- 2 Baths
- 1,992 sq. ft.
- Single family
- Active
Listed by: daniel james piasecki
Office: coldwell banker community realtors®
MLS#:73560415
Source:MLSPIN
Price summary
- Price:$429,500
- Price per sq. ft.:$215.61
About this home
Updated single-family home with a second-floor accessory dwelling unit (ADU), offering exceptional flexibility for multi-generational living, rental income, or a private guest suite. The main home features a spacious kitchen with pantry, dining area, living room, two first-floor bedrooms, a full bath, and a private third bedroom on the second floor. The accessory unit offers a spacious one-bedroom layout with a large living room, eat-in kitchen, and full bath. Set on a generous lot with direct access to a tranquil wooded area, the property provides a peaceful setting with plenty of room to enjoy the outdoors. Since 2022, the home has undergone extensive improvements, including structural enhancements, new Pella Energy Star windows, conversion to propane heat, Mass Save insulation upgrades, a DryZone waterproofed basement system, and a new exterior staircase and deck serving the accessory unit. A rare opportunity to own a classic home with the flexibility of an accessory dwelling and the peace of mind that comes with significant modern updates already completed....
Contact an agent
Home facts
- Year built:1868
- Listing ID #:73560415
- Updated:September 15, 2026 at 11:10 AM
Rooms and interior
- Bedrooms:4
- Total bathrooms:2
- Full bathrooms:2
- Rooms Total:8
- Dining Description:Wood
- Kitchen Description:Countertops - Upgraded, Flooring - Wood, Range, Refrigerator
- Basement Description:Crawl Space, Partial, Unfinished
- Living area:1,992 sq. ft.
Heating and cooling
- Heating:Propane
Structure and exterior
- Roof:Slate
- Year built:1868
- Building area:1,992 sq. ft.
- Lot area:0.83 Acres
- Lot Features:Corner Lot, Wooded
- Architectural Style:Farmhouse
- Exterior Features:Deck, Patio
- Foundation Description:Brick/Mortar, Stone
Schools
- High school:Gmsd
- Middle school:Gmsd
- Elementary school:Gmsd
Utilities
- Water:Public
- Sewer:Public Sewer
Finances and disclosures
- Price:$429,500
- Price per sq. ft.:$215.61
- Tax amount:$5,810 (2025)
Features and amenities
- Appliances:Range, Refrigerator
- Laundry features:First Floor
Parking
- Total parking spaces:4
- Parking description:Off Street, Paved, Paved Drive
New listings near 2 Old Sunderland
- Open Sat, 10:30am to 12pmNew
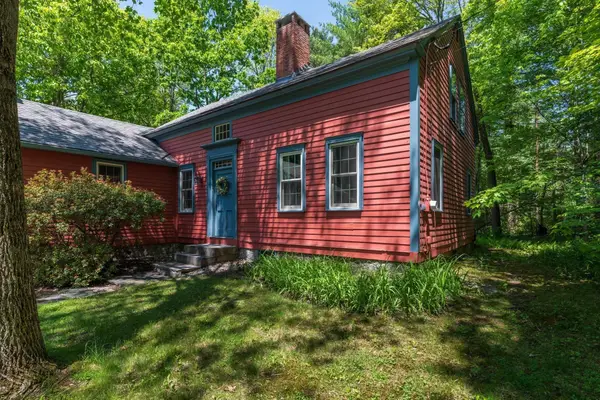 $425,000Active3 beds 1 baths2,310 sq. ft.
266 Turners Falls Rd, Montague, MA 01351
MLS# 73574057Listed by: Keller Williams Realty - New
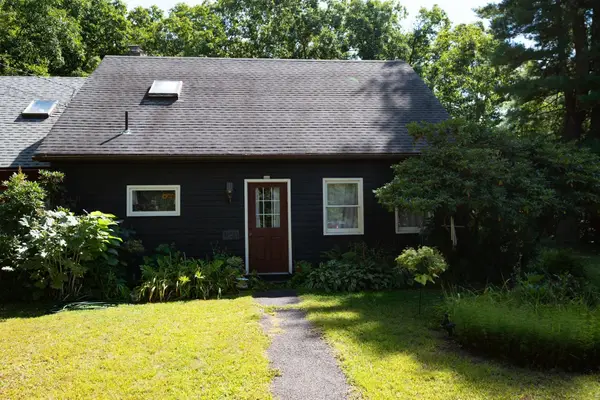 $269,900Active2 beds 1 baths1,305 sq. ft.
126 Federal St #126, Montague, MA 01349
MLS# 73574971Listed by: Keller Williams Realty North Central - New
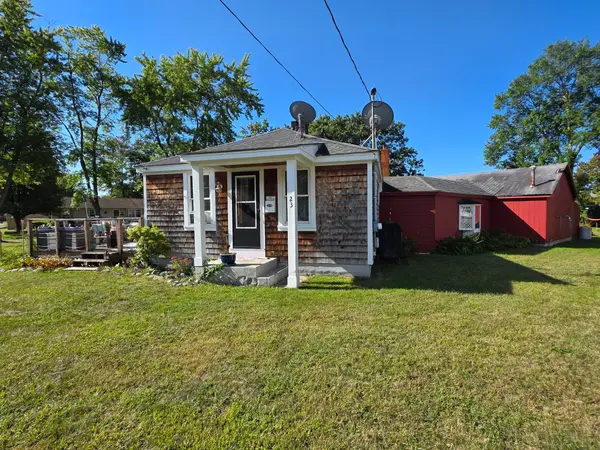 $349,000Active3 beds 1 baths1,095 sq. ft.
23 Coolidge Ave, Montague, MA 01376
MLS# 73574989Listed by: Winder Realty, LLC - New
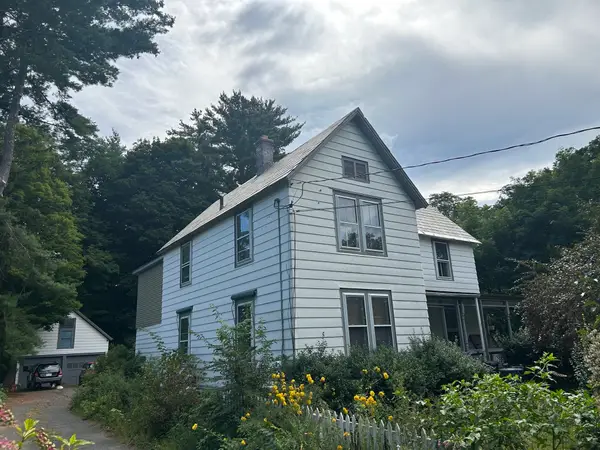 Listed by ERA$299,900Active3 beds 3 baths2,644 sq. ft.
551 Turners Falls Rd, Montague, MA 01351
MLS# 73573623Listed by: Cohn & Company - New
 $489,900Active4 beds 3 baths1,608 sq. ft.
61 Randall Rd, Montague, MA 01351
MLS# 73572800Listed by: Happy Valley Realty Group, LLC  $475,000Active4 beds 2 baths2,416 sq. ft.
46 Walnut Street, Montague, MA 01376
MLS# 73563582Listed by: Coldwell Banker Realty - Westwood $570,000Active2 beds 2 baths2,401 sq. ft.
293 Meadow Rd, Montague, MA 01351
MLS# 73571070Listed by: Brick & Mortar Northampton $379,900Active3 beds 1 baths1,532 sq. ft.
14 Sunset Dr, Montague, MA 01376
MLS# 73568326Listed by: Ashton Realty Group Inc. $349,900Active4 beds 2 baths1,713 sq. ft.
144 Seventh Street, Montague, MA 01376
MLS# 73566861Listed by: OwnerEntry.com $279,900Active3 beds 2 baths1,276 sq. ft.
97 Second St, Montague, MA 01376
MLS# 73566792Listed by: Coldwell Banker Community REALTORS®


Protect your home and budget from life's surprises with an Assurant Home Warranty, backed by a partner that supports you through every step of homeownership. Explore Plans.
© 2023 - 2026 ERA Franchise Systems LLC. All rights reserved. ERA Franchise Systems LLC fully supports the principles of the Fair Housing Act and the Equal Opportunity Act. ERA, ERA Real Estate powered, and their respective logos are registered service marks of ERA Franchise Systems LLC. Each office is independently owned and operated.