
14 Maple Street, Natick, MA 01760
Local realty services provided by:Cohn & Company ERA Powered
14 Maple Street,Natick, MA 01760
$799,000
- 3 Beds
- 2 Baths
- 1,524 sq. ft.
- Single family
- Active
Upcoming open houses
- Sun, Oct 2501:30 pm - 03:00 pm
Listed by: amy balewicz homes, amy balewicz
Office: keller williams realty boston northwest
MLS#:73594053
Source:MLSPIN
Price summary
- Price:$799,000
- Price per sq. ft.:$524.28
About this home
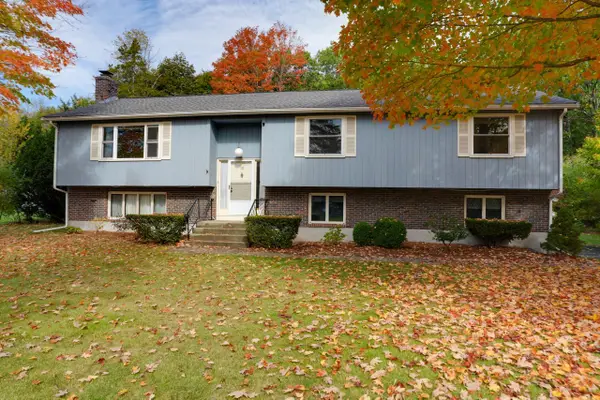
Classic New England charm meets everyday comfort in this updated antique, just a short trip to the cafés, shops, & energy of Natick Center and the commuter rail to Boston. Step inside to discover a warm and welcoming interior featuring soaring ceilings, distinctive millwork, & unique architectural details blending the character found only in a period home w/modern conveniences that discerning buyers desire. The open floor plan is highlighted by an enviable gourmet kitchen featuring fresh white cabinets, granite counters, & gas range opening to a cozy family room with a wall of windows bathing the rooms in natural light. A spacious dining room sets the stage for intimate dinner parties or larger family gatherings. The sun-drenched sunroom w/laundry adds flexibility, making a natural spot for a home office or relaxing retreat. A 1st floor full bath works well for guests or a busy household. Upstairs, the primary bedroom w/generous walk in closet is a welcoming retreat. 2 additional well-proportioned bedrooms & a full bath complete the 2nd floor. Step outside to a perennial-filled, fully fenced yard, an easy-care private retreat for morning coffee or quiet evenings. This is a truly special property for buyers seeking historic soul, modern style, and an unbeatable location....
Contact an agent
Home facts
- Year built:1850
- Listing ID #:73594053
- Updated:October 24, 2026 at 11:28 AM
Rooms and interior
- Bedrooms:3
- Total bathrooms:2
- Full bathrooms:2
- Rooms Total:7
- Flooring:Flooring - Hardwood, Flooring - Stone/Ceramic Tile, Hardwood, Tile
- Dining Description:Closet/Cabinets - Custom Built, Hardwood, Overhead
- Kitchen Description:Breakfast Bar / Nook, Countertops - Stone/Granite/Solid, Dishwasher, Disposal, Flooring - Stone/Ceramic Tile, Gas Stove, Lighting - Pendant, Microwave, Range, Refrigerator, Stainless Steel Appliances
- Basement Description:Bulkhead, Crawl Space, Full, Interior Entry, Unfinished
- Living area:1,524 sq. ft.
Heating and cooling
- Cooling:2 Cooling Zones, Dual, Ductless, Window Unit(s)
- Heating:Baseboard, Hot Water
Structure and exterior
- Roof:Shingle
- Year built:1850
- Building area:1,524 sq. ft.
- Lot area:0.09 Acres
- Architectural Style:Antique, Colonial
- Construction Materials:Frame
- Exterior Features:Patio
- Foundation Description:Stone
Utilities
- Water:Public
- Sewer:Public Sewer
Finances and disclosures
- Price:$799,000
- Price per sq. ft.:$524.28
- Tax amount:$8,346 (2026)
Features and amenities
- Appliances:Dishwasher, Disposal, Dryer, Microwave, Range, Refrigerator, Washer
- Laundry features:Dryer, Dryer Hookup - Gas, First Floor, Gas Dryer Hookup, Washer, Washer Hookup
- Amenities:Closet, Closet/Cabinets - Custom Built, Foyer, Gas Water Heater, Internet Available - Broadband, Recessed Lighting
Parking
- Total parking spaces:2
- Parking description:Off Street, Paved, Paved Drive
New listings near 14 Maple Street
- New
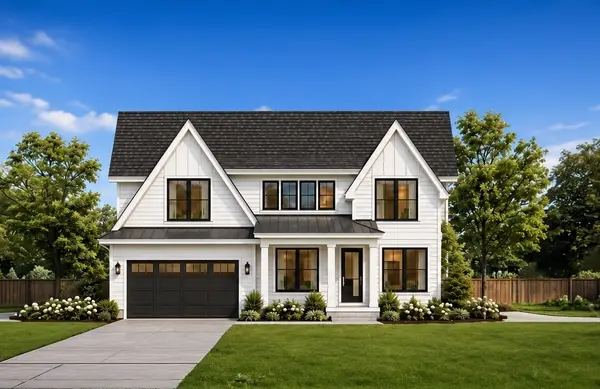 $900,000Active4 beds 4 baths3,842 sq. ft.
Lot 1 43 Cypress Rd.., Natick, MA 01760
MLS# 73594599Listed by: Berkshire Hathaway HomeServices Commonwealth Real Estate - Open Sun, 1 to 3pmNew
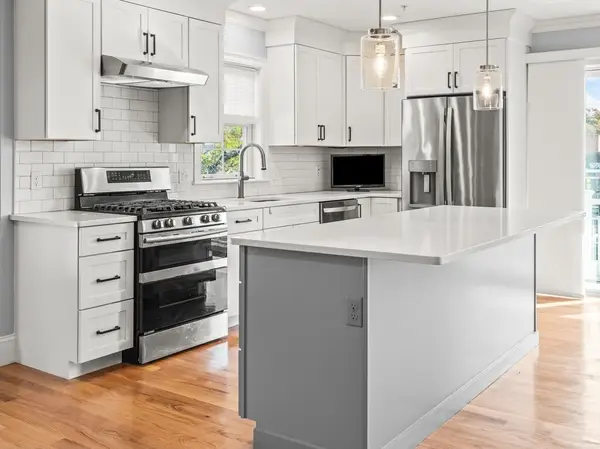 $934,900Active3 beds 2 baths1,858 sq. ft.
76 South Ave #201, Natick, MA 01760
MLS# 73594059Listed by: Isos Realty, LLC - Open Sun, 12 to 1:30pmNew
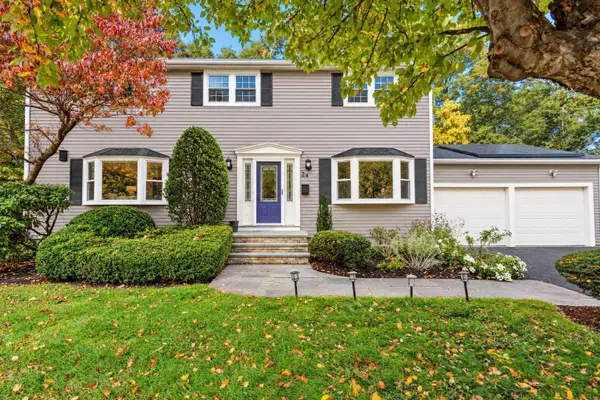 $1,299,000Active4 beds 4 baths3,282 sq. ft.
24 Pauline Dr, Natick, MA 01760
MLS# 73594094Listed by: Coldwell Banker Realty - Wellesley - Open Sun, 12 to 2pmNew
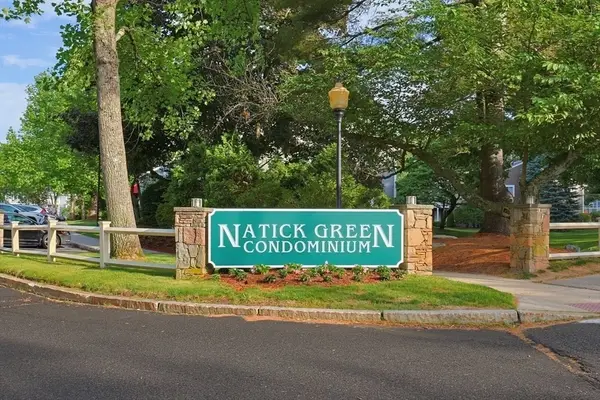 $425,000Active2 beds 2 baths925 sq. ft.
4 Post Oak Ln #19, Natick, MA 01760
MLS# 73593476Listed by: Knight Realty - New
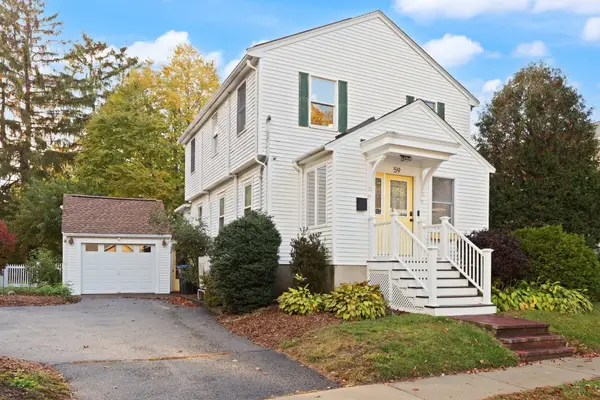 $849,900Active3 beds 2 baths1,491 sq. ft.
59 High St, Natick, MA 01760
MLS# 73593158Listed by: Boston Metropolitan Realty - New
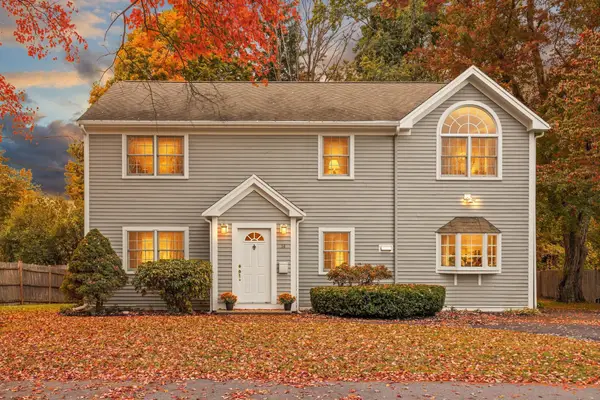 $899,000Active4 beds 2 baths2,016 sq. ft.
14 Stratford Rd, Natick, MA 01760
MLS# 73592143Listed by: Boston Metropolitan Realty - New
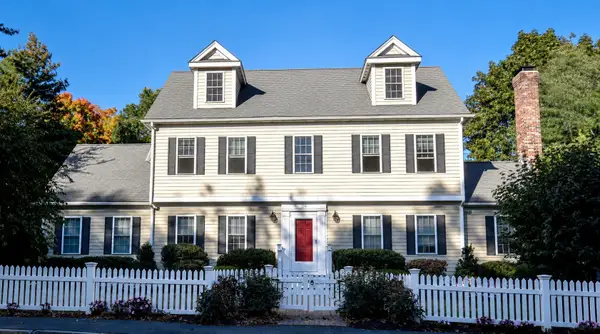 $1,099,000Active4 beds 3 baths2,711 sq. ft.
104 Union Street, Natick, MA 01760
MLS# 73591647Listed by: Coldwell Banker Realty - Framingham - Open Sat, 11am to 1pmNew
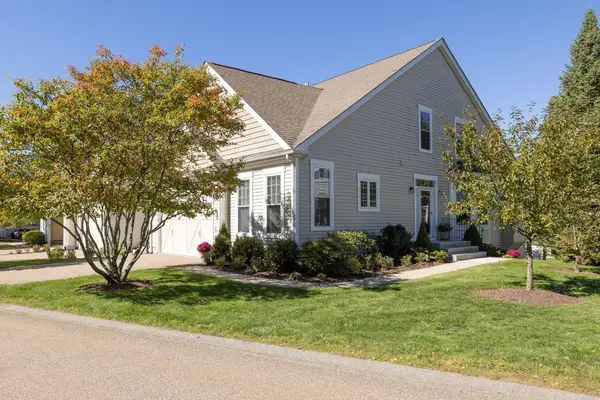 $1,200,000Active3 beds 3 baths2,401 sq. ft.
12 Allison Way #12, Natick, MA 01760
MLS# 73591091Listed by: Berkshire Hathaway HomeServices Commonwealth Real Estate - New
 $950,000Active3 beds 3 baths2,504 sq. ft.
10 Roundwood Rd, Natick, MA 01760
MLS# 73591153Listed by: Vesta Real Estate Group, Inc.


Protect your home and budget from life's surprises with an Assurant Home Warranty, backed by a partner that supports you through every step of homeownership. Explore Plans.
© 2023 - 2026 ERA Franchise Systems LLC. All rights reserved. ERA Franchise Systems LLC fully supports the principles of the Fair Housing Act and the Equal Opportunity Act. ERA, ERA Real Estate powered, and their respective logos are registered service marks of ERA Franchise Systems LLC. Each office is independently owned and operated.