
76 South Ave #201, Natick, MA 01760
Local realty services provided by:ERA Key Realty Services
76 South Ave #201,Natick, MA 01760
$934,900
- 3 Beds
- 2 Baths
- 1,858 sq. ft.
- Condominium
- Active
Upcoming open houses
- Sun, Oct 2501:00 pm - 03:00 pm
Listed by: konstantina choros
Office: isos realty, llc
MLS#:73594059
Source:MLSPIN
Price summary
- Price:$934,900
- Price per sq. ft.:$503.18
- Monthly HOA dues:$716
About this home
Discover sophisticated, modern living in this stunning top-floor corner residence, built in 2020 and set within an exclusive six-unit boutique condominium building. Offering 1,858 square feet of thoughtfully designed living space, this beautiful home features 3 bedrooms, 2 full bathrooms, and a desirable front-to-back layout with multiple exposures that fill the interior with natural light. A well designed mudroom provides a convenient transition from the outdoors, offering a dedicated space to organize coats, shoes, and everyday essentials while keeping the main living areas neat and uncluttered. The beautiful kitchen flows seamlessly into the spacious living and dining areas, creating an inviting setting for everyday living and entertaining. A gas fireplace framed by custom built-in cabinetry adds warmth and elegance to the living room. The generous primary suite provides a relaxing retreat, while two additional bedrooms offer flexibility for guests, a home office, or additional living needs. Additional highlights include a private balcony, central air conditioning, spacious in-unit laundry with extra storage, a utility room, an oversized dedicated storage area, and two garage parking spaces. With elevator access and no neighbors above, this exceptional residence offers both comfort and privacy. Ideally located in the heart of Natick Center, enjoy convenient access to local restaurants, cafés, boutique shopping, cultural attractions, community events, and commuter rail service. Combining contemporary design, boutique-building exclusivity, and a vibrant downtown location, this exceptional condominium offers the best of modern MetroWest living....
Contact an agent
Home facts
- Year built:2020
- Listing ID #:73594059
- Updated:October 24, 2026 at 11:28 AM
Rooms and interior
- Bedrooms:3
- Total bathrooms:2
- Full bathrooms:2
- Rooms Total:7
- Flooring:Wood
- Kitchen Description:Dishwasher, Microwave, Range, Refrigerator, Wine Refrigerator
- Living area:1,858 sq. ft.
Heating and cooling
- Cooling:Central Air
- Heating:Forced Air, Natural Gas
- Central air:Yes
Structure and exterior
- Year built:2020
- Building area:1,858 sq. ft.
- Exterior Features:Balcony
Utilities
- Water:Public
- Sewer:Public Sewer
Finances and disclosures
- Price:$934,900
- Price per sq. ft.:$503.18
- Tax amount:$10,868 (2026)
Features and amenities
- Appliances:Dishwasher, Dryer, Microwave, Range, Refrigerator, Washer, Wine Refrigerator
- Laundry features:Dryer, In Unit, Washer
- Amenities:Elevator(s)
Parking
- Total parking spaces:2
- Parking description:Under
- Garage:Yes
- Garage spaces:2
New listings near 76 South Ave #201
- New
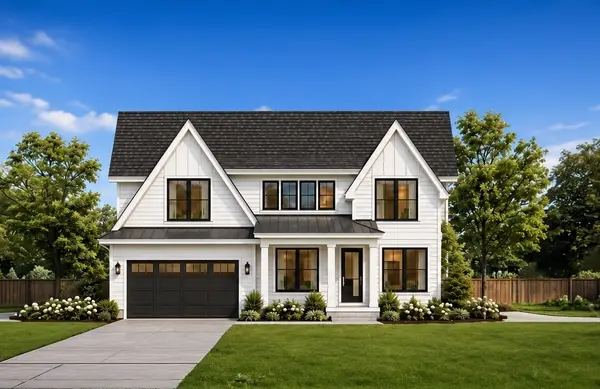 $900,000Active4 beds 4 baths3,842 sq. ft.
Lot 1 43 Cypress Rd.., Natick, MA 01760
MLS# 73594599Listed by: Berkshire Hathaway HomeServices Commonwealth Real Estate - Open Sun, 12 to 1:30pmNew
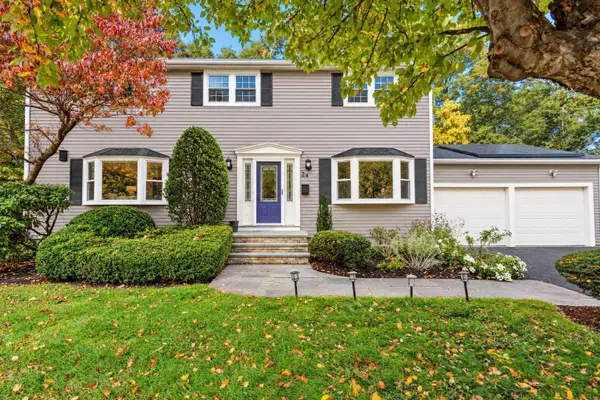 $1,299,000Active4 beds 4 baths3,282 sq. ft.
24 Pauline Dr, Natick, MA 01760
MLS# 73594094Listed by: Coldwell Banker Realty - Wellesley - Open Sun, 1:30 to 3pmNew
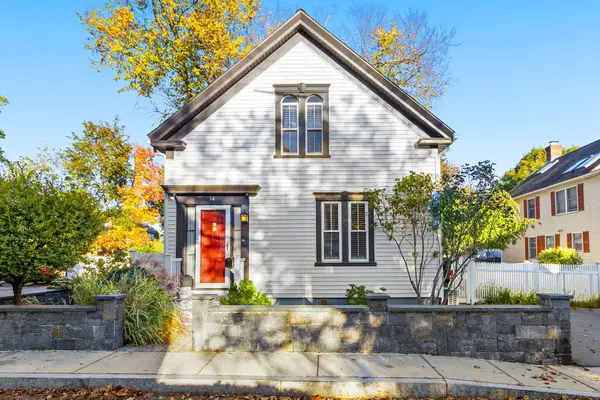 $799,000Active3 beds 2 baths1,524 sq. ft.
14 Maple Street, Natick, MA 01760
MLS# 73594053Listed by: Keller Williams Realty Boston Northwest - Open Sun, 12 to 2pmNew
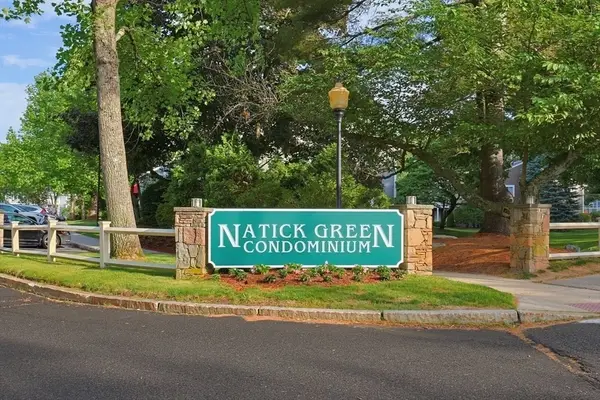 $425,000Active2 beds 2 baths925 sq. ft.
4 Post Oak Ln #19, Natick, MA 01760
MLS# 73593476Listed by: Knight Realty - New
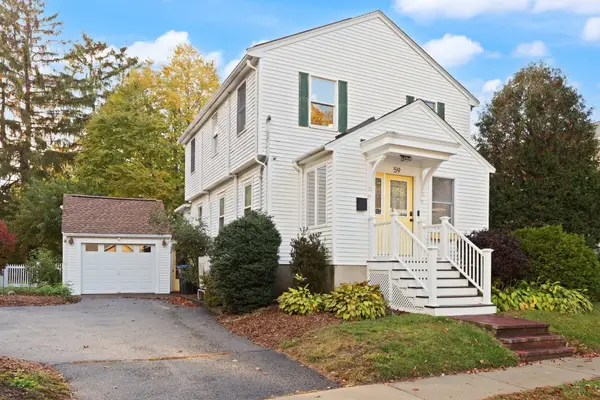 $849,900Active3 beds 2 baths1,491 sq. ft.
59 High St, Natick, MA 01760
MLS# 73593158Listed by: Boston Metropolitan Realty - New
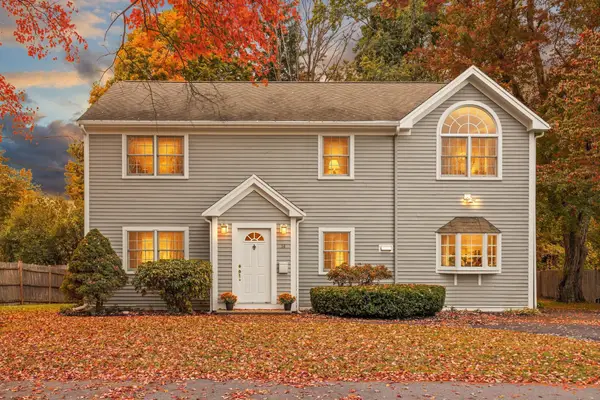 $899,000Active4 beds 2 baths2,016 sq. ft.
14 Stratford Rd, Natick, MA 01760
MLS# 73592143Listed by: Boston Metropolitan Realty - New
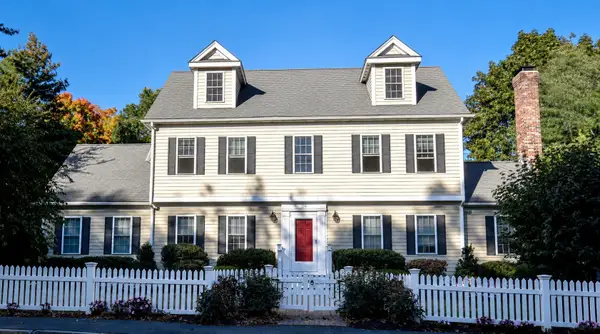 $1,099,000Active4 beds 3 baths2,711 sq. ft.
104 Union Street, Natick, MA 01760
MLS# 73591647Listed by: Coldwell Banker Realty - Framingham - Open Sat, 11am to 1pmNew
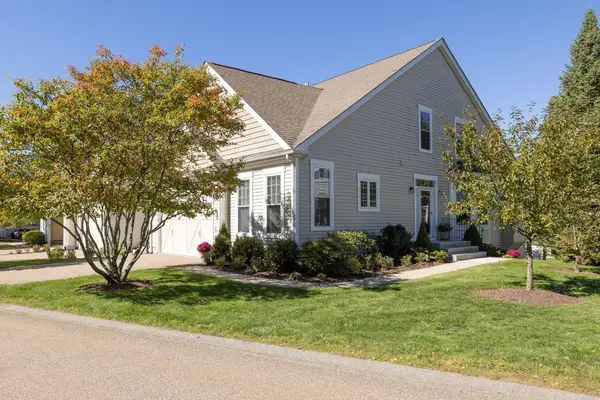 $1,200,000Active3 beds 3 baths2,401 sq. ft.
12 Allison Way #12, Natick, MA 01760
MLS# 73591091Listed by: Berkshire Hathaway HomeServices Commonwealth Real Estate - New
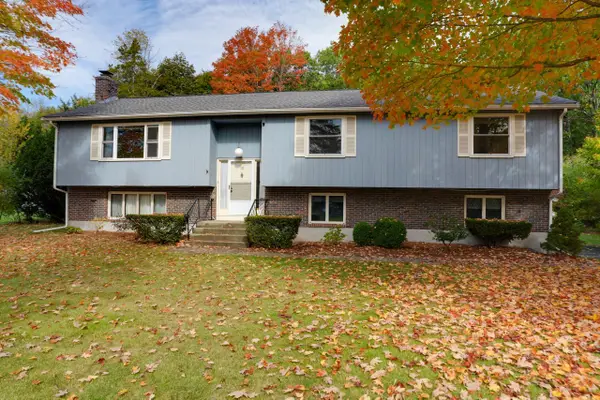 $950,000Active3 beds 3 baths2,504 sq. ft.
10 Roundwood Rd, Natick, MA 01760
MLS# 73591153Listed by: Vesta Real Estate Group, Inc.


Protect your home and budget from life's surprises with an Assurant Home Warranty, backed by a partner that supports you through every step of homeownership. Explore Plans.
© 2023 - 2026 ERA Franchise Systems LLC. All rights reserved. ERA Franchise Systems LLC fully supports the principles of the Fair Housing Act and the Equal Opportunity Act. ERA, ERA Real Estate powered, and their respective logos are registered service marks of ERA Franchise Systems LLC. Each office is independently owned and operated.