
Lot 1 43 Cypress Rd.., Natick, MA 01760
Local realty services provided by:ERA Hart Sargis-Breen Real Estate
Lot 1 43 Cypress Rd..,Natick, MA 01760
$900,000
- 4 Beds
- 4 Baths
- 3,842 sq. ft.
- Single family
- Active
Listed by: team metrowest
Office: berkshire hathaway homeservices commonwealth real estate
MLS#:73594599
Source:MLSPIN
Price summary
- Price:$900,000
- Price per sq. ft.:$234.25
- Monthly HOA dues:$350
About this home
Be the first to secure one of four exclusive lots at Cypress Reserve, Natick! Set on a private cul-de-sac, four customizable Luxury homes to be built by Morrell Construction. Lots 1, 2 & 3 will have Lake Cochituate water views and Lot 4 will be waterfront! This gorgeous home on Lot 1 will be set on 0.58 acres, offering a 3,842-square-foot plan with flexibility to add an optional finished walk-out lower level, third bay in the garage, plus many more options. (Building Options Packet attached to MLS).The renderings illustrate the architectural character, scale, rooflines, windows, porch details, and exterior materials envisioned for Lot 1. The floor plans are designed for everyday living. Explore the planned layout level by level on the attached floor plans, including the main living spaces, bedrooms, baths, garage, and lower-level opportunities where applicable. (Floor plans attached to MLS). The plans are designed to balance gathering spaces, practical storage, and private retreats. Each home at Cypress Reserve is built with a considered level of finish, with opportunities to personalize selected features along the way. Review the included specifications, available options, and allowances attached to this listing. Construction to being in the Spring of 2027 with a targeted 8-10 month completion date. (Please note that the $900K is the cost for the land only)....
Contact an agent
Home facts
- Year built:2027
- Listing ID #:73594599
- Updated:October 24, 2026 at 05:02 PM
Rooms and interior
- Bedrooms:4
- Total bathrooms:4
- Full bathrooms:3
- Half bathrooms:1
- Rooms Total:12
- Flooring:Engineered Hardwood, Flooring - Hardwood, Flooring - Stone/Ceramic Tile, Tile
- Dining Description:Hardwood
- Bathrooms Description:Bathroom, Bathroom - Full
- Kitchen Description:Countertops - Stone/Granite/Solid, Dining Area, Dishwasher, Flooring - Hardwood, Kitchen Island, Microwave, Open Floorplan, Oven, Range, Range Hood, Recessed Lighting, Refrigerator, Stainless Steel Appliances
- Basement Description:Concrete, Full, Walk-Out Access
- Living area:3,842 sq. ft.
Heating and cooling
- Cooling:2 Cooling Zones, Heat Pump
- Heating:Forced Air, Heat Pump
Structure and exterior
- Roof:Metal, Shingle
- Year built:2027
- Building area:3,842 sq. ft.
- Lot area:0.58 Acres
- Lot Features:Cul-De-Sac, Easements, Wooded
- Architectural Style:Colonial
- Construction Materials:Frame
- Exterior Features:Deck - Composite, Porch, Rain Gutters, Sprinkler System
- Foundation Description:Concrete Perimeter
Schools
- High school:Natick High School
- Middle school:Wilson Middle School
- Elementary school:Ben Hem Elementary
Utilities
- Water:Public
- Sewer:Public Sewer
Finances and disclosures
- Price:$900,000
- Price per sq. ft.:$234.25
Features and amenities
- Appliances:Dishwasher, Microwave, Range, Range Hood, Refrigerator
- Laundry features:Electric Dryer Hookup, Second Floor, Washer Hookup
- Amenities:Loft
Parking
- Total parking spaces:6
- Parking description:Attached, Garage Door Opener, Off Street, Paved, Paved Drive
- Garage:Yes
- Garage spaces:2
New listings near Lot 1 43 Cypress Rd..
- Open Sun, 1 to 3pmNew
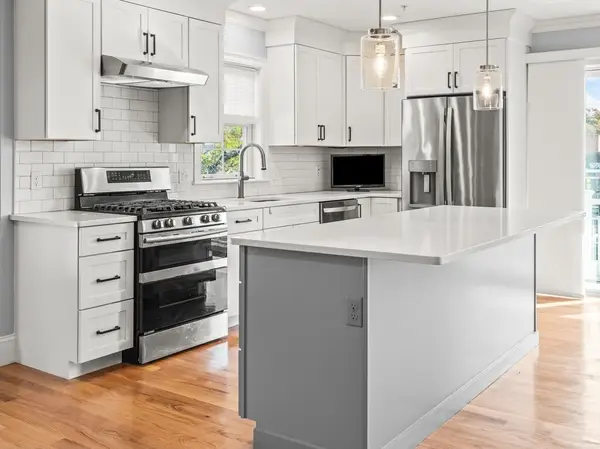 $934,900Active3 beds 2 baths1,858 sq. ft.
76 South Ave #201, Natick, MA 01760
MLS# 73594059Listed by: Isos Realty, LLC - Open Sun, 12 to 1:30pmNew
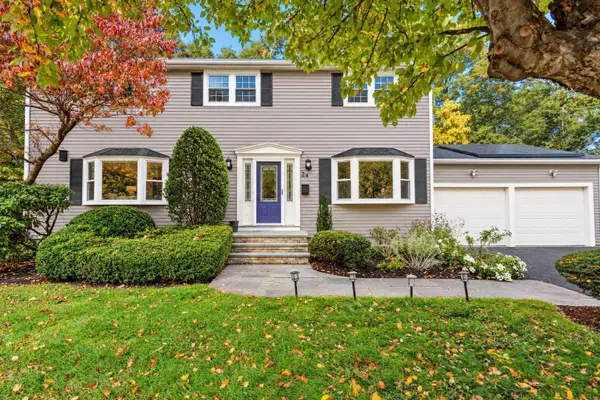 $1,299,000Active4 beds 4 baths3,282 sq. ft.
24 Pauline Dr, Natick, MA 01760
MLS# 73594094Listed by: Coldwell Banker Realty - Wellesley - Open Sun, 1:30 to 3pmNew
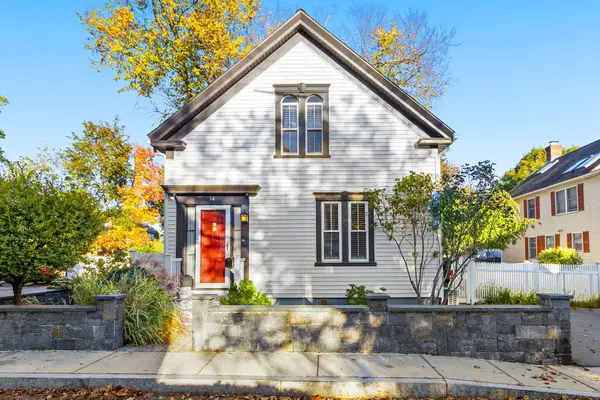 $799,000Active3 beds 2 baths1,524 sq. ft.
14 Maple Street, Natick, MA 01760
MLS# 73594053Listed by: Keller Williams Realty Boston Northwest - Open Sun, 12 to 2pmNew
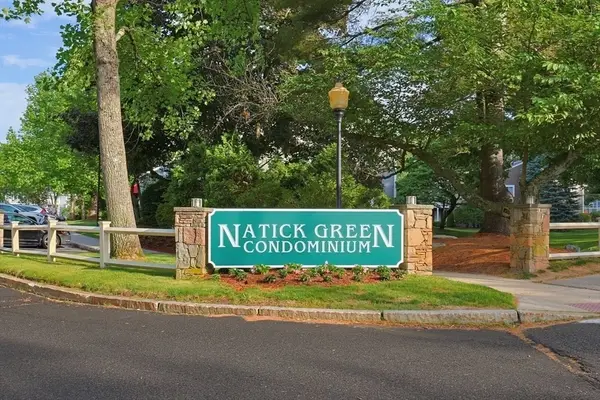 $425,000Active2 beds 2 baths925 sq. ft.
4 Post Oak Ln #19, Natick, MA 01760
MLS# 73593476Listed by: Knight Realty - New
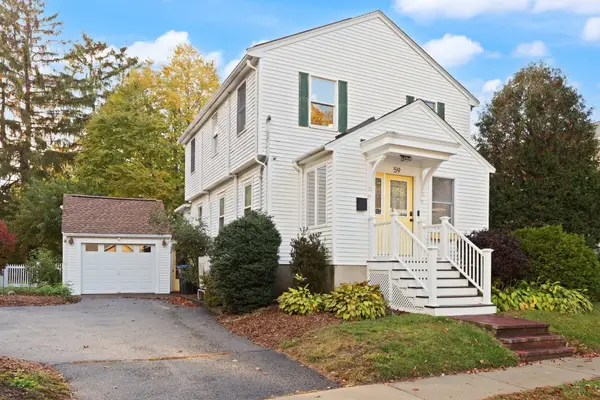 $849,900Active3 beds 2 baths1,491 sq. ft.
59 High St, Natick, MA 01760
MLS# 73593158Listed by: Boston Metropolitan Realty - New
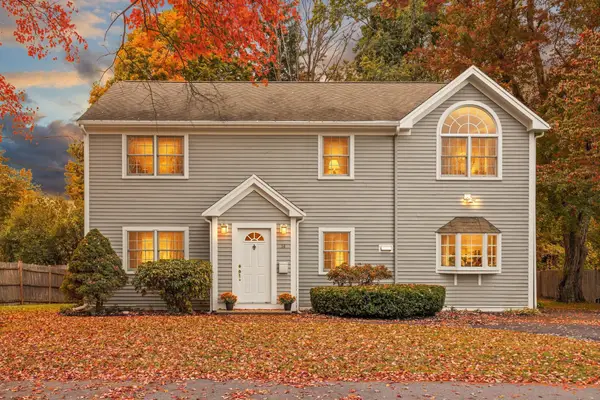 $899,000Active4 beds 2 baths2,016 sq. ft.
14 Stratford Rd, Natick, MA 01760
MLS# 73592143Listed by: Boston Metropolitan Realty - New
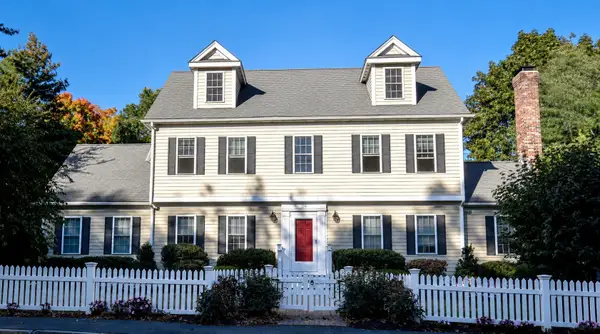 $1,099,000Active4 beds 3 baths2,711 sq. ft.
104 Union Street, Natick, MA 01760
MLS# 73591647Listed by: Coldwell Banker Realty - Framingham - Open Sat, 11am to 1pmNew
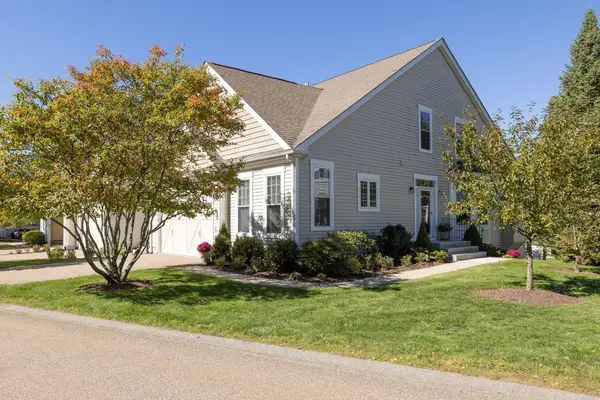 $1,200,000Active3 beds 3 baths2,401 sq. ft.
12 Allison Way #12, Natick, MA 01760
MLS# 73591091Listed by: Berkshire Hathaway HomeServices Commonwealth Real Estate - New
 $950,000Active3 beds 3 baths2,504 sq. ft.
10 Roundwood Rd, Natick, MA 01760
MLS# 73591153Listed by: Vesta Real Estate Group, Inc.


Protect your home and budget from life's surprises with an Assurant Home Warranty, backed by a partner that supports you through every step of homeownership. Explore Plans.
© 2023 - 2026 ERA Franchise Systems LLC. All rights reserved. ERA Franchise Systems LLC fully supports the principles of the Fair Housing Act and the Equal Opportunity Act. ERA, ERA Real Estate powered, and their respective logos are registered service marks of ERA Franchise Systems LLC. Each office is independently owned and operated.