
4 Post Oak Ln #19, Natick, MA 01760
Local realty services provided by:Cohn & Company ERA Powered
4 Post Oak Ln #19,Natick, MA 01760
$425,000
- 2 Beds
- 2 Baths
- 925 sq. ft.
- Condominium
- Active
Upcoming open houses
- Sun, Oct 2512:00 pm - 02:00 pm
Listed by: arthur kalenjian
Office: knight realty
MLS#:73593476
Source:MLSPIN
Price summary
- Price:$425,000
- Price per sq. ft.:$459.46
- Monthly HOA dues:$577
About this home
Discover comfortable, convenient living at Natick Green! This second-floor condominium offers 925 square feet of living space, with two bedrooms and two full bathrooms. Both bedrooms feature spacious walk-in closets, with primary offering the added convenience of a private full bath. Fresh, move-in-ready updates include a new heating system, new carpeting throughout, fresh paint, and updated bathroom vanities. Enjoy the added benefit of a private balcony with extra storage, along with central heating, air conditioning and convenient in-unit laundry. Two off-street parking spaces add to the ease of everyday living. Residents can take advantage of community amenities, including a swimming pool, tennis court, and clubroom. Ideally situated near public transportation, shopping, major highways, and the commuter rail, this home offers a wonderful blend of comfort, convenience, and community. Don’t miss this opportunity to make Natick Green your new home!
Contact an agent
Home facts
- Year built:1989
- Listing ID #:73593476
- Updated:October 24, 2026 at 11:28 AM
Rooms and interior
- Bedrooms:2
- Total bathrooms:2
- Full bathrooms:2
- Rooms Total:5
- Flooring:Carpet
- Dining Description:Wall to Wall Carpet
- Kitchen Description:Flooring - Laminate
- Living area:925 sq. ft.
Heating and cooling
- Cooling:1 Cooling Zone, Central Air, Heat Pump
- Heating:Central, Electric, Forced Air
- Central air:Yes
Structure and exterior
- Roof:Shingle
- Year built:1989
- Building area:925 sq. ft.
- Construction Materials:Frame
- Exterior Features:Balcony
Utilities
- Water:Public
- Sewer:Public Sewer
Finances and disclosures
- Price:$425,000
- Price per sq. ft.:$459.46
- Tax amount:$4,699 (2026)
Features and amenities
- Laundry features:Second Floor
- Amenities:Clubroom, Tennis Court(s)
Parking
- Total parking spaces:2
- Parking description:Off Street
New listings near 4 Post Oak Ln #19
- New
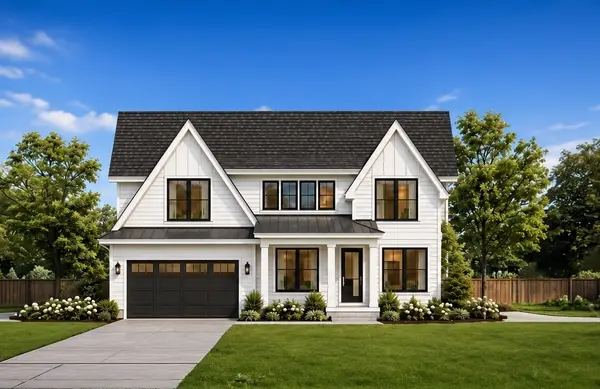 $900,000Active4 beds 4 baths3,842 sq. ft.
Lot 1 43 Cypress Rd.., Natick, MA 01760
MLS# 73594599Listed by: Berkshire Hathaway HomeServices Commonwealth Real Estate - Open Sun, 1 to 3pmNew
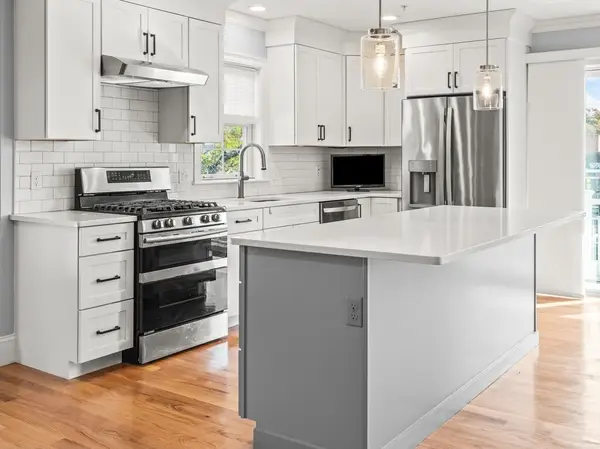 $934,900Active3 beds 2 baths1,858 sq. ft.
76 South Ave #201, Natick, MA 01760
MLS# 73594059Listed by: Isos Realty, LLC - Open Sun, 12 to 1:30pmNew
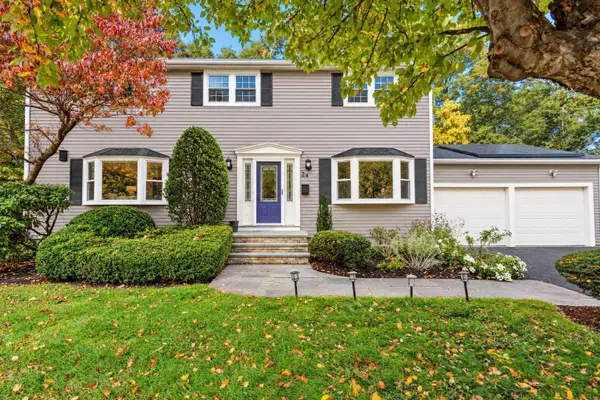 $1,299,000Active4 beds 4 baths3,282 sq. ft.
24 Pauline Dr, Natick, MA 01760
MLS# 73594094Listed by: Coldwell Banker Realty - Wellesley - Open Sun, 1:30 to 3pmNew
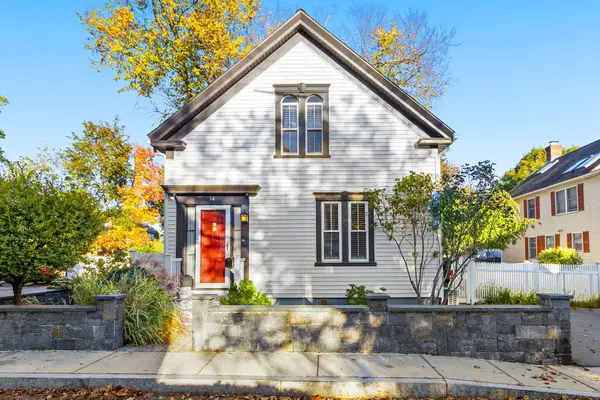 $799,000Active3 beds 2 baths1,524 sq. ft.
14 Maple Street, Natick, MA 01760
MLS# 73594053Listed by: Keller Williams Realty Boston Northwest - New
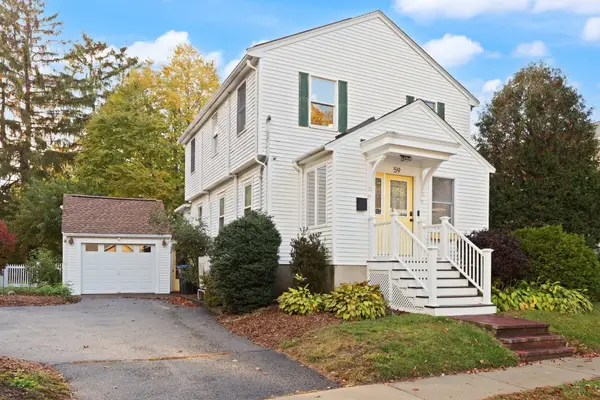 $849,900Active3 beds 2 baths1,491 sq. ft.
59 High St, Natick, MA 01760
MLS# 73593158Listed by: Boston Metropolitan Realty - New
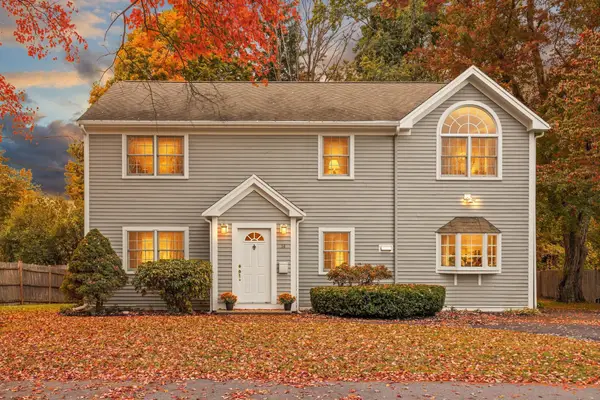 $899,000Active4 beds 2 baths2,016 sq. ft.
14 Stratford Rd, Natick, MA 01760
MLS# 73592143Listed by: Boston Metropolitan Realty - New
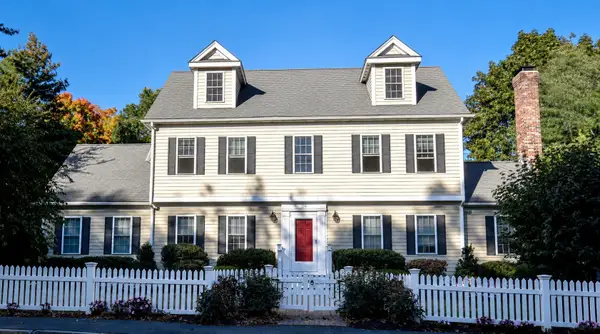 $1,099,000Active4 beds 3 baths2,711 sq. ft.
104 Union Street, Natick, MA 01760
MLS# 73591647Listed by: Coldwell Banker Realty - Framingham - Open Sat, 11am to 1pmNew
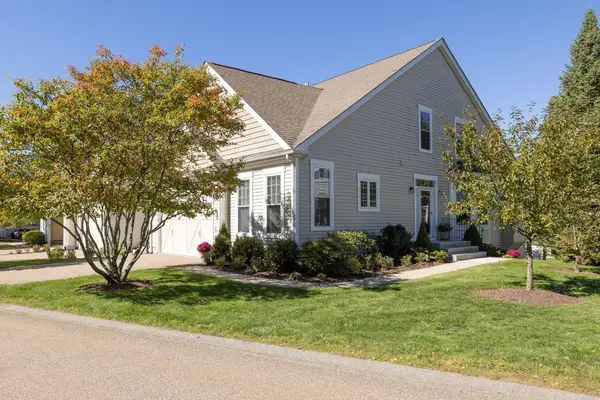 $1,200,000Active3 beds 3 baths2,401 sq. ft.
12 Allison Way #12, Natick, MA 01760
MLS# 73591091Listed by: Berkshire Hathaway HomeServices Commonwealth Real Estate - New
 $950,000Active3 beds 3 baths2,504 sq. ft.
10 Roundwood Rd, Natick, MA 01760
MLS# 73591153Listed by: Vesta Real Estate Group, Inc.


Protect your home and budget from life's surprises with an Assurant Home Warranty, backed by a partner that supports you through every step of homeownership. Explore Plans.
© 2023 - 2026 ERA Franchise Systems LLC. All rights reserved. ERA Franchise Systems LLC fully supports the principles of the Fair Housing Act and the Equal Opportunity Act. ERA, ERA Real Estate powered, and their respective logos are registered service marks of ERA Franchise Systems LLC. Each office is independently owned and operated.