
24 Pauline Dr, Natick, MA 01760
Local realty services provided by:Cohn & Company ERA Powered
24 Pauline Dr,Natick, MA 01760
$1,299,000
- 4 Beds
- 4 Baths
- 3,282 sq. ft.
- Single family
- Active
Upcoming open houses
- Sun, Oct 2512:00 pm - 01:30 pm
Listed by: marcy blocker
Office: coldwell banker realty - wellesley
MLS#:73594094
Source:MLSPIN
Price summary
- Price:$1,299,000
- Price per sq. ft.:$395.8
About this home
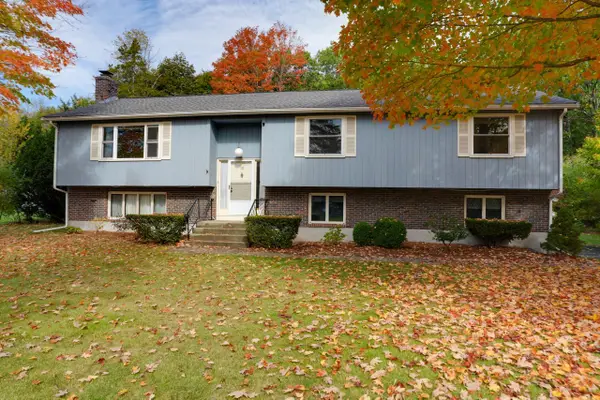
More than a home—it’s a place to put down roots. Tucked into a sought-after cul-de-sac neighborhood, this warm, sun-filled Colonial offers the space, setting and sense of community that make a house feel like home. The expansive kitchen, featuring custom cabinetry, granite counters, stainless appliances and a large peninsula, has room for everyone to gather and flows effortlessly into multiple living and entertaining spaces. Fresh paint and beautifully refinished hardwood floors enhance the main level, while four spacious bedrooms upstairs include a generously sized primary suite. The finished lower level adds flexibility with space for a media room, playroom, gym, office and more—plus a cozy wood stove for winter days. Outside, the fenced backyard is something special. Relax on the deck or gather around the patio and fire pit, surrounded by towering trees and abundant birdlife—a peaceful woodland retreat right at home. Solar panels help keep energy costs down. Beyond the property, discover a neighborhood where cul-de-sac living, wooded paths and nearby trails invite you outdoors. Walk to Lilja School, beloved Tilly’s Market and Natick Center with its commuter rail, farmers market, restaurants, shops, library and TCAN. Enjoy nearby conservation trails, ponds, the Rail Trail, Lake Waban and easy access to the Charles River for kayaking. Spacious, welcoming and wonderfully connected to both nature and community, this home is made for gathering, growing and making memories. Love Where You Live!...
Contact an agent
Home facts
- Year built:1966
- Listing ID #:73594094
- Updated:October 24, 2026 at 11:28 AM
Rooms and interior
- Bedrooms:4
- Total bathrooms:4
- Full bathrooms:2
- Half bathrooms:2
- Rooms Total:9
- Flooring:Bamboo, Carpet, Concrete, Flooring - Hardwood, Flooring - Wall to Wall Carpet, Hardwood, Stone / Slate
- Dining Description:Ceiling Fan(s), Closet/Cabinets - Custom Built, Deck - Exterior, Recessed Lighting, Slider, Stone/Ceramic Tile
- Bathrooms Description:Bathroom - Half
- Kitchen Description:Countertops - Stone/Granite/Solid, Deck - Exterior, Dining Area, Flooring - Stone/Ceramic Tile, Oven, Peninsula, Range, Recessed Lighting, Refrigerator
- Basement Description:Finished, Full
- Living area:3,282 sq. ft.
Heating and cooling
- Cooling:4 Cooling Zones, Active Solar, Ductless
- Heating:Active Solar, Ductless, Electric, Electric Baseboard, Fireplace(s), Wood Stove
Structure and exterior
- Roof:Shingle
- Year built:1966
- Building area:3,282 sq. ft.
- Lot area:0.65 Acres
- Lot Features:Cul-De-Sac, Level, Wooded
- Architectural Style:Colonial
- Exterior Features:Deck - Composite, Patio
- Foundation Description:Concrete Perimeter
Schools
- High school:Natick High
- Middle school:Wilson
- Elementary school:Lilja
Utilities
- Water:Public
- Sewer:Public Sewer
Finances and disclosures
- Price:$1,299,000
- Price per sq. ft.:$395.8
- Tax amount:$12,282 (2025)
Features and amenities
- Appliances:Dryer, Range, Refrigerator, Washer
- Laundry features:Dryer, Electric Dryer Hookup, First Floor, Pantry, Washer, Washer Hookup
- Amenities:Cedar Closet(s), Closet, Recessed Lighting
Parking
- Total parking spaces:6
- Parking description:Attached
- Garage:Yes
- Garage spaces:2
New listings near 24 Pauline Dr
- New
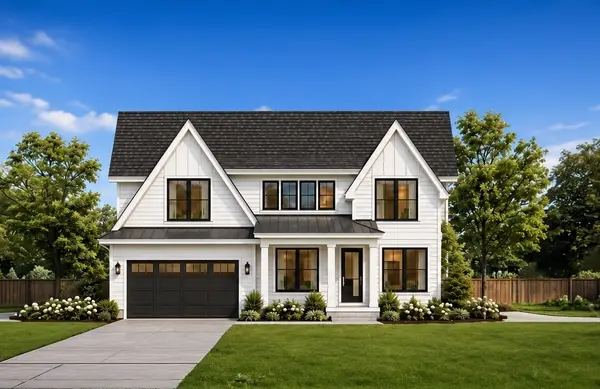 $900,000Active4 beds 4 baths3,842 sq. ft.
Lot 1 43 Cypress Rd.., Natick, MA 01760
MLS# 73594599Listed by: Berkshire Hathaway HomeServices Commonwealth Real Estate - Open Sun, 1 to 3pmNew
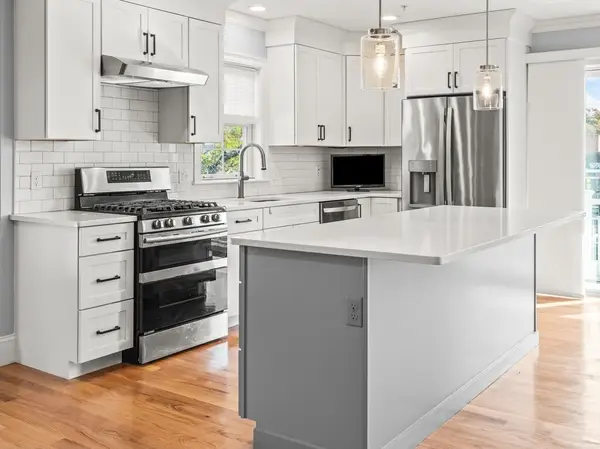 $934,900Active3 beds 2 baths1,858 sq. ft.
76 South Ave #201, Natick, MA 01760
MLS# 73594059Listed by: Isos Realty, LLC - Open Sun, 1:30 to 3pmNew
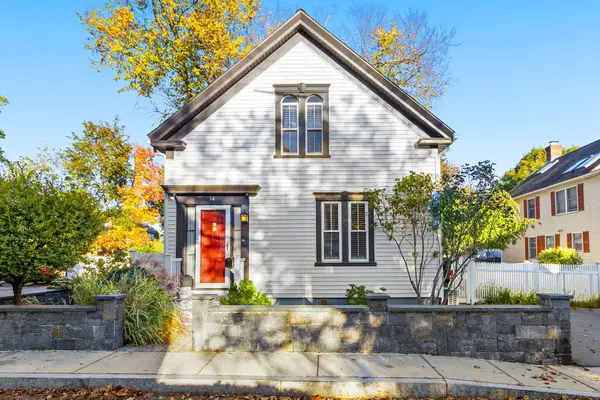 $799,000Active3 beds 2 baths1,524 sq. ft.
14 Maple Street, Natick, MA 01760
MLS# 73594053Listed by: Keller Williams Realty Boston Northwest - Open Sun, 12 to 2pmNew
 $425,000Active2 beds 2 baths925 sq. ft.
4 Post Oak Ln #19, Natick, MA 01760
MLS# 73593476Listed by: Knight Realty - New
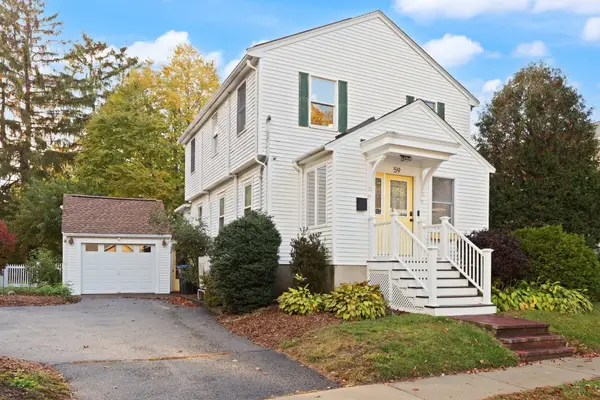 $849,900Active3 beds 2 baths1,491 sq. ft.
59 High St, Natick, MA 01760
MLS# 73593158Listed by: Boston Metropolitan Realty - New
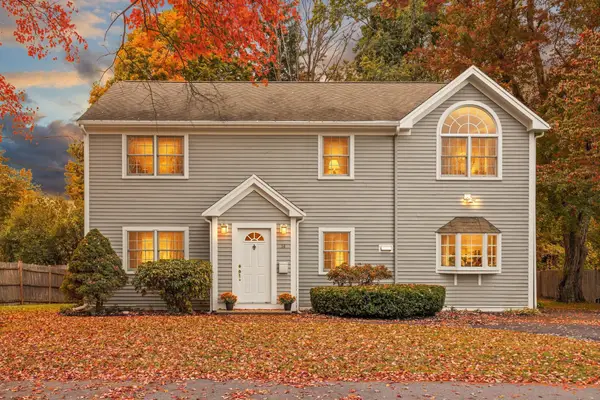 $899,000Active4 beds 2 baths2,016 sq. ft.
14 Stratford Rd, Natick, MA 01760
MLS# 73592143Listed by: Boston Metropolitan Realty - New
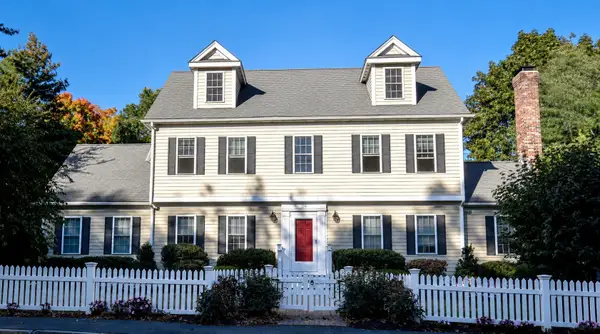 $1,099,000Active4 beds 3 baths2,711 sq. ft.
104 Union Street, Natick, MA 01760
MLS# 73591647Listed by: Coldwell Banker Realty - Framingham - Open Sat, 11am to 1pmNew
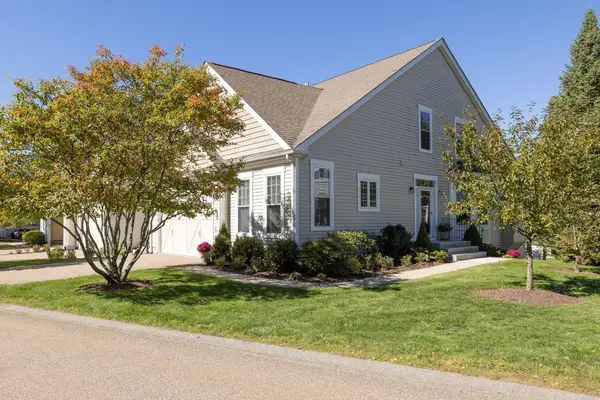 $1,200,000Active3 beds 3 baths2,401 sq. ft.
12 Allison Way #12, Natick, MA 01760
MLS# 73591091Listed by: Berkshire Hathaway HomeServices Commonwealth Real Estate - New
 $950,000Active3 beds 3 baths2,504 sq. ft.
10 Roundwood Rd, Natick, MA 01760
MLS# 73591153Listed by: Vesta Real Estate Group, Inc.


Protect your home and budget from life's surprises with an Assurant Home Warranty, backed by a partner that supports you through every step of homeownership. Explore Plans.
© 2023 - 2026 ERA Franchise Systems LLC. All rights reserved. ERA Franchise Systems LLC fully supports the principles of the Fair Housing Act and the Equal Opportunity Act. ERA, ERA Real Estate powered, and their respective logos are registered service marks of ERA Franchise Systems LLC. Each office is independently owned and operated.