
210 Hillside Ave #32, Needham, MA 02494
Local realty services provided by:ERA Key Realty Services
210 Hillside Ave #32,Needham, MA 02494
$469,000
- 2 Beds
- 1 Baths
- 740 sq. ft.
- Condominium
- Active
Upcoming open houses
- Thu, Oct 0806:00 pm - 07:00 pm
Listed by: judith brady
Office: berkshire hathaway homeservices commonwealth real estate
MLS#:73585685
Source:MLSPIN
Price summary
- Price:$469,000
- Price per sq. ft.:$633.78
- Monthly HOA dues:$357
About this home
Welcome to Hillside Garden Condominiums and your opportunity to own in Needham Heights! Beautiful green gardens out front welcome you to this well maintained and professionally managed building. This complex offers a location that is second to none! Enjoy a vibrant neighborhood with wonderful restaurants and shops, top tier schools, and easy access to highways & the commuter rail to Boston's South Station. Unit #32 is located on the top corner of 210 Hillside Avenue. Enter in to a large sun filled living room adjacent to the retro style kitchen with checker board flooring. There are two large closets in the hallway that leads from the main living area to the two nicely sized bedrooms, each with double door closet space. The full bathroom with tub/shower combo and extra storage is tiled and bright. This separation between the main living area and bedrooms offers privacy and a feeling of spaciousness. The unit faces west allowing for wonderful afternoon light! Enjoy deeded off-street parking for one car and laundry in the building. There is excellent storage throughout the unit and an additional deeded storage space in the lower level. Close to Trader Joe's, Starbucks, Blue and the Commuter Rail!...
Contact an agent
Home facts
- Year built:1968
- Listing ID #:73585685
- Updated:October 07, 2026 at 04:01 AM
Rooms and interior
- Bedrooms:2
- Total bathrooms:1
- Full bathrooms:1
- Rooms Total:4
- Flooring:Tile, Wood
- Kitchen Description:Range, Refrigerator
- Living area:740 sq. ft.
Heating and cooling
- Cooling:1 Cooling Zone, Wall Unit(s)
- Heating:Baseboard
Structure and exterior
- Roof:Rubber
- Year built:1968
- Building area:740 sq. ft.
- Construction Materials:Brick
- Exterior Features:Professional Landscaping
Schools
- High school:Needham
- Middle school:Highrk/Pollard
- Elementary school:Williams
Utilities
- Water:Public
- Sewer:Public Sewer
Finances and disclosures
- Price:$469,000
- Price per sq. ft.:$633.78
- Tax amount:$3,318 (2025)
Features and amenities
- Appliances:Intercom, Range, Refrigerator
- Laundry features:In Basement, In Building
Parking
- Total parking spaces:1
- Parking description:Assigned, Deeded, Off Street
New listings near 210 Hillside Ave #32
- Coming SoonOpen Fri, 5 to 6:30pm
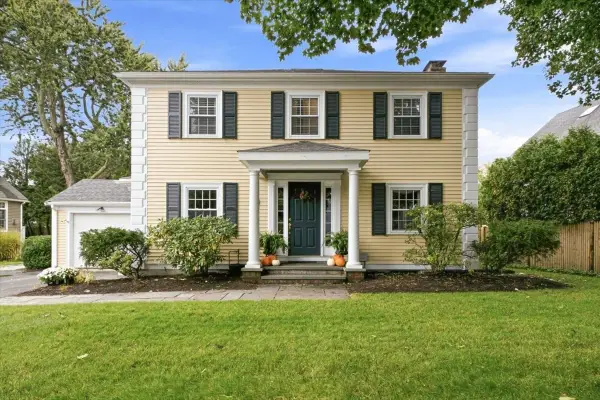 $1,800,000Coming Soon4 beds 3 baths3,029 sq. ft.
520 Webster Street, Needham, MA 02492
MLS# 73586710Listed by: William Raveis R.E. & Home Services - New
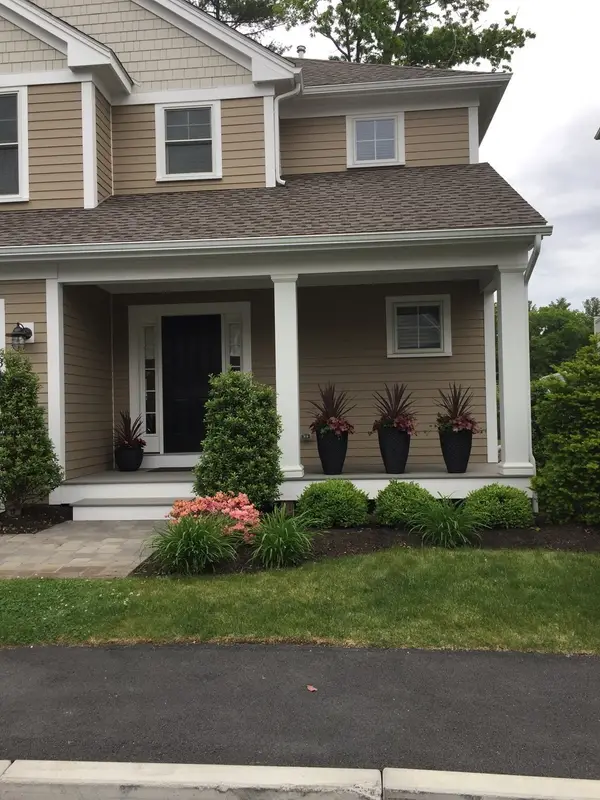 $1,658,000Active3 beds 3 baths2,168 sq. ft.
900 Greendale #3, Needham, MA 02492
MLS# 73585587Listed by: William Raveis R.E. & Home Services - New
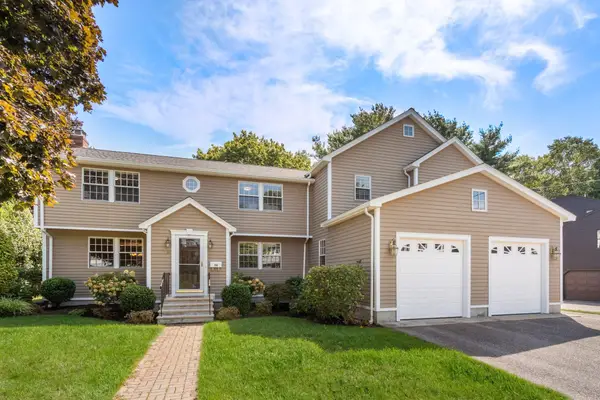 $1,995,000Active5 beds 4 baths3,753 sq. ft.
36 Standish Road, Needham, MA 02492
MLS# 73585215Listed by: Coldwell Banker Realty - Wellesley - New
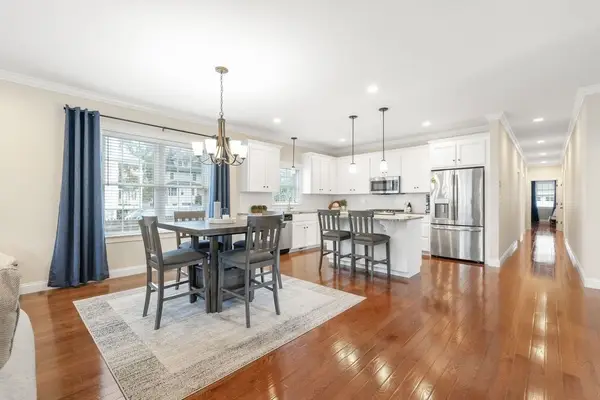 $1,099,000Active3 beds 3 baths1,932 sq. ft.
57 Oak St #57, Needham, MA 02492
MLS# 73585081Listed by: Berkshire Hathaway HomeServices Commonwealth Real Estate - New
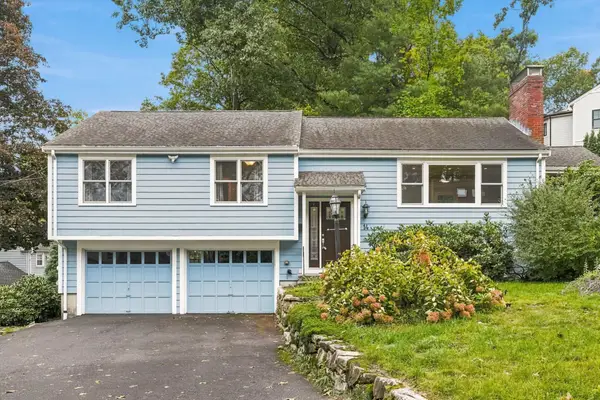 $1,150,000Active3 beds 2 baths1,932 sq. ft.
14 Highgate St, Needham, MA 02492
MLS# 73584903Listed by: Keller Williams Realty Evolution - New
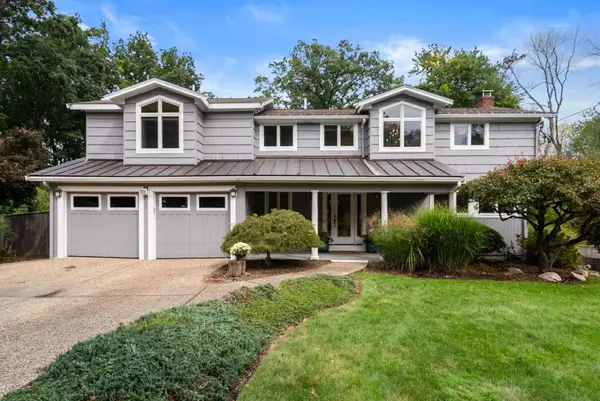 $1,799,000Active4 beds 4 baths3,484 sq. ft.
52 Damon Road, Needham, MA 02494
MLS# 73584803Listed by: Gibson Sotheby's International Realty - New
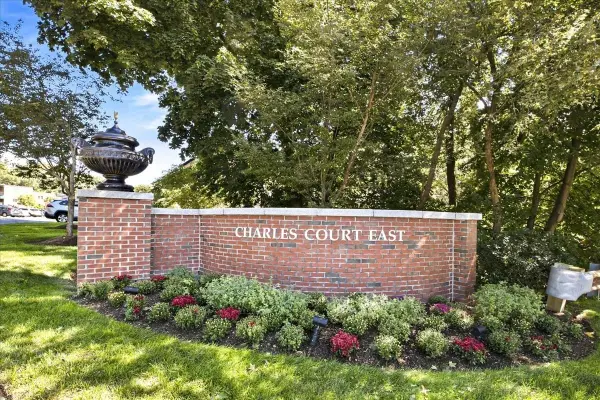 $519,000Active2 beds 2 baths1,500 sq. ft.
1208 Greendale Ave #211, Needham, MA 02492
MLS# 73584601Listed by: Louise Condon Realty - New
 $1,199,000Active4 beds 3 baths2,448 sq. ft.
523 Greendale Ave, Needham, MA 02492
MLS# 73584206Listed by: Keller Williams Realty - Open Sat, 11am to 12:30pmNew
 $525,000Active2 beds 2 baths936 sq. ft.
100 Rosemary Way #214, Needham, MA 02494
MLS# 73583039Listed by: Keller Williams Realty


Protect your home and budget from life's surprises with an Assurant Home Warranty, backed by a partner that supports you through every step of homeownership. Explore Plans.
© 2023 - 2026 ERA Franchise Systems LLC. All rights reserved. ERA Franchise Systems LLC fully supports the principles of the Fair Housing Act and the Equal Opportunity Act. ERA, ERA Real Estate powered, and their respective logos are registered service marks of ERA Franchise Systems LLC. Each office is independently owned and operated.