
712 Watertown St #712, Newton, MA 02460
Local realty services provided by:ERA Hart Sargis-Breen Real Estate
712 Watertown St #712,Newton, MA 02460
$1,945,000
- 4 Beds
- 4 Baths
- 3,972 sq. ft.
- Condominium
- Active
Listed by: allison blank, emily gloss
Office: compass
MLS#:73546722
Source:MLSPIN
Price summary
- Price:$1,945,000
- Price per sq. ft.:$489.68
- Monthly HOA dues:$200
About this home
Welcome to 712 Watertown Street, a stunning new construction townhome offering over 3,900 square feet of thoughtfully designed living space across four finished levels. Blending sophisticated design with exceptional functionality, this home features custom cabinetry, high-end finishes, and sun-filled interiors throughout. The luxurious primary suite provides a private retreat, while the finished lower level offers outstanding flexibility with a spacious family room, additional bedroom, and full bath—ideal for guests, a home office, gym, or extended living. Additional highlights include an attached garage, mudroom, and outdoor living space. Perfectly situated in the heart of Newtonville, just moments from I-90, Whole Foods, Trader Joe’s, restaurants, shops, schools, parks, and commuter rail access, this exceptional home offers the best of luxury, convenience, and contemporary living.
Contact an agent
Home facts
- Year built:2026
- Listing ID #:73546722
- Updated:August 22, 2026 at 11:16 AM
Rooms and interior
- Bedrooms:4
- Total bathrooms:4
- Full bathrooms:3
- Half bathrooms:1
- Rooms Total:8
- Flooring:Flooring - Hardwood, Flooring - Stone/Ceramic Tile, Vinyl, Wood
- Dining Description:Hardwood, Open Floorplan, Recessed Lighting
- Bathrooms Description:Bathroom, Bathroom - Half
- Kitchen Description:Closet/Cabinets - Custom Built, Countertops - Stone/Granite/Solid, Dining Area, Flooring - Hardwood, Kitchen Island, Open Floorplan, Pantry, Recessed Lighting, Window(s) - Picture
- Living area:3,972 sq. ft.
Heating and cooling
- Cooling:4 Cooling Zones, Heat Pump
- Heating:Electric, Heat Pump
Structure and exterior
- Roof:Shingle
- Year built:2026
- Building area:3,972 sq. ft.
- Lot area:0.24 Acres
- Construction Materials:Frame
- Exterior Features:Deck, Garden, Rain Gutters
Schools
- High school:Newton North
- Middle school:Day
- Elementary school:Horace Mann
Utilities
- Water:Public
- Sewer:Public Sewer
Finances and disclosures
- Price:$1,945,000
- Price per sq. ft.:$489.68
- Tax amount:$99,999 (2026)
Features and amenities
- Laundry features:In Unit, Second Floor, Washer Hookup
- Amenities:Closet/Cabinets - Custom Built, Recessed Lighting
Parking
- Total parking spaces:2
- Parking description:Attached, Off Street
- Garage:Yes
- Garage spaces:1
New listings near 712 Watertown St #712
- Open Sun, 1 to 3pmNew
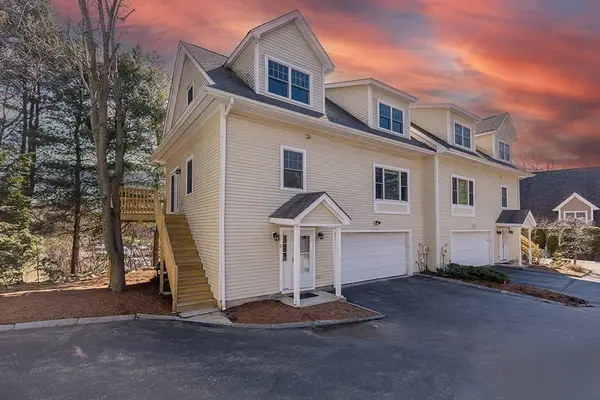 $1,650,000Active3 beds 4 baths2,750 sq. ft.
81 Beecher Pl #81, Newton, MA 02459
MLS# 73566553Listed by: Bel Air Properties - Open Sun, 11am to 1pmNew
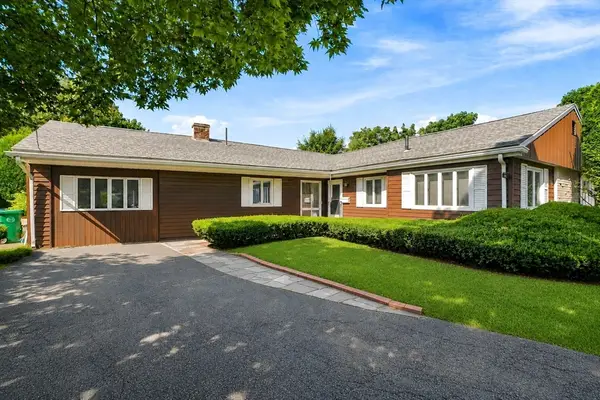 $1,395,000Active3 beds 2 baths1,939 sq. ft.
69 Maynard St, Newton, MA 02465
MLS# 73565995Listed by: StartPoint Realty - Open Sun, 12 to 1:30pmNew
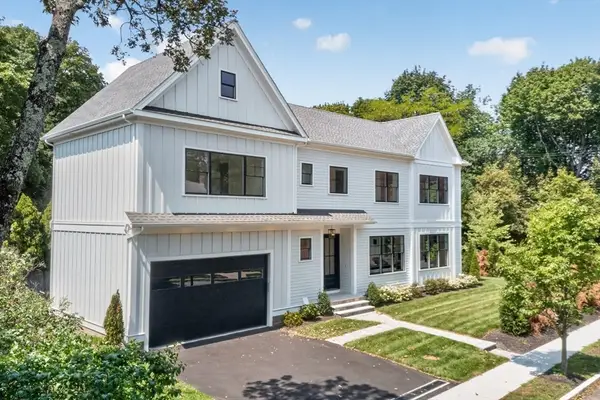 $2,998,000Active5 beds 5 baths4,000 sq. ft.
9 Morseland Ave, Newton, MA 02459
MLS# 73565867Listed by: Coldwell Banker Realty - Newton - New
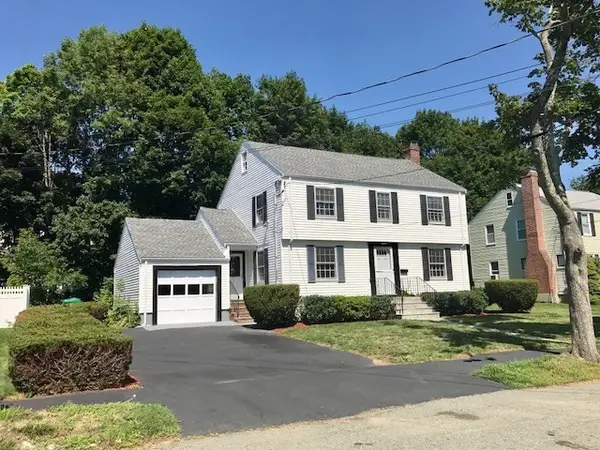 $1,200,000Active3 beds 3 baths1,616 sq. ft.
65 Fuller Ter, Newton, MA 02465
MLS# 73565709Listed by: LAER Realty Partners - Open Sun, 3 to 4:30pmNew
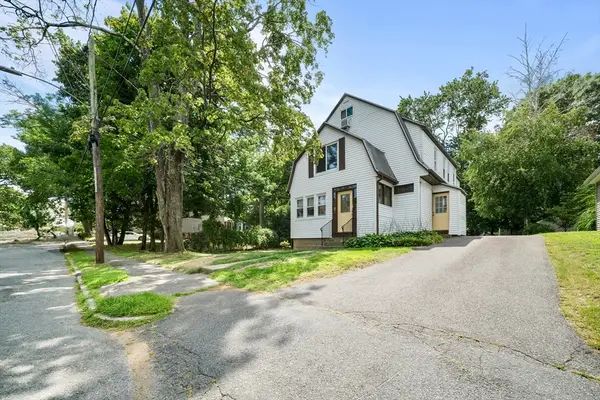 $1,200,000Active4 beds 2 baths3,468 sq. ft.
15 Shirley Street, Newton, MA 02465
MLS# 73565592Listed by: RE/MAX Preferred Properties - Open Sun, 12 to 2pmNew
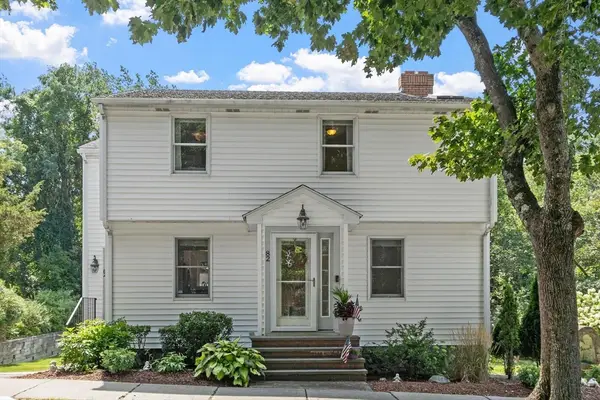 $1,225,000Active3 beds 2 baths1,572 sq. ft.
82 Pine Street, Newton, MA 02465
MLS# 73565575Listed by: RE/MAX Partners - Open Sun, 1 to 2pmNew
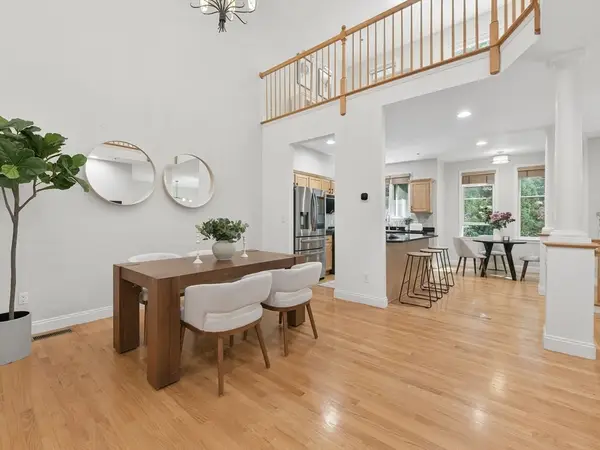 $1,175,000Active3 beds 3 baths2,527 sq. ft.
20 Pettee St #20, Newton, MA 02464
MLS# 73565397Listed by: JW Real Estate Services, LLC - Open Sun, 12 to 2pmNew
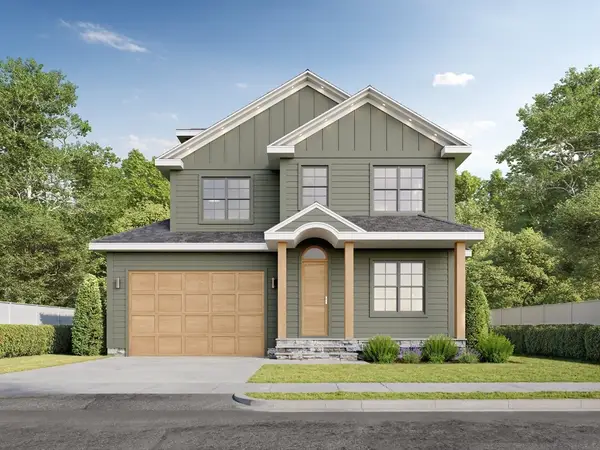 $3,399,000Active5 beds 6 baths4,658 sq. ft.
Lot 78 Manchester Rd, Newton, MA 02459
MLS# 73565272Listed by: Engel & Volkers Wellesley - Open Sun, 12 to 1pmNew
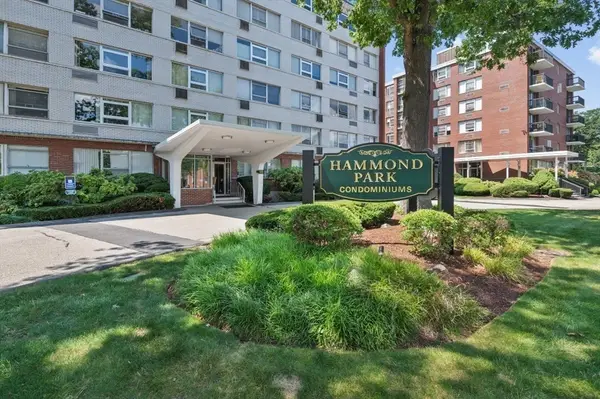 $675,000Active2 beds 2 baths1,253 sq. ft.
10 Hammond Pond Parkway #607, Newton, MA 02467
MLS# 73565254Listed by: Hammond Residential Real Estate - New
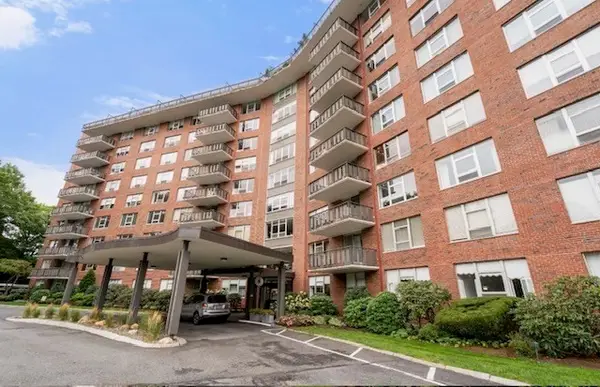 $569,000Active1 beds 1 baths1,050 sq. ft.
280 Boylston #213, Newton, MA 02467
MLS# 73564944Listed by: Coldwell Banker Realty - Newton


Protect your home and budget from life's surprises with an Assurant Home Warranty, backed by a partner that supports you through every step of homeownership. Explore Plans.
© 2023 - 2026 ERA Franchise Systems LLC. All rights reserved. ERA Franchise Systems LLC fully supports the principles of the Fair Housing Act and the Equal Opportunity Act. ERA, ERA Real Estate powered, and their respective logos are registered service marks of ERA Franchise Systems LLC. Each office is independently owned and operated.