
62 Fairview Ave, Northampton, MA 01060
Local realty services provided by:ERA M. Connie Laplante Real Estate
62 Fairview Ave,Northampton, MA 01060
$995,000
- 4 Beds
- 3 Baths
- 2,568 sq. ft.
- Single family
- Active
Listed by: rachel simpson
Office: 5 college realtors® northampton
MLS#:73545108
Source:MLSPIN
Price summary
- Price:$995,000
- Price per sq. ft.:$387.46
About this home
At the end of a quiet dead-end street in the desirable South Street neighborhood, this custom modular home was thoughtfully modified by its owner/builder for comfortable, light-filled living. High ceilings & generous rooms create an airy feel, while birch & maple floors mix w/ Spanish tile for warmth & character. The 1st floor features a spacious, open living/dining area, eat-in kitchen w/ sliders to a patio, a flexible bedroom/office ideal for guests or remote work, & a full bath. Upstairs, the large primary suite is a true retreat, featuring a walk-in closet plus two double closets, en-suite bath, & a cozy sitting area. Also on this level, 2 additional bedrooms & another full bath. The partially finished basement adds even more versatility, w/ room for storage, an office, a playroom, or exercise space, and the attic has great potential for finishing. Gas heat keeps things efficient, & a 2-car garage provides ample parking & storage. A rare blend of custom quality and prime location!
Contact an agent
Home facts
- Year built:2001
- Listing ID #:73545108
- Updated:August 24, 2026 at 11:04 AM
Rooms and interior
- Bedrooms:4
- Total bathrooms:3
- Full bathrooms:3
- Rooms Total:8
- Flooring:Flooring - Hardwood, Flooring - Wall to Wall Carpet, Hardwood, Tile
- Dining Description:Recessed Lighting, Stone/Ceramic Tile
- Kitchen Description:Breakfast Bar / Nook, Closet, Dishwasher, Disposal, Flooring - Stone/Ceramic Tile, Lighting - Pendant, Range, Recessed Lighting, Refrigerator, Slider
- Basement Description:Bulkhead, Concrete, Full, Interior Entry, Partially Finished, Sump Pump
- Living area:2,568 sq. ft.
Heating and cooling
- Cooling:Central Air
- Heating:Forced Air, Natural Gas
- Central air:Yes
Structure and exterior
- Roof:Shingle
- Year built:2001
- Building area:2,568 sq. ft.
- Lot area:0.28 Acres
- Lot Features:Cleared, Level
- Architectural Style:Contemporary
- Construction Materials:Modular
- Exterior Features:Garden, Patio, Rain Gutters
- Foundation Description:Concrete Perimeter
Schools
- High school:Nhs
- Middle school:Jfk
- Elementary school:Bridge Street
Utilities
- Water:Public
- Sewer:Public Sewer
Finances and disclosures
- Price:$995,000
- Price per sq. ft.:$387.46
- Tax amount:$11,979 (2026)
Features and amenities
- Appliances:Dishwasher, Disposal, Dryer, Range, Refrigerator, Washer
- Laundry features:Dryer, In Basement, Washer
- Amenities:Closet, Entry Hall, Finish - Sheetrock, Internet Available - Broadband, Recessed Lighting
Parking
- Total parking spaces:6
- Parking description:Detached, Garage Door Opener, Off Street, Paved, Paved Drive
- Garage:Yes
- Garage spaces:2
New listings near 62 Fairview Ave
- New
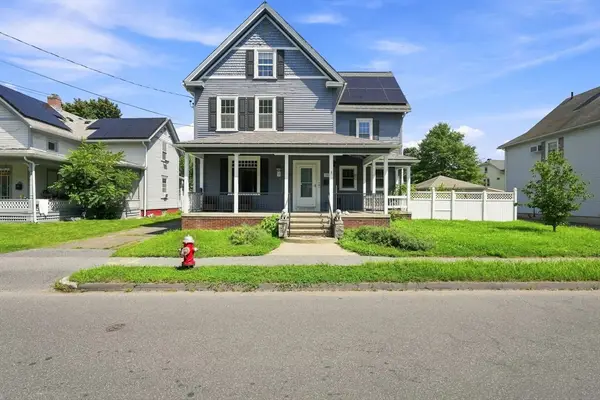 $639,000Active4 beds 3 baths2,497 sq. ft.
35 Day Ave, Northampton, MA 01060
MLS# 73567117Listed by: Brick & Mortar Northampton - New
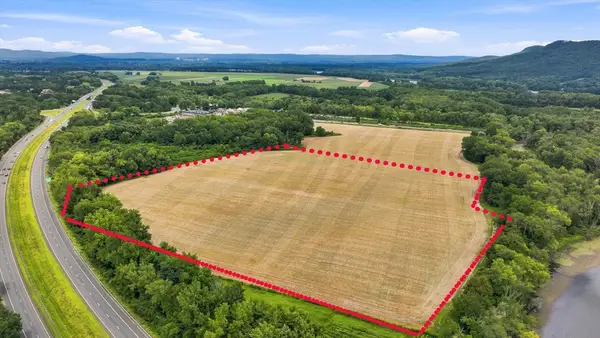 $600,000Active29.93 Acres
0 Ox Bow Rd., Northampton, MA 01060
MLS# 73567002Listed by: LPT Realty, LLC - New
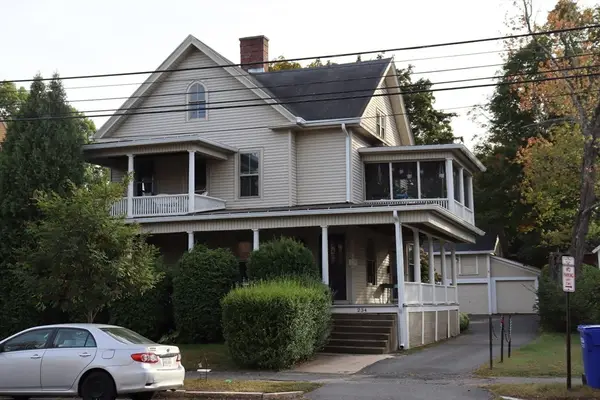 $895,000Active5 beds 3 baths3,139 sq. ft.
234 Elm St, Northampton, MA 01060
MLS# 73566981Listed by: Joanie Schwartz Real Estate - New
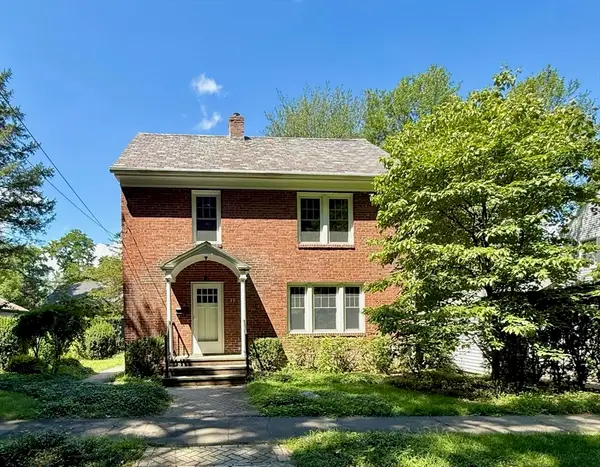 $450,000Active3 beds 1 baths1,880 sq. ft.
39 Hillside Rd, Northampton, MA 01060
MLS# 73566362Listed by: Delap Real Estate LLC - New
 $929,000Active3 beds 3 baths2,272 sq. ft.
28 Ridge View Rd., Northampton, MA 01062
MLS# 73566101Listed by: Brick & Mortar Northampton - New
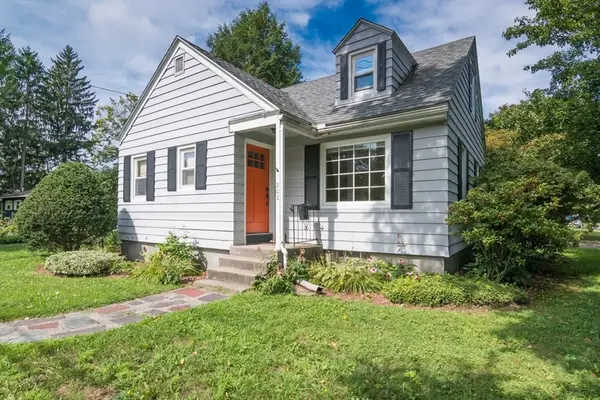 $429,900Active2 beds 2 baths1,264 sq. ft.
202 Jackson St, Northampton, MA 01060
MLS# 73565624Listed by: Coldwell Banker Community REALTORS® - New
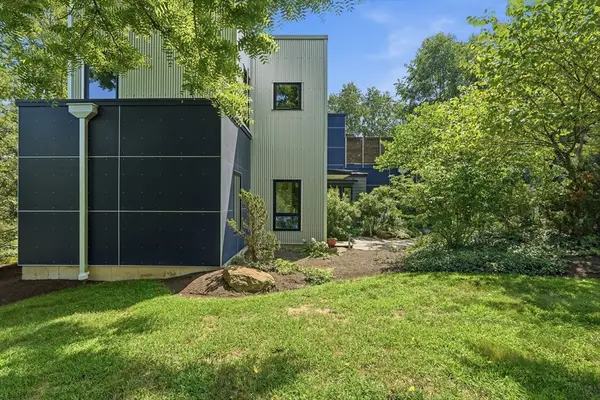 $599,000Active2 beds 1 baths1,244 sq. ft.
108 Grove St #B, Northampton, MA 01060
MLS# 73564701Listed by: Delap Real Estate LLC - Open Sun, 11:30am to 1:30pmNew
 $684,900Active3 beds 2 baths1,441 sq. ft.
80 Milton St, Northampton, MA 01062
MLS# 73564727Listed by: William Raveis R.E. & Home Services - New
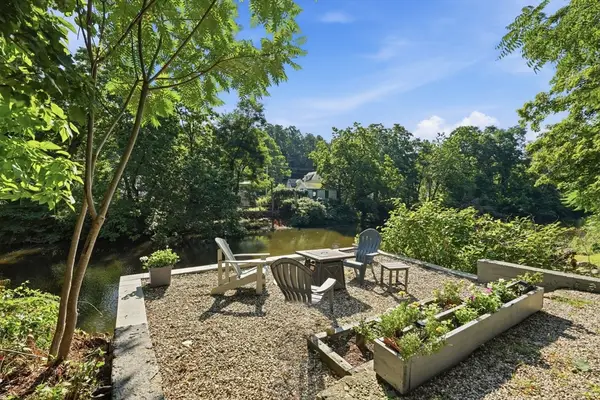 $549,900Active4 beds 2 baths2,158 sq. ft.
42 Water St., Northampton, MA 01053
MLS# 73564622Listed by: Delap Real Estate LLC - New
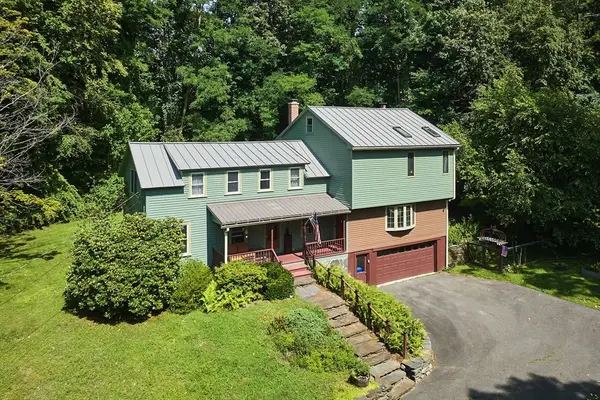 $845,000Active4 beds 3 baths2,540 sq. ft.
93 Arch St, Northampton, MA 01053
MLS# 73563320Listed by: Delap Real Estate LLC


Protect your home and budget from life's surprises with an Assurant Home Warranty, backed by a partner that supports you through every step of homeownership. Explore Plans.
© 2023 - 2026 ERA Franchise Systems LLC. All rights reserved. ERA Franchise Systems LLC fully supports the principles of the Fair Housing Act and the Equal Opportunity Act. ERA, ERA Real Estate powered, and their respective logos are registered service marks of ERA Franchise Systems LLC. Each office is independently owned and operated.