
130 Dean St, Norwood, MA 02062
Local realty services provided by:ERA M. Connie Laplante Real Estate
130 Dean St,Norwood, MA 02062
$725,000
- 3 Beds
- 2 Baths
- 1,620 sq. ft.
- Single family
- Active
Listed by: willene koziara, willene koziara
Office: mega realty services
MLS#:73522591
Source:MLSPIN
Price summary
- Price:$725,000
- Price per sq. ft.:$447.53
About this home
PRICE REDUCTION:Beautifully fully renovated and upgraded home offering modern style, comfort, and convenience! Location is everything, and this home delivers, close to shopping, restaurants, and major highways, this move-in-ready property features beautiful updates throughout. The stunning kitchen showcases quartz countertops, modern finishes, and upgraded fixtures designed for both everyday living and entertaining. The home also includes a partially finished basement with additional family room space, perfect for relaxing, entertaining, a home office, gym, or playroom. With thoughtful renovations inside and out, this beautifully updated home is one you won’t want to miss!
Contact an agent
Home facts
- Year built:1949
- Listing ID #:73522591
- Updated:August 07, 2026 at 10:51 AM
Rooms and interior
- Bedrooms:3
- Total bathrooms:2
- Full bathrooms:2
- Rooms Total:7
- Flooring:Carpet, Hardwood, Vinyl
- Dining Description:Closet, Exterior Access, Hardwood
- Kitchen Description:Countertops - Upgraded, Dishwasher, Disposal, Flooring - Hardwood, Range, Refrigerator, Stainless Steel Appliances
- Basement Description:Bulkhead, Full, Interior Entry, Partially Finished
- Living area:1,620 sq. ft.
Heating and cooling
- Cooling:Window Unit(s)
- Heating:Baseboard, Electric Baseboard, Natural Gas
Structure and exterior
- Roof:Shingle
- Year built:1949
- Building area:1,620 sq. ft.
- Lot area:0.15 Acres
- Lot Features:Cleared
- Architectural Style:Cape
- Construction Materials:Frame
- Foundation Description:Concrete Perimeter
Schools
- High school:Norwood High School
- Middle school:Coakley Middle School
- Elementary school:Balch Elementary School
Utilities
- Water:Public
- Sewer:Public Sewer
Finances and disclosures
- Price:$725,000
- Price per sq. ft.:$447.53
- Tax amount:$5,830 (2026)
Features and amenities
- Appliances:Dishwasher, Disposal, Dryer, Range, Refrigerator, Washer
- Laundry features:Dryer, Washer
- Amenities:Gas Water Heater
Parking
- Total parking spaces:4
- Parking description:Off Street, Paved
New listings near 130 Dean St
- Open Sun, 11am to 12:30pmNew
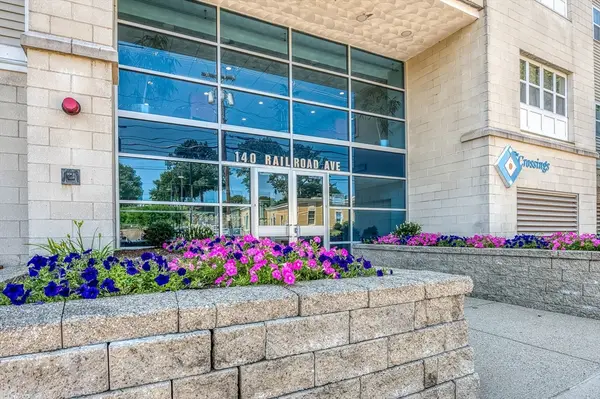 $349,900Active1 beds 1 baths736 sq. ft.
140 Railroad Ave #B403, Norwood, MA 02062
MLS# 73560506Listed by: Donahue Real Estate Co. - Open Sat, 11am to 1pmNew
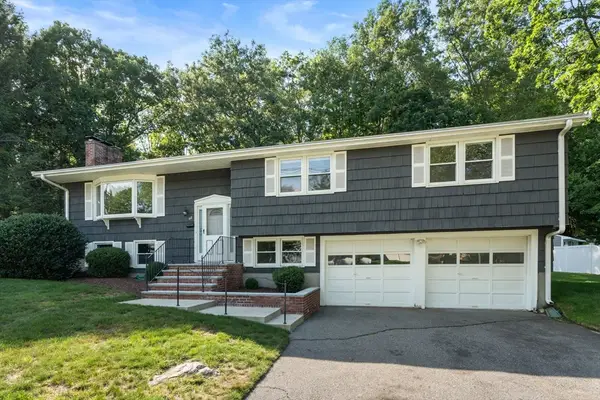 $779,000Active4 beds 3 baths1,739 sq. ft.
117 Albemarle Rd, Norwood, MA 02062
MLS# 73560021Listed by: Today Real Estate, Inc. - Open Sat, 10:30am to 12pmNew
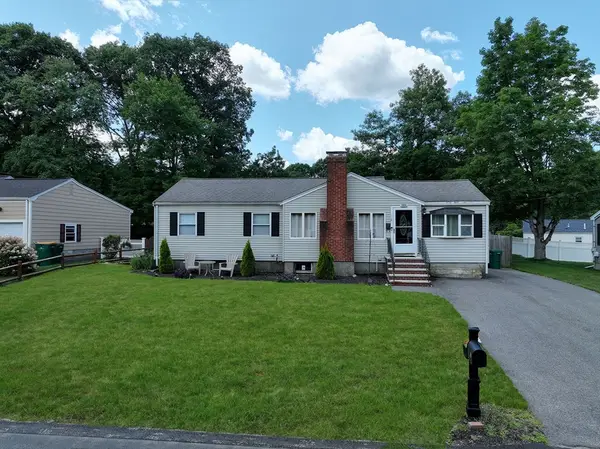 $699,900Active4 beds 2 baths2,272 sq. ft.
118 Spruce Rd, Norwood, MA 02062
MLS# 73559511Listed by: RISE REC - Open Sat, 11am to 12:30pmNew
 $650,000Active2 beds 3 baths1,670 sq. ft.
70 Endicott St #1105, Norwood, MA 02062
MLS# 73558761Listed by: Coldwell Banker Realty - Newton - Open Sun, 11:30am to 1pmNew
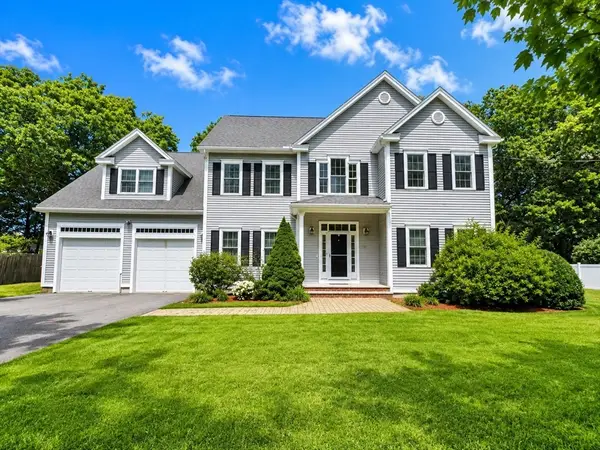 $1,295,000Active4 beds 3 baths3,000 sq. ft.
20 Coolidge Ave, Norwood, MA 02062
MLS# 73555797Listed by: William Raveis R.E. & Home Services - New
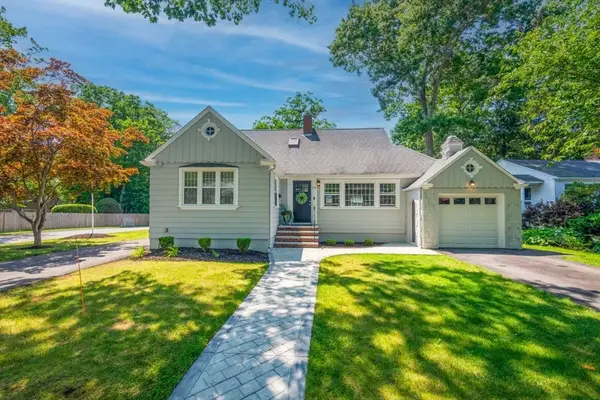 $949,900Active4 beds 2 baths2,100 sq. ft.
70 Berwick Pl, Norwood, MA 02062
MLS# 73555751Listed by: Keller Williams Realty - Open Sat, 1:30 to 3pmNew
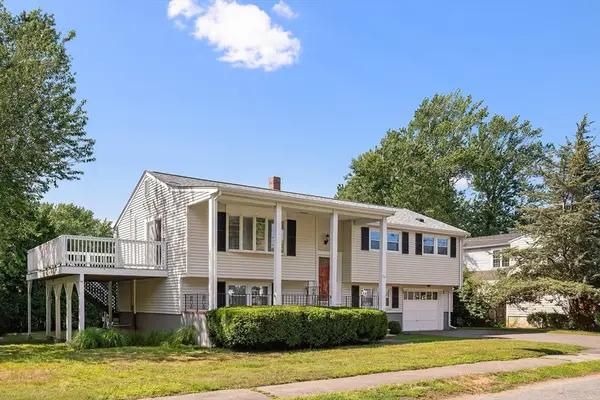 $880,000Active4 beds 2 baths2,028 sq. ft.
56 Winfield St, Norwood, MA 02062
MLS# 73555585Listed by: Sotheby's International Realty - New
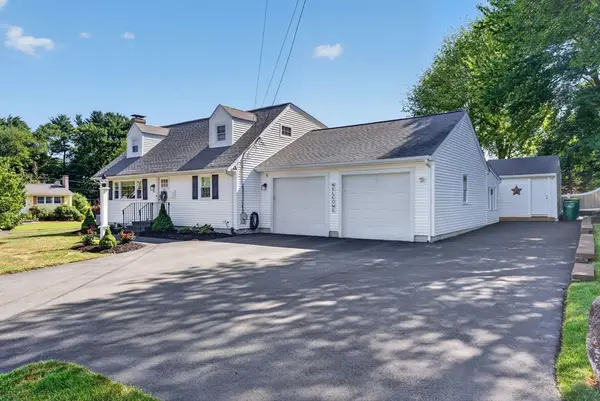 $849,900Active4 beds 2 baths1,716 sq. ft.
81 Juniper Dr, Norwood, MA 02062
MLS# 73554748Listed by: Keller Williams Realty 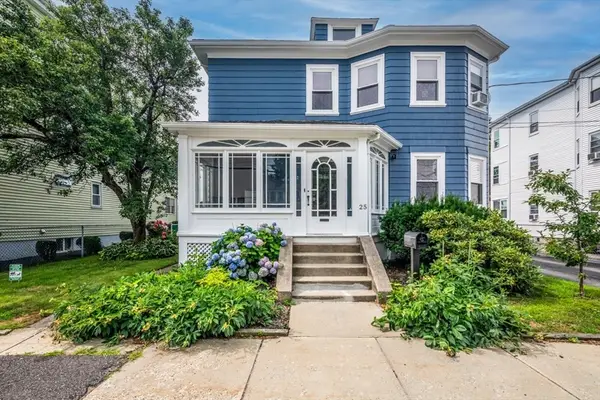 $749,000Active5 beds 2 baths1,768 sq. ft.
25 Saint George Ave, Norwood, MA 02062
MLS# 73554001Listed by: NextHome Signature Realty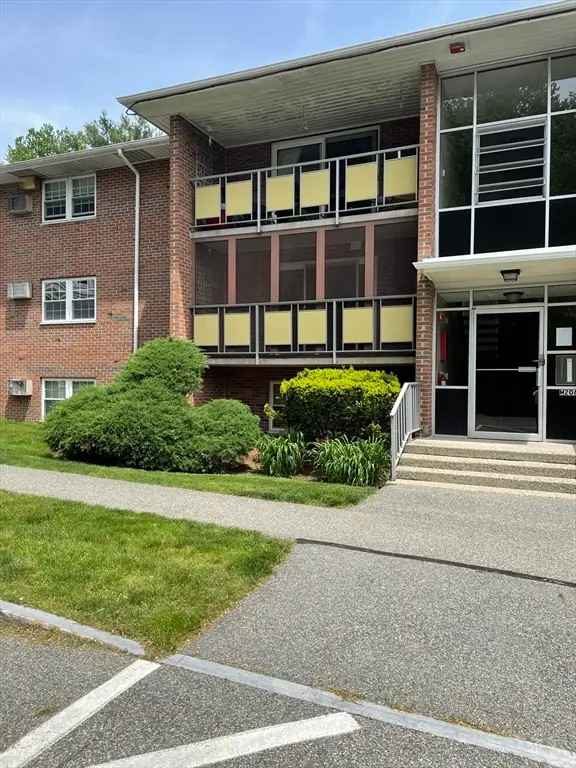 $369,000Active2 beds 1 baths981 sq. ft.
206 Rock St #M5, Norwood, MA 02062
MLS# 73553220Listed by: Camber Real Estate, Inc.


Protect your home and budget from life's surprises with an Assurant Home Warranty, backed by a partner that supports you through every step of homeownership. Explore Plans.
© 2023 - 2026 ERA Franchise Systems LLC. All rights reserved. ERA Franchise Systems LLC fully supports the principles of the Fair Housing Act and the Equal Opportunity Act. ERA, ERA Real Estate powered, and their respective logos are registered service marks of ERA Franchise Systems LLC. Each office is independently owned and operated.