
118 Spruce Rd, Norwood, MA 02062
Local realty services provided by:Cohn & Company ERA Powered
118 Spruce Rd,Norwood, MA 02062
$699,900
- 4 Beds
- 2 Baths
- 2,272 sq. ft.
- Single family
- Active
Listed by: yvonne sousa
Office: rise rec
MLS#:73559511
Source:MLSPIN
Price summary
- Price:$699,900
- Price per sq. ft.:$308.05
About this home
Welcome home to 118 Spruce Road, a charming 4-bedroom, 2-bathroom ranch tucked into Norwood's sought-after "Tree Streets" neighborhood, offering 2,272 square feet of living space on a 0.18-acre lot. The main level features a living room with a brick working fireplace, a well-appointed kitchen, and a spacious family room with dramatic cathedral ceilings and skylights that opens right up to the outdoor living space. Step outside to your own private backyard oasis, the true showstopper of this property, where you can relax and unwind in the hot tub perched beneath a private canopy within the fully fenced yard. A second cozy seating area, complete with its own canopy, is being left behind by the seller, making this backyard perfectly set up for entertaining, morning coffee, or quiet evenings under the stars from day one. The home enjoys convenient access to schools, shopping, and restaurants/entertainment, with easy access to Routes 1, 109, 128, and 95, and is just a 5-minute drive to two MBTA Commuter Rail stations, a true commuter's dream. Norwood residents also benefit from low-cost, community-owned electric and internet service, free trash pickup, and access to the Winter Street Trash/Recycling facility. This move-in-ready ranch blends classic charm with modern updates and an unbeatable outdoor retreat, don't miss your chance to make it home!...
Contact an agent
Home facts
- Year built:1952
- Listing ID #:73559511
- Updated:August 13, 2026 at 11:08 AM
Rooms and interior
- Bedrooms:4
- Total bathrooms:2
- Full bathrooms:2
- Rooms Total:7
- Flooring:Hardwood
- Kitchen Description:Dishwasher, Disposal, Freezer, Microwave, Range, Refrigerator
- Basement Description:Partially Finished
- Living area:2,272 sq. ft.
Heating and cooling
- Cooling:1 Cooling Zone, Central Air
- Heating:Electric Baseboard, Forced Air, Oil
- Central air:Yes
Structure and exterior
- Roof:Shingle
- Year built:1952
- Building area:2,272 sq. ft.
- Lot area:0.18 Acres
- Lot Features:Cleared
- Architectural Style:Ranch
- Construction Materials:Frame
- Exterior Features:Deck - Wood, Patio
- Foundation Description:Concrete Perimeter
Utilities
- Water:Public
- Sewer:Public Sewer
Finances and disclosures
- Price:$699,900
- Price per sq. ft.:$308.05
- Tax amount:$6,503 (2026)
Features and amenities
- Appliances:Dishwasher, Disposal, Freezer, Microwave, Range, Refrigerator
- Laundry features:Electric Dryer Hookup
- Amenities:High Speed Internet
Parking
- Total parking spaces:5
- Parking description:Paved, Paved Drive
New listings near 118 Spruce Rd
- Open Sun, 11:30am to 12:30pmNew
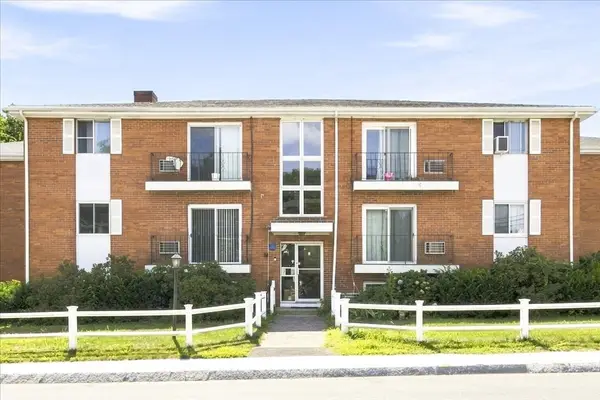 $350,000Active2 beds 1 baths830 sq. ft.
7 Endicott Street #3, Norwood, MA 02062
MLS# 73562720Listed by: Keller Williams Realty Boston South West - Open Sun, 12 to 2pmNew
 $799,000Active4 beds 3 baths2,166 sq. ft.
209 Prospect Street, Norwood, MA 02062
MLS# 73562448Listed by: Donahue Real Estate Co. - New
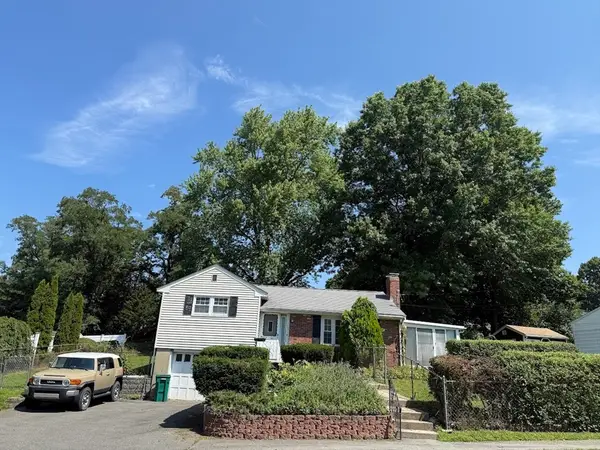 $350,000Active0.22 Acres
51 Westview Drive, Norwood, MA 02062
MLS# 73561127Listed by: Realty Indeed - New
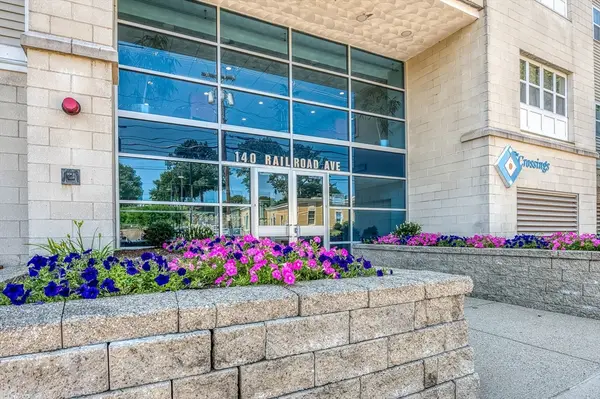 $349,900Active1 beds 1 baths736 sq. ft.
140 Railroad Ave #B403, Norwood, MA 02062
MLS# 73560506Listed by: Donahue Real Estate Co. - New
 $650,000Active2 beds 3 baths1,670 sq. ft.
70 Endicott St #1105, Norwood, MA 02062
MLS# 73558761Listed by: Coldwell Banker Realty - Newton - Open Sun, 11:30am to 1pm
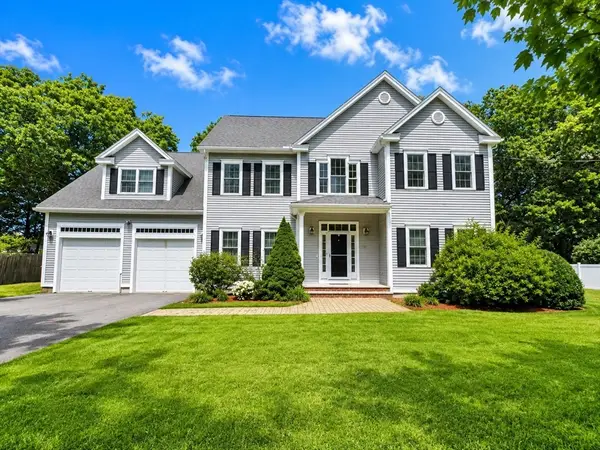 $1,295,000Active4 beds 3 baths3,000 sq. ft.
20 Coolidge Ave, Norwood, MA 02062
MLS# 73555797Listed by: William Raveis R.E. & Home Services 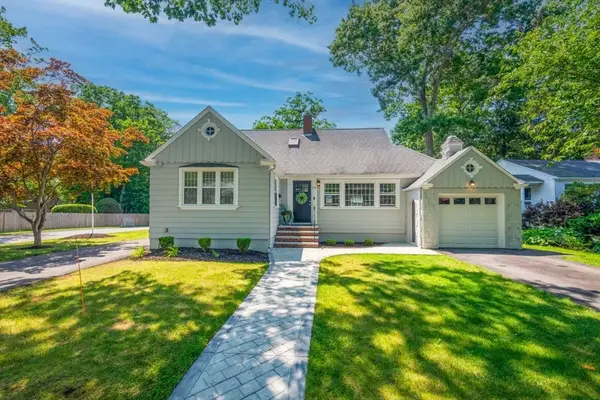 $949,900Active4 beds 2 baths2,100 sq. ft.
70 Berwick Pl, Norwood, MA 02062
MLS# 73555751Listed by: Keller Williams Realty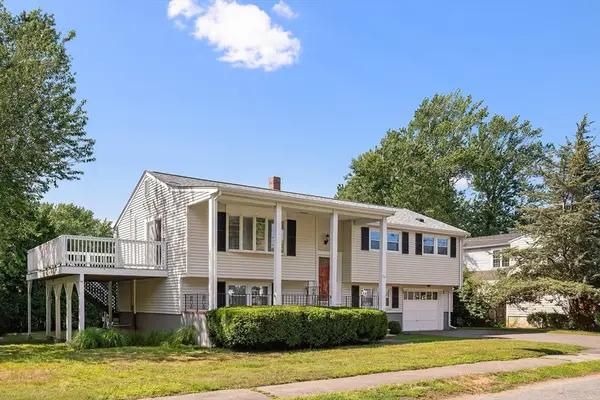 $880,000Active4 beds 2 baths2,028 sq. ft.
56 Winfield St, Norwood, MA 02062
MLS# 73555585Listed by: Sotheby's International Realty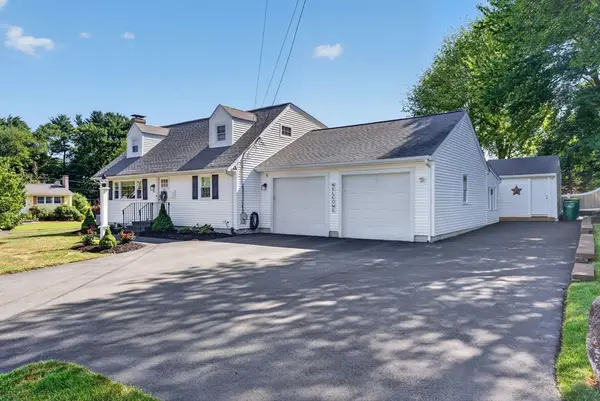 $849,900Active4 beds 2 baths1,716 sq. ft.
81 Juniper Dr, Norwood, MA 02062
MLS# 73554748Listed by: Keller Williams Realty


Protect your home and budget from life's surprises with an Assurant Home Warranty, backed by a partner that supports you through every step of homeownership. Explore Plans.
© 2023 - 2026 ERA Franchise Systems LLC. All rights reserved. ERA Franchise Systems LLC fully supports the principles of the Fair Housing Act and the Equal Opportunity Act. ERA, ERA Real Estate powered, and their respective logos are registered service marks of ERA Franchise Systems LLC. Each office is independently owned and operated.