
140 Railroad Ave #B111, Norwood, MA 02062
Local realty services provided by:Metropolitan Homes
140 Railroad Ave #B111,Norwood, MA 02062
$364,000
- 1 Beds
- 1 Baths
- 752 sq. ft.
- Condominium
- Active
Listed by: the results team, laurie murphy
Office: remax executive realty
MLS#:73521717
Source:MLSPIN
Price summary
- Price:$364,000
- Price per sq. ft.:$484.04
- Monthly HOA dues:$656
About this home
Located steps away from Norwood Center..Well maintained charming 1 bedroom condo on commuter line. Freshly painted neutral color, beautiful hardwood floors, fully equipped kitchen, newer stove, new dishwasher in-unit full size laundry, tiled bath. New wall mount 65" TCL TV. Remote cellular shades in bedroom and living room. Deeded underground parking. Amenities include in-ground pool, gym, function room and much more. Walk to commuter train, shopping, restaurants, theater. Conveniently located to major highways. The Crossings has it all! Beat the heat and relax at the pool, work out at the gym.
Contact an agent
Home facts
- Year built:2004
- Listing ID #:73521717
- Updated:July 30, 2026 at 11:04 AM
Rooms and interior
- Bedrooms:1
- Total bathrooms:1
- Full bathrooms:1
- Rooms Total:3
- Flooring:Wood
- Kitchen Description:Dishwasher, Refrigerator
- Living area:752 sq. ft.
Heating and cooling
- Cooling:1 Cooling Zone, Central Air
- Heating:Forced Air, Natural Gas
- Central air:Yes
Structure and exterior
- Year built:2004
- Building area:752 sq. ft.
- Construction Materials:Brick
Utilities
- Water:Public
- Sewer:Public Sewer
Finances and disclosures
- Price:$364,000
- Price per sq. ft.:$484.04
- Tax amount:$3,275 (2026)
Features and amenities
- Appliances:Dishwasher, Dryer, Intercom, Refrigerator, Washer
- Laundry features:Dryer, First Floor, In Unit, Washer
- Amenities:Clubroom, Elevator(s)
Parking
- Total parking spaces:1
- Parking description:Deeded, Off Street, Under
- Garage:Yes
- Garage spaces:1
New listings near 140 Railroad Ave #B111
- Open Sat, 11am to 12:30pmNew
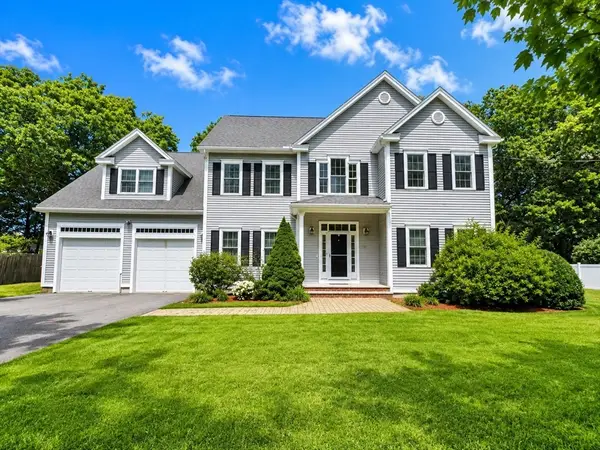 $1,295,000Active4 beds 3 baths3,000 sq. ft.
20 Coolidge Ave, Norwood, MA 02062
MLS# 73555797Listed by: William Raveis R.E. & Home Services - Open Thu, 5 to 6:30pmNew
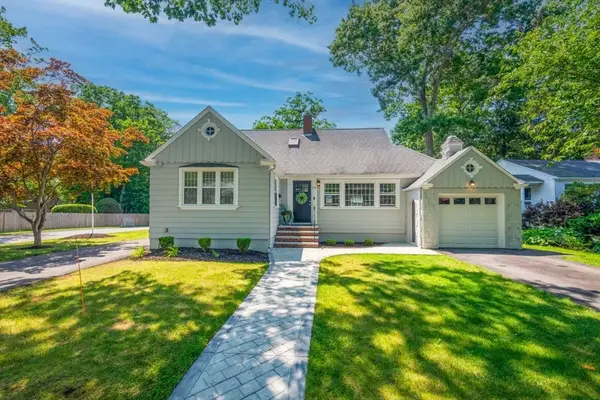 $949,900Active4 beds 2 baths2,100 sq. ft.
70 Berwick Pl, Norwood, MA 02062
MLS# 73555751Listed by: Keller Williams Realty - New
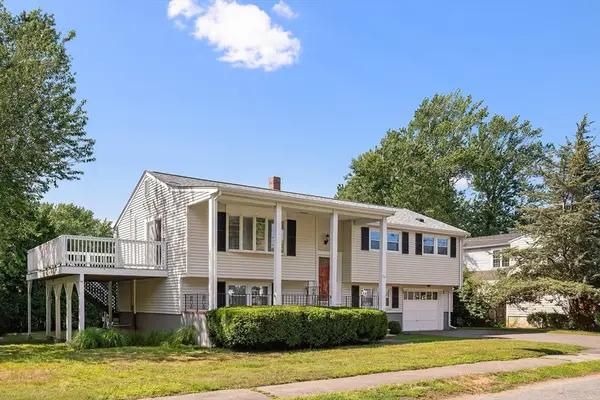 $880,000Active4 beds 2 baths2,028 sq. ft.
56 Winfield St, Norwood, MA 02062
MLS# 73555585Listed by: Sotheby's International Realty - Open Sat, 10:30am to 12:30pmNew
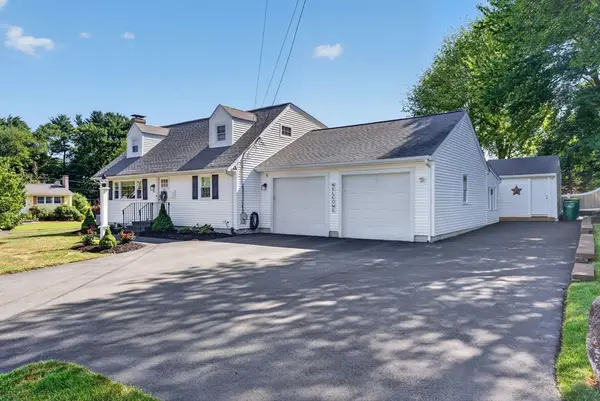 $849,900Active4 beds 2 baths1,716 sq. ft.
81 Juniper Dr, Norwood, MA 02062
MLS# 73554748Listed by: Keller Williams Realty - New
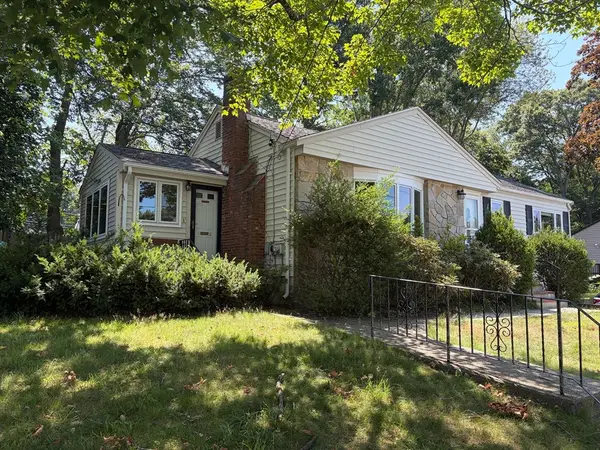 $479,900Active3 beds 1 baths1,146 sq. ft.
90 Westview Dr., Norwood, MA 02062
MLS# 73555503Listed by: LPT Realty, LLC - New
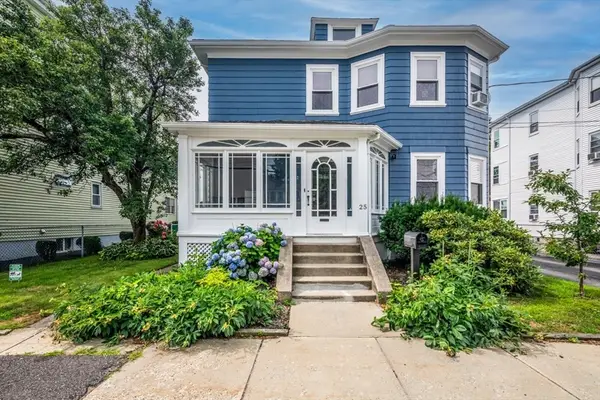 $749,000Active5 beds 2 baths1,768 sq. ft.
25 Saint George Ave, Norwood, MA 02062
MLS# 73554001Listed by: NextHome Signature Realty - New
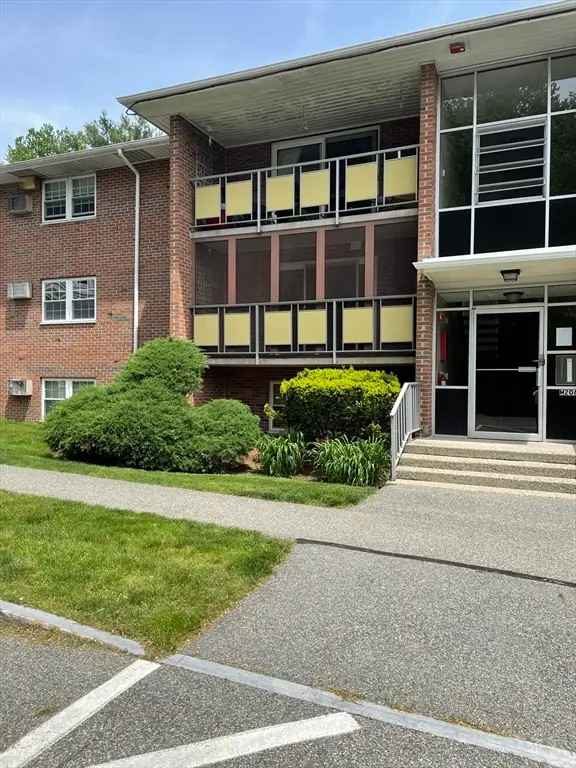 $369,000Active2 beds 1 baths981 sq. ft.
206 Rock St #M5, Norwood, MA 02062
MLS# 73553220Listed by: Camber Real Estate, Inc. - New
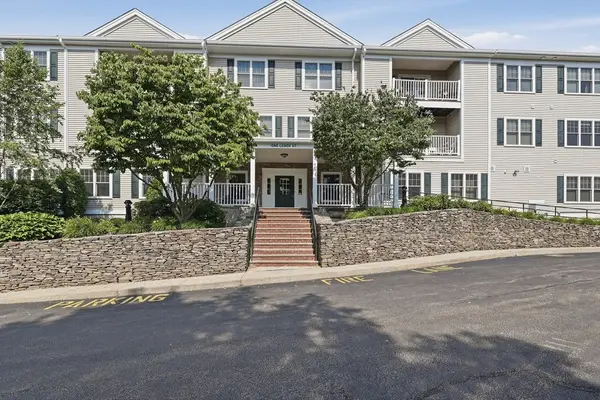 $512,000Active2 beds 2 baths1,311 sq. ft.
1 Lenox St #304, Norwood, MA 02062
MLS# 73553113Listed by: Lamacchia Realty, Inc. - New
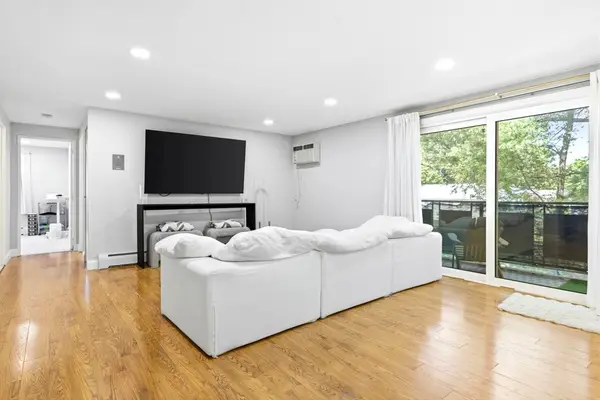 $409,000Active2 beds 1 baths981 sq. ft.
206 Rock St #M7, Norwood, MA 02062
MLS# 73552644Listed by: Douglas Elliman Real Estate - The Sarkis Team - New
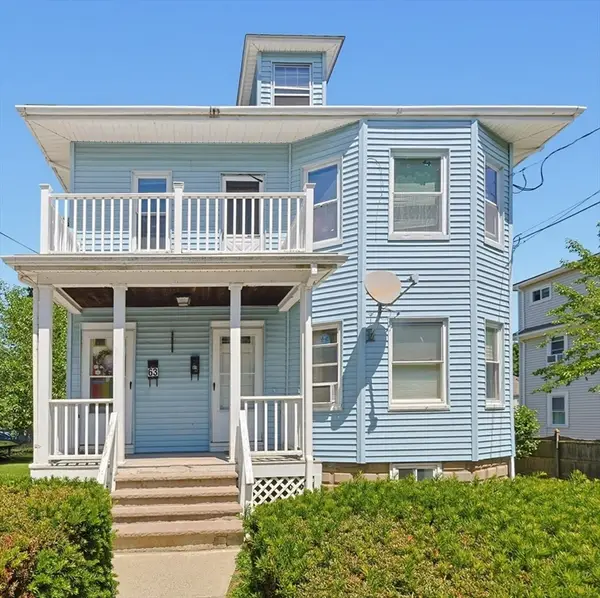 $825,000Active4 beds 2 baths1,965 sq. ft.
61-63 Elliott St., Norwood, MA 02062
MLS# 73551139Listed by: Realty ONE Group Suburban Lifestyle


Protect your home and budget from life's surprises with an Assurant Home Warranty, backed by a partner that supports you through every step of homeownership. Explore Plans.
© 2023 - 2026 ERA Franchise Systems LLC. All rights reserved. ERA Franchise Systems LLC fully supports the principles of the Fair Housing Act and the Equal Opportunity Act. ERA, ERA Real Estate powered, and their respective logos are registered service marks of ERA Franchise Systems LLC. Each office is independently owned and operated.