
247 Union Street, Norwood, MA 02062
Local realty services provided by:ERA Key Realty Services
247 Union Street,Norwood, MA 02062
$769,000
- 3 Beds
- 3 Baths
- 1,419 sq. ft.
- Single family
- Active
Listed by: annmarie thurston sullivan
Office: am realty group, llc
MLS#:73565622
Source:MLSPIN
Price summary
- Price:$769,000
- Price per sq. ft.:$541.93
About this home
You will fall in love with this Classic Cape style and beautifully renovated home. Full of sunlight, every detail perfectly curated for a wonderful combination of modern and old world. Gleaming hard wood floors throughout. Kitchen, with newer stainless steel appliances, is open to a stunning dining area with vaulted ceiling, fabulous bench seating with storage and walls of windows. Granite peninsula, joins the sitting room and open feel. Spacious living room with bay window and cozy wood burning fireplace. Lovely first floor bedroom, or make it an office, is situated next to the updated gorgeous bathroom. Main bedroom with vaulted ceiling and en suite with radiant flooring, custom double sink and shower. Front to back second bedroom also has vaulted ceiling and is so bright and cheery. The backyard is perfect for relaxing sitting by the fire pit and enjoying the hydrangea trees. Located in a most desirable area close to Sharon, Canton Walpole , rt 1, 95 and commuter rail is ten minutes away....
Contact an agent
Home facts
- Year built:1947
- Listing ID #:73565622
- Updated:August 25, 2026 at 04:57 PM
Rooms and interior
- Bedrooms:3
- Total bathrooms:3
- Full bathrooms:2
- Half bathrooms:1
- Rooms Total:6
- Flooring:Flooring - Hardwood, Tile, Wood
- Dining Description:Hardwood
- Kitchen Description:Flooring - Hardwood, Kitchen Island, Vaulted Ceiling(s)
- Basement Description:Full, Unfinished
- Living area:1,419 sq. ft.
Heating and cooling
- Cooling:3 Cooling Zones, Wall Unit(s), Window Unit(s)
- Heating:Oil, Steam
Structure and exterior
- Roof:Shingle
- Year built:1947
- Building area:1,419 sq. ft.
- Lot area:0.28 Acres
- Architectural Style:Cape
- Construction Materials:Frame
- Foundation Description:Concrete Perimeter
Utilities
- Water:Public
- Sewer:Public Sewer
Finances and disclosures
- Price:$769,000
- Price per sq. ft.:$541.93
- Tax amount:$6,015 (2026)
Features and amenities
- Laundry features:Bathroom - 1/4, In Basement
Parking
- Total parking spaces:4
- Parking description:Off Street, Paved Drive
New listings near 247 Union Street
- Open Wed, 5:30 to 6:30pmNew
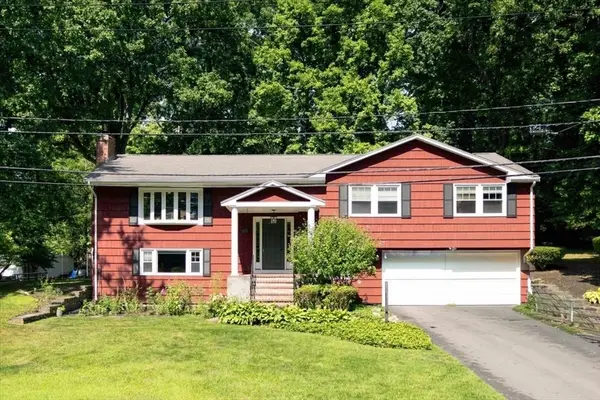 $899,000Active4 beds 3 baths2,211 sq. ft.
76 Westover Pkwy, Norwood, MA 02062
MLS# 73566675Listed by: NextHome Signature Realty - New
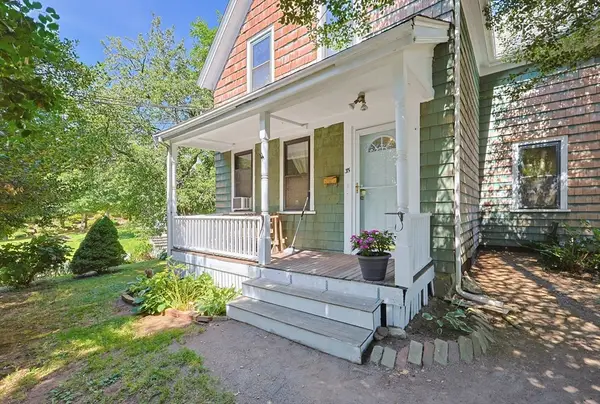 $675,000Active3 beds 2 baths1,576 sq. ft.
35 Wilson St, Norwood, MA 02062
MLS# 73566546Listed by: RE/MAX Real Estate Center - New
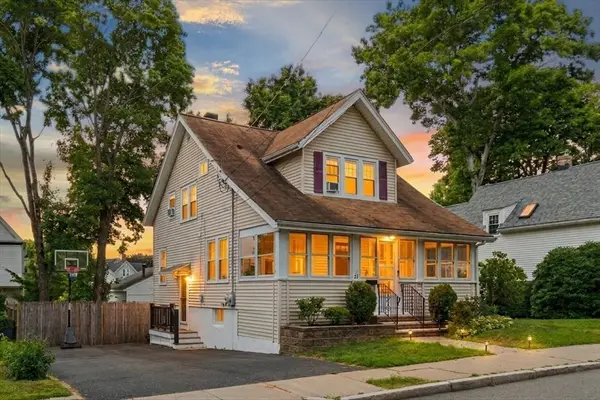 $769,900Active3 beds 3 baths1,625 sq. ft.
24 Nichols St, Norwood, MA 02062
MLS# 73566118Listed by: RE/MAX Distinct Advantage - New
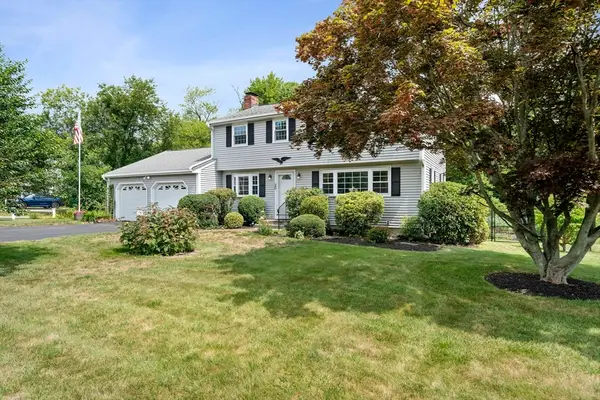 $899,000Active4 beds 3 baths1,800 sq. ft.
20 Worcester Dr, Norwood, MA 02062
MLS# 73565782Listed by: William Raveis R.E. & Home Services - New
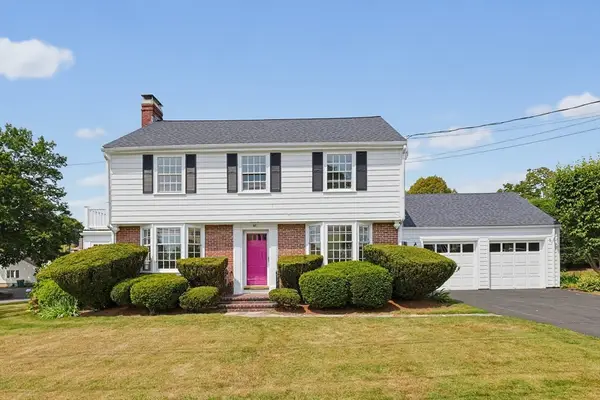 $929,000Active3 beds 2 baths2,210 sq. ft.
57 Bullard St, Norwood, MA 02062
MLS# 73565588Listed by: Steve Callahan Realty LLC - New
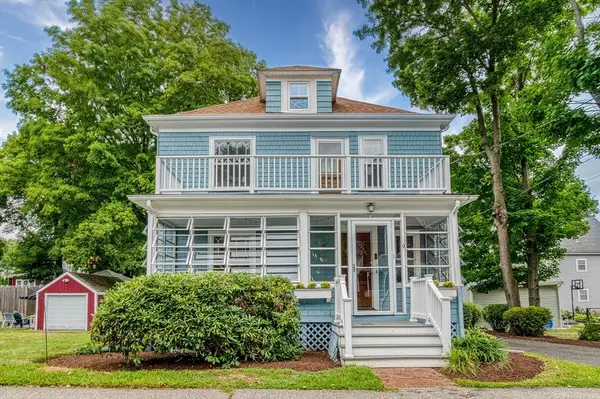 $729,900Active3 beds 2 baths1,587 sq. ft.
9 Warren Street, Norwood, MA 02062
MLS# 73565082Listed by: Donahue Real Estate Co. - New
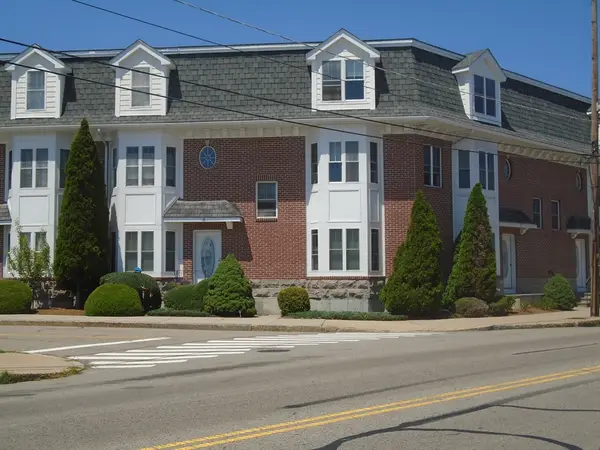 $649,900Active2 beds 2 baths1,860 sq. ft.
909 Washington Street #8, Norwood, MA 02062
MLS# 73564729Listed by: United Real Estate Appraisal - New
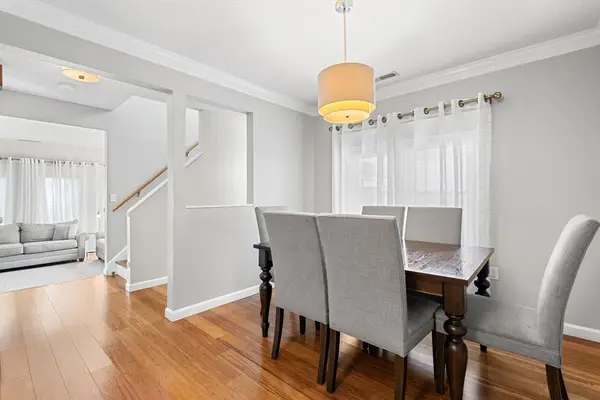 $485,000Active2 beds 2 baths1,246 sq. ft.
391 Neponset Street #F, Norwood, MA 02062
MLS# 73564635Listed by: Thumbprint Realty, LLC - New
 $699,000Active3 beds 2 baths1,132 sq. ft.
15 Riverside Court, Norwood, MA 02062
MLS# 1420747Listed by: KELLER WILLIAMS BOSTON SW


Protect your home and budget from life's surprises with an Assurant Home Warranty, backed by a partner that supports you through every step of homeownership. Explore Plans.
© 2023 - 2026 ERA Franchise Systems LLC. All rights reserved. ERA Franchise Systems LLC fully supports the principles of the Fair Housing Act and the Equal Opportunity Act. ERA, ERA Real Estate powered, and their respective logos are registered service marks of ERA Franchise Systems LLC. Each office is independently owned and operated.